
289 Wingate Drive, Winder, GA 30680
Local realty services provided by:Better Homes and Gardens Real Estate Metro Brokers
289 Wingate Drive,Winder, GA 30680
$455,584
- 4 Beds
- 3 Baths
- 1,829 sq. ft.
- Single family
- Active
Upcoming open houses
- Sat, Oct 1011:00 am - 02:00 pm
- Sun, Oct 1102:00 pm - 04:00 pm
- Sat, Oct 2412:00 pm - 04:00 pm
- Sun, Oct 2501:00 pm - 04:00 pm
- Sun, Nov 0102:00 pm - 04:00 pm
Listed by: leslie montgomery, tyler maxwell
Office: chafin realty, inc.
MLS#:7824716
Source:FIRSTMLS
Price summary
- Price:$455,584
- Price per sq. ft.:$249.09
- Monthly HOA dues:$58.33
About this home
Aurora **PLEASE ASK THE ONSITE AGENT ABOUT OUR HUGE INCENTIVE INCLUDED IN THIS GATED COMMUNITY!** This beautiful ranch-style home offers 3 bedrooms and 2 bathrooms on the main level, plus a ½-story upstairs featuring an additional bedroom, full bath, and spacious loft. Perfect for guests, a home office, or additional living space. A gallery-style foyer welcomes you into the bright, open-concept great room, kitchen, and dining area, where abundant natural light creates an inviting atmosphere. Just off the dining area, a horseshoe-shaped patio provides a wonderful extension of the living space for relaxing or entertaining outdoors. The primary suite features double vanities, a separate water closet, and an oversized walk-in closet with convenient direct access to the laundry room. Bedrooms 2 and 3 are located off the foyer and share a hall bath with double vanities. A mudroom off the garage adds everyday functionality and convenient storage. The home also includes a Smart Home Package featuring a Ring Doorbell, Echo Show 8”, Ecobee Smart Thermostat, Kwikset Halo Smart Lock, two smart switches, and a WiFi-enabled garage door opener. Located behind the gates of Summerlin, this peaceful community offers a tranquil setting just minutes from shopping, dining, and everyday conveniences. Home is currently under construction. Sample/stock photos shown. Contact the listing agent for full details....
Contact an agent
Home facts
- Year built:2026
- Subdivision & Development:Summerlin
- Listing ID #:7824716
- Updated:October 07, 2026 at 12:05 AM
Rooms and interior
- Bedrooms:4
- Total bathrooms:3
- Full bathrooms:3
- Dining Description:Open Concept
- Bathrooms Description:Shower Only
- Kitchen Description:Dishwasher, Electric Cooktop, Kitchen Island, Pantry Walk-In, Refrigerator
- Bedroom Description:Master on Main, Oversized Master
- Living area:1,829 sq. ft.
Heating and cooling
- Heating:Electric
Structure and exterior
- Roof:Composition
- Year built:2026
- Building area:1,829 sq. ft.
- Architectural Style:Traditional
- Exterior Features:Front Porch, Rear Porch
- Levels:2 Story
Schools
- High school:Apalachee
- Middle school:Westside - Barrow
- Elementary school:Auburn
Utilities
- Water:Public, Water Available
- Sewer:Public Sewer
Finances and disclosures
- Price:$455,584
- Price per sq. ft.:$249.09
- Tax amount:$10 (2026)
Features and amenities
- Laundry features:Dryer, Upper Level
- Amenities:Smart Home, Walk-In Closet(s)
- Smart home:Yes
Parking
- Total parking spaces:2
- Parking description:Attached, Driveway, Garage
- Garage spaces:2
 Listings identified with the FMLS IDX logo come from FMLS and are held by brokerage firms other than the owner of this website. The listing brokerage is identified in any listing details. Information is deemed reliable but is not guaranteed. If you believe any FMLS listing contains material that infringes your copyrighted work please click here (https://www.fmls.com/dmca) to review our DMCA policy and learn how to submit a takedown request. ©2026 First Multiple Listing Service, Inc.
New listings near 289 Wingate Drive
- Coming Soon
 $429,900Coming Soon3 beds 3 baths2,183 sq. ft.
301 Molly Way, Winder, GA 30680
MLS# 10856759Listed by: GA Realty LLC - Coming Soon
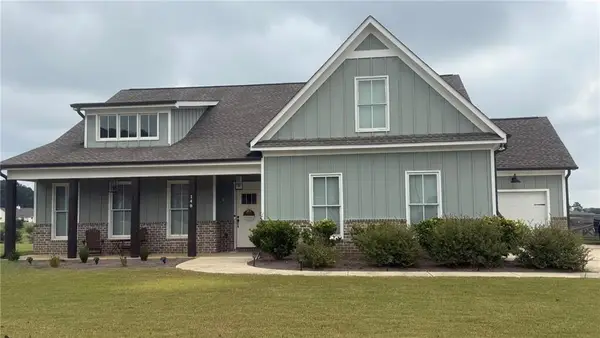 $500,000Coming Soon4 beds 3 baths2,578 sq. ft.
148 Perkins Court, Winder, GA 30680
MLS# 7842398Listed by: EXP REALTY, LLC. - Coming Soon
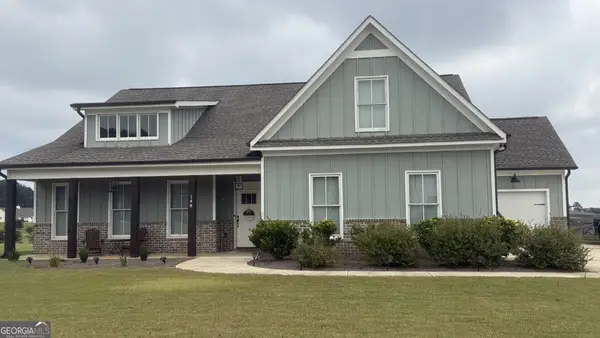 $500,000Coming Soon4 beds 3 baths2,580 sq. ft.
148 Perkins Court, Winder, GA 30680
MLS# 10853683Listed by: eXp Realty - New
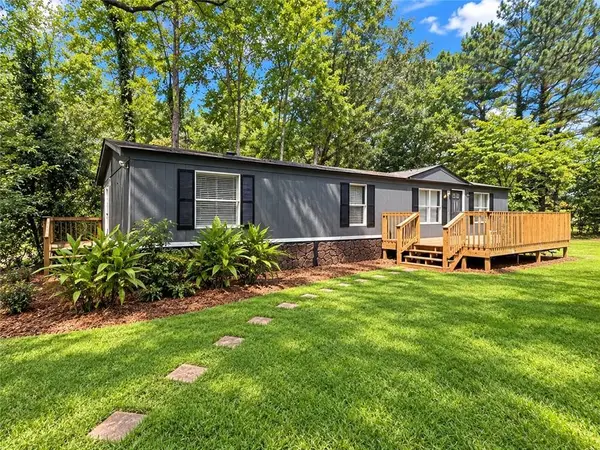 $295,000Active3 beds 2 baths
729 Doster Circle, Winder, GA 30680
MLS# 7850108Listed by: VIRTUAL PROPERTIES REALTY.COM - New
 $140,000Active1.53 Acres
1054 Clacktown Road, Winder, GA 30680
MLS# 7848706Listed by: PEGGY SLAPPEY PROPERTIES INC. - New
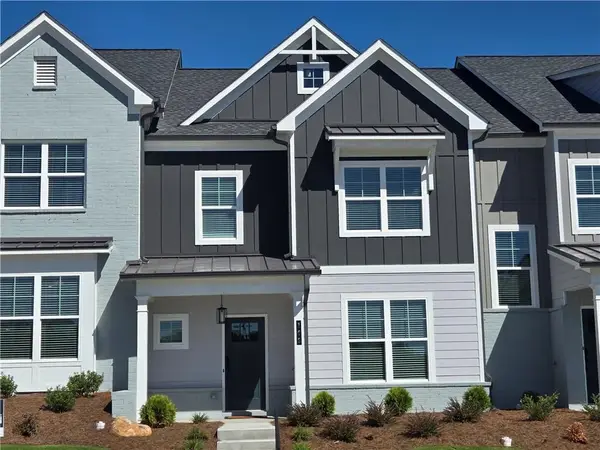 $319,900Active-- beds -- baths
105 Grand Highlands Court, Winder, GA 30680
MLS# 7850187Listed by: PEGGY SLAPPEY PROPERTIES INC. - New
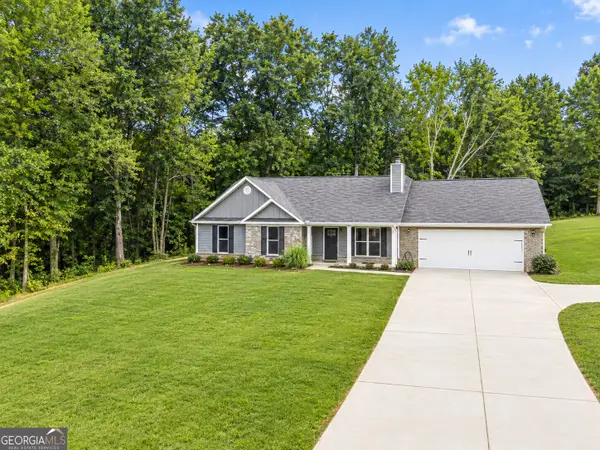 $389,900Active4 beds 3 baths2,192 sq. ft.
1374 Hardigree Road, Winder, GA 30680
MLS# 10867998Listed by: Drake Realty, Inc. - New
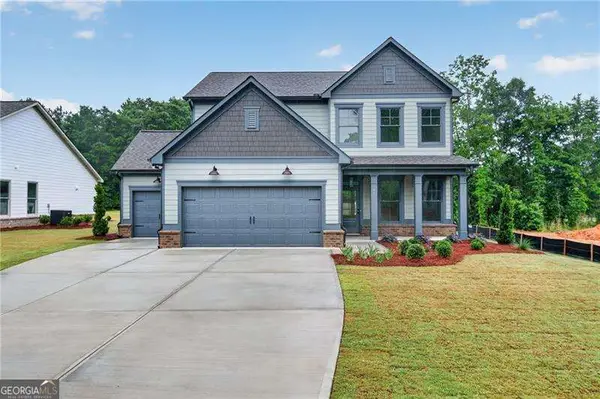 $447,895Active4 beds 3 baths2,228 sq. ft.
53 Stanley Drive, Winder, GA 30680
MLS# 10867387Listed by: Virtual Properties Realty.com - New
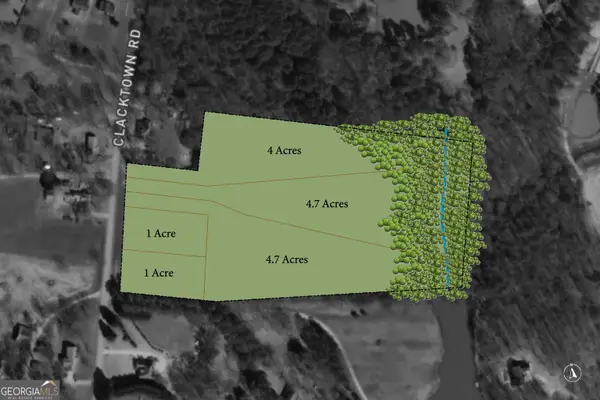 $799,000Active1 Acres
1060 Clacktown Road, Winder, GA 30680
MLS# 10857852Listed by: Shockley Partners Realty - New
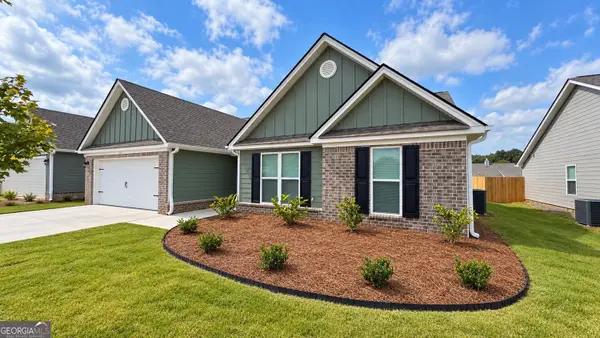 Listed by BHGRE$370,000Active4 beds 3 baths2,200 sq. ft.
131 Lake Meadows Drive, Winder, GA 30680
MLS# 10866775Listed by: BHGRE Metro Brokers


Protect your home and budget from life's surprises with an Assurant Home Warranty, backed by a partner that supports you through every step of homeownership. Explore Plans.
© 2026 Better Homes and Gardens Real Estate LLC. An Anywhere Real Estate company. All rights reserved. Better Homes and Gardens® Real Estate is a registered trademark owned by Meredith Operations Corporation, licensed to Better Homes and Gardens Real Estate LLC and used with permission. Better Homes and Gardens Real Estate LLC fully supports the principles of the Fair Housing Act and the Equal Opportunity Act. Listing information is deemed reliable but is not guaranteed accurate.
Each office is independently owned and operated.
Any services or products provided by third parties are not provided by, affiliated with or related to Better Homes and Gardens Real Estate LLC, or its affiliated companies.