
392 Emma Drive, Winder, GA 30680
Local realty services provided by:Better Homes and Gardens Real Estate Jackson Realty
392 Emma Drive,Winder, GA 30680
$399,000
- 3 Beds
- 2 Baths
- 2,175 sq. ft.
- Single family
- Coming Soon
Listed by: jason buffington
Office: keller williams lanier partners
MLS#:10883382
Source:METROMLS
Price summary
- Price:$399,000
- Price per sq. ft.:$183.45
About this home
Welcome home to this well-maintained ranch in the desirable Windermere subdivision! Offering approximately 2,175 square feet, this 3-bedroom, 2-bath home features a functional layout with plenty of space to relax and entertain. Enjoy cozy evenings by the fireplace, a spacious kitchen with a center island, and a bright sunroom that provides the perfect spot to enjoy your morning coffee or unwind at the end of the day. Complete with a 2-car garage and all the charm of comfortable ranch-style living, this home is ready for its next owners. Don't miss the opportunity to make this Windermere home yours!
Contact an agent
Home facts
- Year built:2004
- Subdivision & Development:WINDEMERE
- Listing ID #:10883382
- Updated:November 03, 2026 at 05:10 PM
Rooms and interior
- Bedrooms:3
- Total bathrooms:2
- Full bathrooms:2
- Flooring:Hardwood
- Kitchen Description:Dishwasher, Kitchen Island
- Bedroom Description:Master On Main Level
- Living area:2,175 sq. ft.
Heating and cooling
- Cooling:Ceiling Fan(s), Central Air
- Heating:Central, Heat Pump
- Central air:Yes
Structure and exterior
- Roof:Composition
- Year built:2004
- Building area:2,175 sq. ft.
- Lot area:0.8 Acres
- Lot Features:Level
- Architectural Style:Ranch
- Construction Materials:Brick, Press Board
- Foundation Description:Slab
- Levels:1 Story
Schools
- High school:Winder Barrow
- Middle school:Bear Creek
- Elementary school:Holsenbeck
Utilities
- Water:Public, Water Available
- Sewer:Septic Tank
Finances and disclosures
- Price:$399,000
- Price per sq. ft.:$183.45
- Tax amount:$3,459 (2026)
Features and amenities
- Appliances:Dishwasher
- Amenities:Smoke Detector(s)
Parking
- Total parking spaces:2
- Parking description:Garage
- Garage:Yes
 2026 Georgia MLS. All rights reserved. Information Deem Reliable But Not Guaranteed November 3, 2026
New listings near 392 Emma Drive
- Coming Soon
 $295,000Coming Soon4 beds 1 baths1,615 sq. ft.
551 Hilldale Circle, Winder, GA 30680
MLS# 7857975Listed by: MARK SPAIN REAL ESTATE - Coming Soon
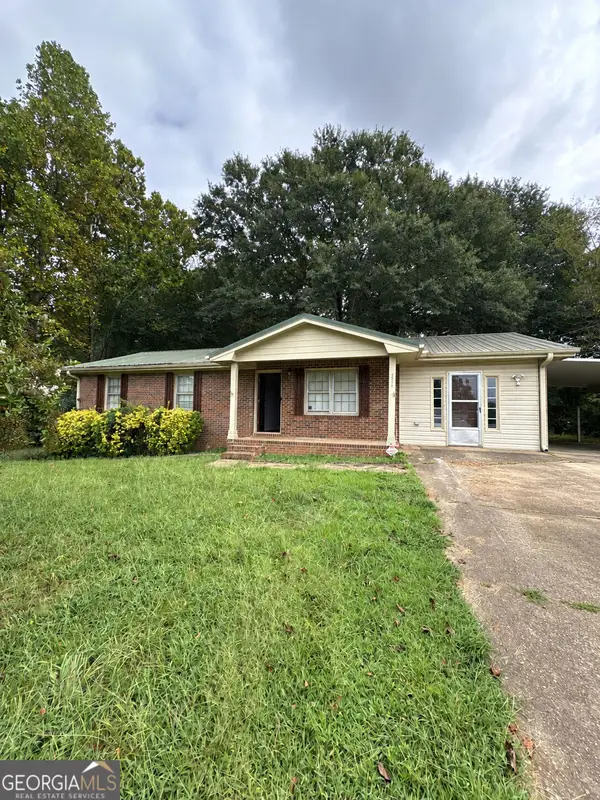 $295,000Coming Soon4 beds 1 baths1,615 sq. ft.
551 Hilldale Circle, Winder, GA 30680
MLS# 10877458Listed by: Mark Spain Real Estate - Coming Soon
 $379,000Coming Soon3 beds 2 baths3,306 sq. ft.
437 Dunahoo Road, Winder, GA 30680
MLS# 10872589Listed by: Mark Spain Real Estate - Coming Soon
 $379,000Coming Soon3 beds 2 baths1,653 sq. ft.
437 Dunahoo Road, Winder, GA 30680
MLS# 7853972Listed by: MARK SPAIN REAL ESTATE - New
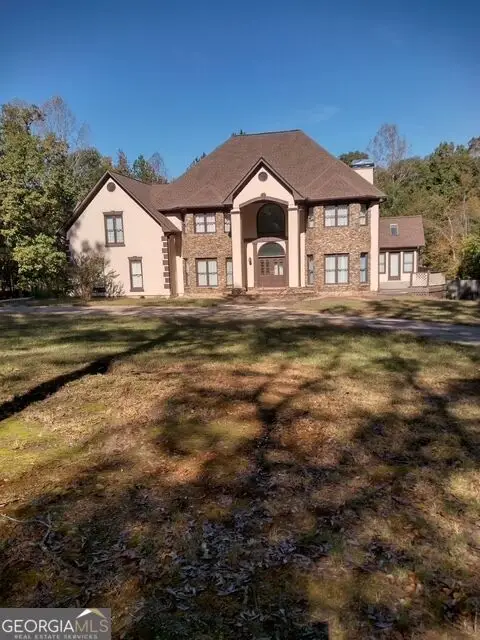 $786,500Active5 beds 6 baths
130 Bowman Mill Road Ne, Winder, GA 30680
MLS# 10883855Listed by: Keller Williams Lanier Partners - New
 $699,999Active8.46 Acres
927 City Pond Road, Winder, GA 30680
MLS# 10883916Listed by: Progressive Realty LLC - New
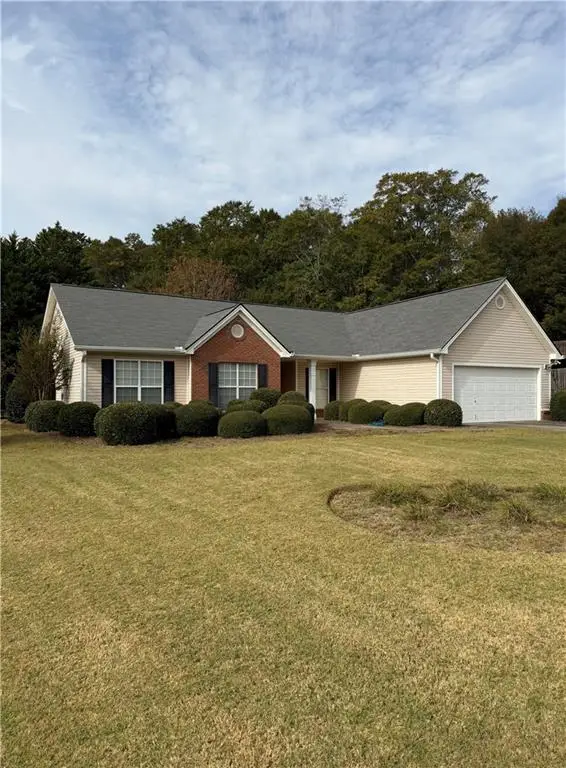 $360,000Active4 beds 3 baths1,939 sq. ft.
127 Pinkston Court, Winder, GA 30680
MLS# 7862893Listed by: CRYE LEIKE REALTY, INC. - New
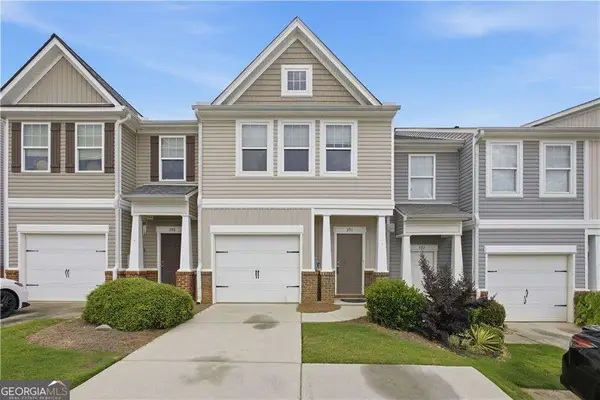 $230,000Active2 beds 3 baths1,736 sq. ft.
390 Turtle Creek Drive, Winder, GA 30680
MLS# 10883745Listed by: Virtual Properties Realty.com - New
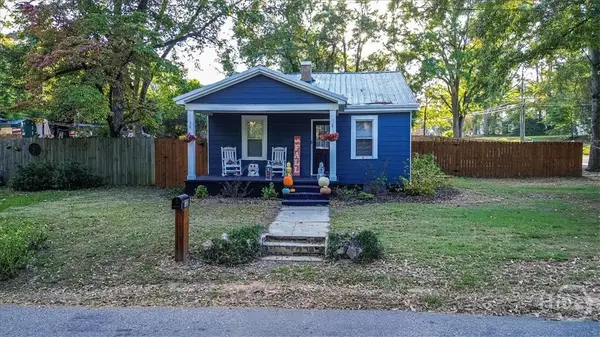 $309,900Active2 beds 1 baths950 sq. ft.
130 W Wright Street, Winder, GA 30680
MLS# CL367526Listed by: GREATER ATHENS PROPERTIES


Protect your home and budget from life's surprises with an Assurant Home Warranty, backed by a partner that supports you through every step of homeownership. Explore Plans.
© 2026 Better Homes and Gardens Real Estate LLC. An Anywhere Real Estate company. All rights reserved. Better Homes and Gardens® Real Estate is a registered trademark owned by Meredith Operations Corporation, licensed to Better Homes and Gardens Real Estate LLC and used with permission. Better Homes and Gardens Real Estate LLC fully supports the principles of the Fair Housing Act and the Equal Opportunity Act. Listing information is deemed reliable but is not guaranteed accurate.
Each office is independently owned and operated.
Any services or products provided by third parties are not provided by, affiliated with or related to Better Homes and Gardens Real Estate LLC, or its affiliated companies.