
422 Myles Way, Winder, GA 30680
Local realty services provided by:Better Homes and Gardens Real Estate Metro Brokers
422 Myles Way,Winder, GA 30680
$399,900
- 4 Beds
- 3 Baths
- 2,050 sq. ft.
- Single family
- Active
Listed by: kristin thomas
Office: reynolds realty llc
MLS#:10811825
Source:METROMLS
Price summary
- Price:$399,900
- Price per sq. ft.:$195.07
About this home
MOVE IN READY NEW HOME ON 2.5+ ACRE HOMESITE WITH NO HOA! Beautifully designed 4-bedroom, 3-bath craftsman-style home that blends functionality, comfort, and classic appeal. The main level offers a convenient layout with three bedrooms and two full baths, while a private upstairs bedroom and full bath create the perfect space for guests, a teen suite, or a quiet home office retreat. At the heart of the home, an inviting open layout is anchored by a large, vaulted family room, filling the space with natural light and creating a warm, welcoming gathering area. A beautiful sunroom adds an extra touch of charm-perfect for relaxing while enjoying views of the spacious homesite. Modern finishes, including luxury vinyl plank flooring and granite countertops, provide both durability and style throughout the home. Secondary photos are representative stock images.
Contact an agent
Home facts
- Year built:2026
- Listing ID #:10811825
- Updated:July 24, 2026 at 12:26 PM
Rooms and interior
- Bedrooms:4
- Total bathrooms:3
- Full bathrooms:3
- Flooring:Carpet, Vinyl
- Dining Description:L Shaped
- Bathrooms Description:Double Vanity, Separate Shower, Soaking Tub
- Kitchen Description:Breakfast Area, Breakfast Bar, Dishwasher, Microwave, Oven/Range (Combo), Pantry, Solid Surface Counters, Stainless Steel Appliance(s)
- Bedroom Description:Master On Main Level, Walk-In Closet(s)
- Living area:2,050 sq. ft.
Heating and cooling
- Cooling:Ceiling Fan(s), Central Air, Electric, Heat Pump, Zoned
- Heating:Central, Electric, Heat Pump, Zoned
- Central air:Yes
Structure and exterior
- Roof:Composition
- Year built:2026
- Building area:2,050 sq. ft.
- Lot area:2.76 Acres
- Lot Features:Level, Sloped
- Architectural Style:Brick/Frame, Craftsman, Ranch, Traditional
- Construction Materials:Brick, Concrete
- Exterior Features:Deck/Patio
- Foundation Description:Slab
- Levels:1.5 Story
Schools
- High school:Winder Barrow
- Middle school:Bear Creek
- Elementary school:Statham
Utilities
- Water:Public, Water Available
- Sewer:Septic Tank
Finances and disclosures
- Price:$399,900
- Price per sq. ft.:$195.07
Features and amenities
- Appliances:Dishwasher, Electric Water Heater, Microwave, Oven/Range (Combo), Stainless Steel Appliance(s)
- Laundry features:In Kitchen, Laundry
- Amenities:Carbon Monoxide Detector(s), Double Pane Windows, Electric Water Heater, Smoke Detector(s), Tray Ceiling(s), Vaulted Ceiling(s)
Parking
- Total parking spaces:2
- Parking description:Attached, Garage
- Garage:Yes
 2026 Georgia MLS. All rights reserved. Information Deem Reliable But Not Guaranteed July 24, 2026
New listings near 422 Myles Way
- New
 $462,826Active4 beds 4 baths
206 Atlas Lane, Winder, GA 30680
MLS# 10811932Listed by: Davidson Realty GA - New
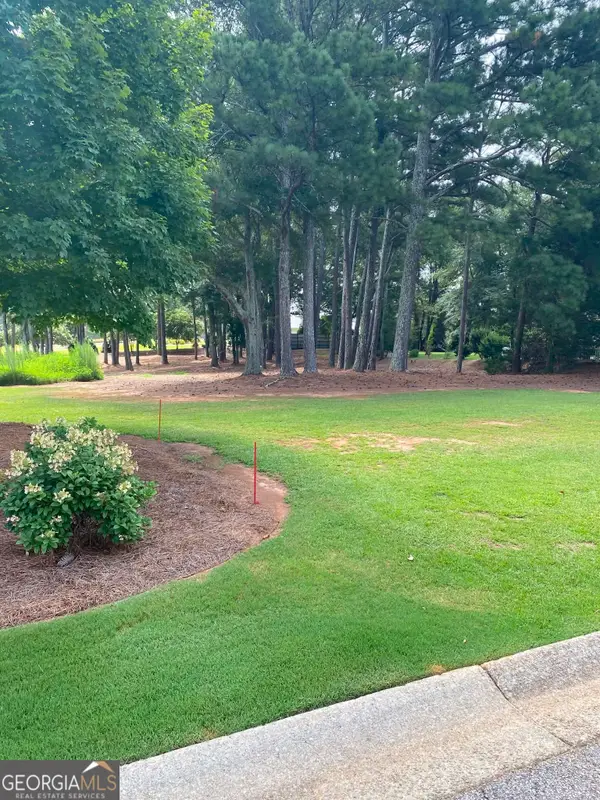 $150,000Active1.04 Acres
0 Magnolia Drive, Winder, GA 30680
MLS# 10812005Listed by: HomeSmart - New
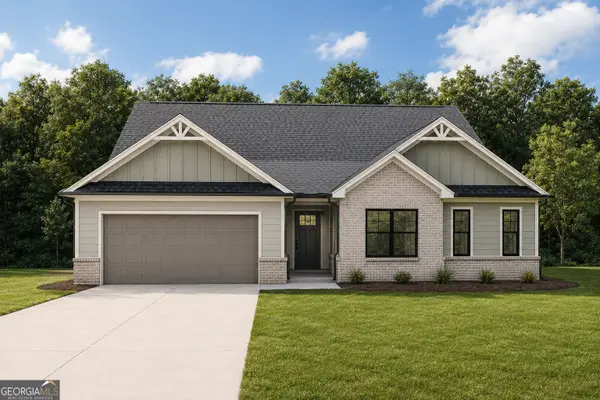 $435,900Active4 beds 4 baths2,680 sq. ft.
56 Inman Park #LOT 14, Winder, GA 30680
MLS# 10811820Listed by: Reynolds Realty LLC - New
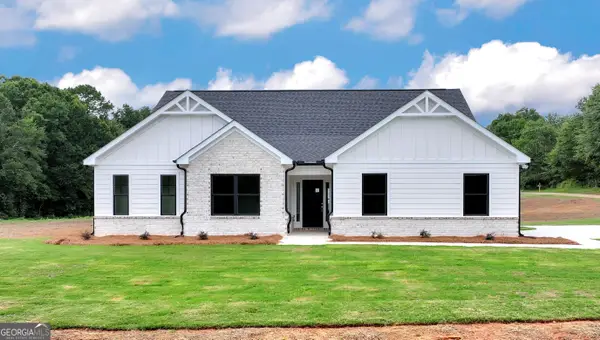 $429,900Active4 beds 4 baths2,680 sq. ft.
406 Myles Way, Winder, GA 30680
MLS# 10811824Listed by: Reynolds Realty LLC - New
 $389,900Active4 beds 3 baths2,031 sq. ft.
54 Inman Park #LOT 13, Winder, GA 30680
MLS# 10811811Listed by: Reynolds Realty LLC - New
 $402,900Active4 beds 3 baths2,250 sq. ft.
396 Inman Park #LOT 17, Winder, GA 30680
MLS# 10811812Listed by: Reynolds Realty LLC - New
 $414,900Active4 beds 3 baths2,437 sq. ft.
55 Inman Park #LOT 15, Winder, GA 30680
MLS# 10811818Listed by: Reynolds Realty LLC - New
 $125,000Active1.74 Acres
1088 Cassin Court, Winder, GA 30680
MLS# 7809935Listed by: REAL BROKER, LLC. - New
 $435,900Active4 beds 4 baths2,680 sq. ft.
24 Inman Park #LOT 12, Winder, GA 30680
MLS# 10811383Listed by: Reynolds Realty LLC


Protect your home and budget from life's surprises with an Assurant Home Warranty, backed by a partner that supports you through every step of homeownership. Explore Plans.
© 2026 Better Homes and Gardens Real Estate LLC. An Anywhere Real Estate company. All rights reserved. Better Homes and Gardens® Real Estate is a registered trademark owned by Meredith Operations Corporation, licensed to Better Homes and Gardens Real Estate LLC and used with permission. Better Homes and Gardens Real Estate LLC fully supports the principles of the Fair Housing Act and the Equal Opportunity Act. Listing information is deemed reliable but is not guaranteed accurate.
Each office is independently owned and operated.
Any services or products provided by third parties are not provided by, affiliated with or related to Better Homes and Gardens Real Estate LLC, or its affiliated companies.