
466 Pendergrass Road, Winder, GA 30680
Local realty services provided by:Better Homes and Gardens Real Estate Metro Brokers
Listed by: ana lizette munoz
Office: keller williams lanier partners
MLS#:7677837
Source:FIRSTMLS
Price summary
- Price:$365,000
- Price per sq. ft.:$158.01
About this home
Beautifully renovated ranch home offering a peaceful countryside setting with stunning open views. This spacious 6-bedroom, 1 bonus room, 4-bath home sits on a private 1-acre lot with no HOA and now includes a newly finished basement featuring 2 bedrooms, a walk-in closet, a full bathroom, a kitchen, and a small breakfast/living area with a private side entry, perfect for guests, in-laws, or additional income potential. The main level offers an open-concept kitchen and dining area overlooking the living room with a cozy fireplace, hardwood floors throughout, and a bright sunroom with a relaxing backyard view. Major updates completed in 2020 include new plumbing, water heater, HVAC system, flooring, kitchen, appliances, and crown molding. Enjoy quiet country living while being close to Fort Yargo State Park, Château Élan Winery & Resort, Barrow County Museum, and the shops and dining in downtown Winder and Braselton. Convenient access to I-85 and GA-53 makes commuting easy.
Contact an agent
Home facts
- Year built:1976
- Subdivision & Development:None
- Listing ID #:7677837
- Updated:September 28, 2026 at 01:28 PM
Rooms and interior
- Bedrooms:6
- Total bathrooms:4
- Full bathrooms:4
- Flooring:Hardwood
- Dining Description:Open Concept
- Bathrooms Description:Tub/Shower Combo
- Kitchen Description:Dishwasher, Electric Oven
- Basement Description:Finished
- Living area:2,310 sq. ft.
Heating and cooling
- Cooling:Central Air
- Heating:Central
- Central air:Yes
Structure and exterior
- Roof:Shingle
- Year built:1976
- Building area:2,310 sq. ft.
- Lot area:1 Acres
- Lot Features:Back Yard
- Architectural Style:Ranch
- Construction Materials:Vinyl Siding
- Exterior Features:Front Porch
- Levels:2 Story
Schools
- High school:Winder-Barrow
- Middle school:Bear Creek - Barrow
- Elementary school:Holsenbeck
Utilities
- Water:Public, Water Available
- Sewer:Septic Tank
Finances and disclosures
- Price:$365,000
- Price per sq. ft.:$158.01
- Tax amount:$2,583 (2024)
Features and amenities
- Laundry features:Lower Level, Main Level
- Amenities:Walk-In Closet(s)
Parking
- Parking description:Driveway
 Listings identified with the FMLS IDX logo come from FMLS and are held by brokerage firms other than the owner of this website. The listing brokerage is identified in any listing details. Information is deemed reliable but is not guaranteed. If you believe any FMLS listing contains material that infringes your copyrighted work please click here (https://www.fmls.com/dmca) to review our DMCA policy and learn how to submit a takedown request. ©2026 First Multiple Listing Service, Inc.
New listings near 466 Pendergrass Road
- Coming Soon
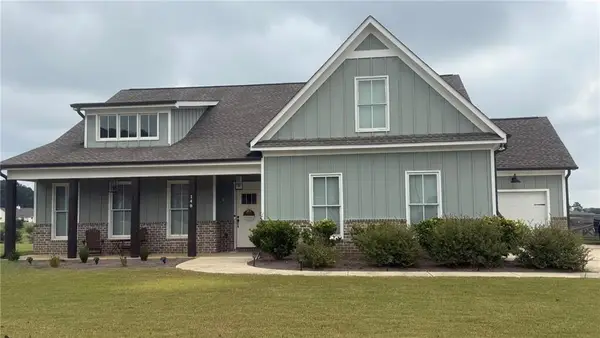 $500,000Coming Soon4 beds 3 baths2,578 sq. ft.
148 Perkins Court, Winder, GA 30680
MLS# 7842398Listed by: EXP REALTY, LLC. - Coming Soon
 $500,000Coming Soon4 beds 3 baths2,580 sq. ft.
148 Perkins Court, Winder, GA 30680
MLS# 10853683Listed by: eXp Realty - Coming Soon
 $445,000Coming Soon4 beds 2 baths1,861 sq. ft.
51 Alexander Street, Winder, GA 30680
MLS# 7841845Listed by: KELLER WILLIAMS REALTY ATLANTA PARTNERS - Coming Soon
 $459,900Coming Soon4 beds 3 baths3,182 sq. ft.
73 W Wright Street, Winder, GA 30680
MLS# 10848373Listed by: Homeland Realty - Coming Soon
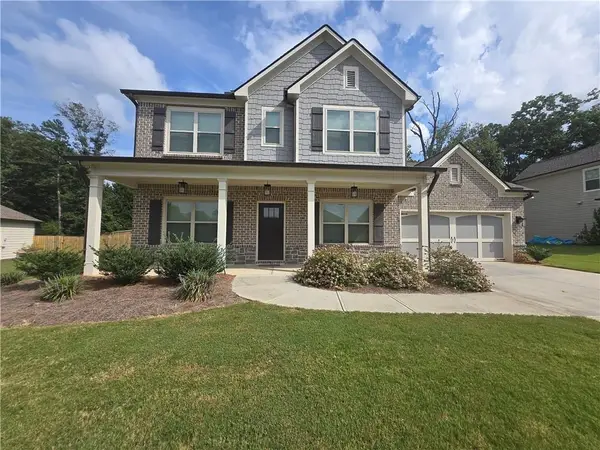 $450,000Coming Soon4 beds 3 baths2,584 sq. ft.
1649 Jasper Drive, Winder, GA 30680
MLS# 7831150Listed by: REALTY ONE GROUP EDGE - Coming Soon
 $450,000Coming Soon4 beds 3 baths2,584 sq. ft.
1649 Jasper Drive, Winder, GA 30680
MLS# 10837866Listed by: Realty One Group Edge - New
 $319,900Active3 beds 2 baths1,671 sq. ft.
8 John Street, Winder, GA 30680
MLS# 10853753Listed by: Virtual Properties Realty.com - New
 $335,000Active4 beds 2 baths2,261 sq. ft.
294 Ambassador Circle, Winder, GA 30680
MLS# 7844717Listed by: KELLER WILLIAMS REALTY ATLANTA PARTNERS - New
 $425,758Active3 beds 3 baths1,868 sq. ft.
301 Wingate Drive, Winder, GA 30680
MLS# 7844570Listed by: CHAFIN REALTY, INC. - New
 $310,000Active3 beds 2 baths
795 Morris Lane, Winder, GA 30680
MLS# 10853143Listed by: Virtual Properties Realty.com


Protect your home and budget from life's surprises with an Assurant Home Warranty, backed by a partner that supports you through every step of homeownership. Explore Plans.
© 2026 Better Homes and Gardens Real Estate LLC. An Anywhere Real Estate company. All rights reserved. Better Homes and Gardens® Real Estate is a registered trademark owned by Meredith Operations Corporation, licensed to Better Homes and Gardens Real Estate LLC and used with permission. Better Homes and Gardens Real Estate LLC fully supports the principles of the Fair Housing Act and the Equal Opportunity Act. Listing information is deemed reliable but is not guaranteed accurate.
Each office is independently owned and operated.
Any services or products provided by third parties are not provided by, affiliated with or related to Better Homes and Gardens Real Estate LLC, or its affiliated companies.