
60 Thetford Way, Winder, GA 30680
Local realty services provided by:Better Homes and Gardens Real Estate Metro Brokers
Listed by: toni glenn
Office: bolst, inc.
MLS#:7702088
Source:FIRSTMLS
Price summary
- Price:$295,000
- Price per sq. ft.:$207.6
- Monthly HOA dues:$155
About this home
REOPENING FOR SHOWINGS MAY 12 – JOIN THE EARLY ACCESS LIST
BUILDER SOLD OUT – RARE SECOND CHANCE TO OWN IN A SOLD OUT COMMUNITY
Missed the new construction phase? Here’s your opportunity to get into this nearly new, 3BR/2.5BA townhome in a high-demand community without the wait, dust, or uncertainty of building from scratch.
Currently off-market for a short, scheduled pause, this home will be reintroduced for private tours starting May 12. During this time, we are building a list of interested buyers and agents who want first access when showings resume - contact the listing agent to be added to the priority tour list.
Featuring a bright open-concept layout, the main level flows seamlessly from the living space into a well-appointed kitchen with stainless steel appliances perfect for everyday living and easy entertaining.
Upstairs, the spacious primary suite includes a private bath and walk-in closet, along with two additional bedrooms and a shared full bath. Enjoy a cozy outdoor patio space ideal for relaxing or grilling, plus garage and driveway parking with additional guest parking available.
Located just minutes from GA Hwy 316, I-85, Fort Yargo State Park, shopping, dining, and everyday conveniences, this home offers the balance of accessibility and quiet community living.
Whether you’re a first-time buyer, busy professional, or looking for a low-maintenance investment opportunity, this home checks the boxes for both lifestyle and long-term value.
Low HOA. No surprises. Just a smart move for today’s buyer.
Showings will reopen May 12, and agents are encouraged to reach out now to plan ahead....
Contact an agent
Home facts
- Year built:2023
- Listing ID #:7702088
- Updated:May 29, 2026 at 01:26 PM
Rooms and interior
- Bedrooms:3
- Total bathrooms:3
- Full bathrooms:2
- Half bathrooms:1
- Flooring:Carpet
- Bathrooms Description:Tub/Shower Combo
- Kitchen Description:Dishwasher, Electric Oven, Electric Range, Microwave, Refrigerator, View to Family Room
- Living area:1,421 sq. ft.
Heating and cooling
- Cooling:Central Air
- Heating:Central
- Central air:Yes
Structure and exterior
- Roof:Composition
- Year built:2023
- Building area:1,421 sq. ft.
- Lot area:0.02 Acres
- Architectural Style:Townhouse
- Construction Materials:Cement Siding, Concrete
- Exterior Features:Patio
- Levels:2 Story
Schools
- High school:Apalachee
- Middle school:Westside - Barrow
- Elementary school:Kennedy
Utilities
- Water:Public, Water Available
- Sewer:Public Sewer, Sewer Available
Finances and disclosures
- Price:$295,000
- Price per sq. ft.:$207.6
- Tax amount:$2,479 (2025)
Features and amenities
- Laundry features:Laundry Room, Upper Level
- Amenities:Electric Water Heater, High Speed Internet
Parking
- Total parking spaces:1
- Parking description:Attached, Garage
- Garage spaces:1
 Listings identified with the FMLS IDX logo come from FMLS and are held by brokerage firms other than the owner of this website. The listing brokerage is identified in any listing details. Information is deemed reliable but is not guaranteed. If you believe any FMLS listing contains material that infringes your copyrighted work please click here (https://www.fmls.com/dmca) to review our DMCA policy and learn how to submit a takedown request. ©2026 First Multiple Listing Service, Inc.
New listings near 60 Thetford Way
- New
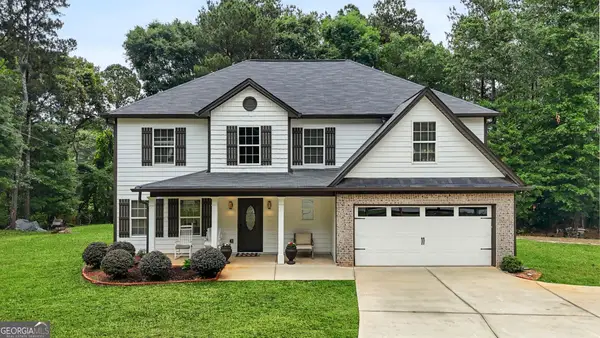 $498,000Active4 beds 3 baths2,706 sq. ft.
776 Burson Maddox Road, Winder, GA 30680
MLS# 10773828Listed by: Lamplighter Realty, LLC - New
 $279,900Active3 beds 1 baths1,147 sq. ft.
307 6th Avenue, Winder, GA 30680
MLS# 7777699Listed by: HOMESMART REALTY PARTNERS - New
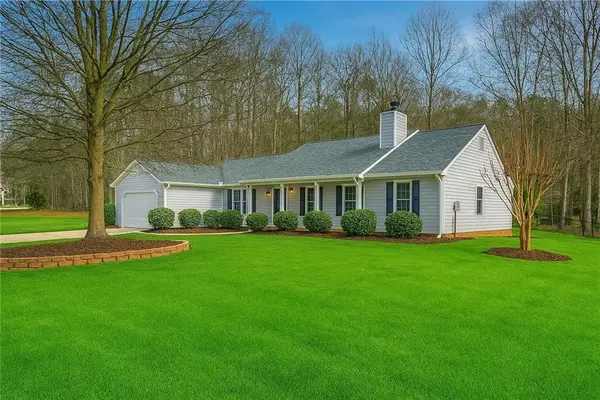 $365,000Active4 beds 3 baths2,103 sq. ft.
1374 Lance Circle, Winder, GA 30680
MLS# 7776804Listed by: COLDWELL BANKER REALTY - New
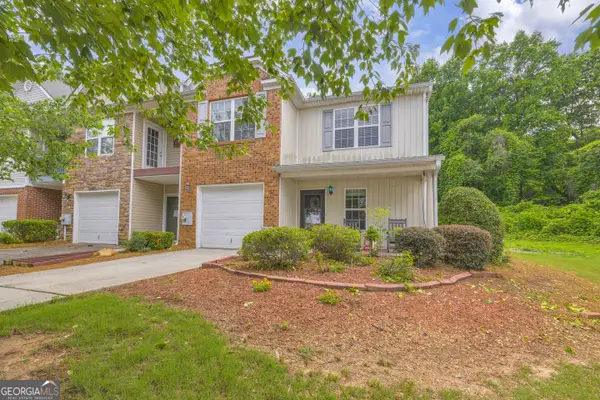 $240,000Active3 beds 3 baths1,578 sq. ft.
1498 Box Circle, Winder, GA 30680
MLS# 10773169Listed by: Virtual Properties Realty.com - New
 $3,500,000Active110.93 Acres
000 Ebenezer Church Road, Winder, GA 30680
MLS# 7777760Listed by: FIRST UNITED REALTY OF ATLANTA, LLC. - New
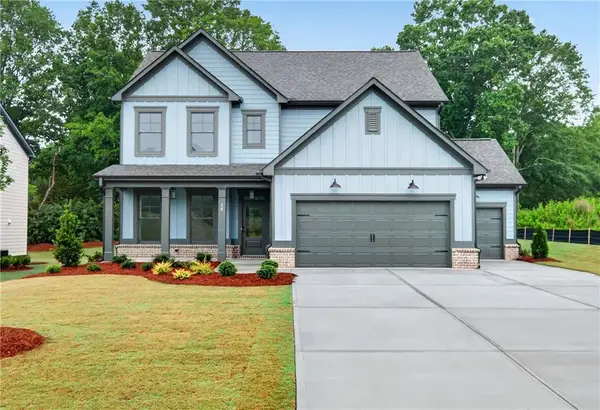 $484,989Active4 beds 3 baths2,529 sq. ft.
28 Coretta Court, Winder, GA 30680
MLS# 7777774Listed by: VIRTUAL PROPERTIES REALTY.COM - New
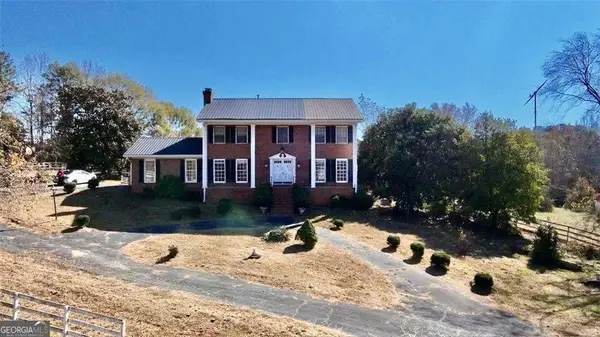 $1,150,000Active4 beds 4 baths3,936 sq. ft.
740 Patrick Mill Road Sw, Winder, GA 30680
MLS# 10773010Listed by: HomeSmart - New
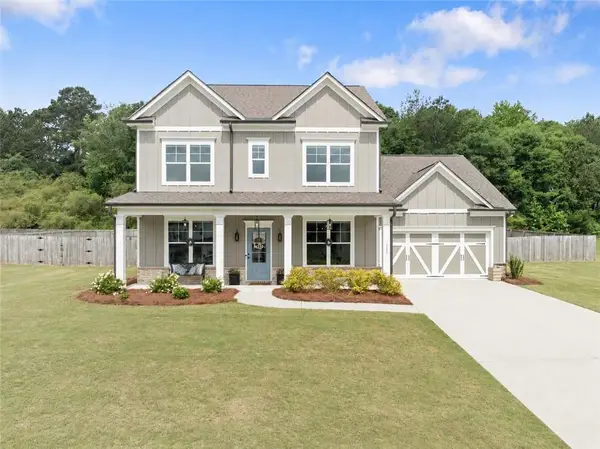 $455,000Active4 beds 3 baths2,552 sq. ft.
111 Dunagan Court, Winder, GA 30680
MLS# 7777419Listed by: PEGGY SLAPPEY PROPERTIES INC. - New
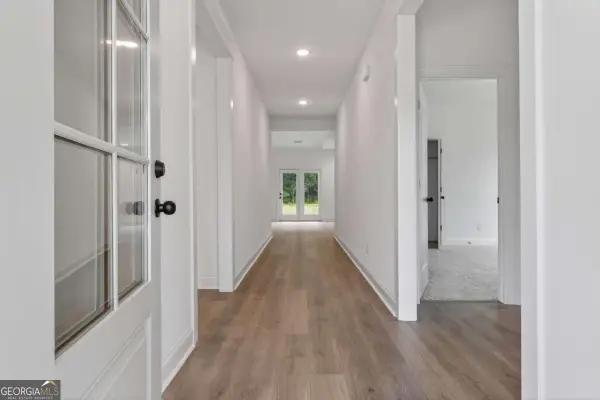 $429,900Active3 beds 2 baths2,084 sq. ft.
69 Stanley Drive, Winder, GA 30680
MLS# 10772462Listed by: Virtual Properties Realty.com - New
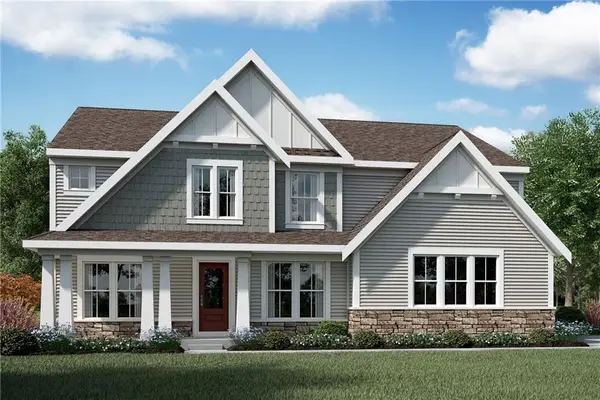 $498,990Active4 beds 3 baths3,071 sq. ft.
646 Haven Way, Winder, GA 30680
MLS# 7777112Listed by: HMS REAL ESTATE LLC


Protect your home and budget from life's surprises with an Assurant Home Warranty, backed by a partner that supports you through every step of homeownership. Explore Plans.
© 2026 Better Homes and Gardens Real Estate LLC. An Anywhere Real Estate company. All rights reserved. Better Homes and Gardens® Real Estate is a registered trademark owned by Meredith Operations Corporation, licensed to Better Homes and Gardens Real Estate LLC and used with permission. Better Homes and Gardens Real Estate LLC fully supports the principles of the Fair Housing Act and the Equal Opportunity Act. Listing information is deemed reliable but is not guaranteed accurate.
Each office is independently owned and operated.
Any services or products provided by third parties are not provided by, affiliated with or related to Better Homes and Gardens Real Estate LLC, or its affiliated companies.