
64 Thetford Way, Winder, GA 30680
Local realty services provided by:Better Homes and Gardens Real Estate Metro Brokers
64 Thetford Way,Winder, GA 30680
$280,000
- 3 Beds
- 3 Baths
- 1,440 sq. ft.
- Townhouse
- Active
Listed by: linda saeliou custer
Office: atlanta communities
MLS#:7825661
Source:FIRSTMLS
Price summary
- Price:$280,000
- Price per sq. ft.:$194.44
- Monthly HOA dues:$155
About this home
PRICE REDUCED! MOVE-IN READY!! USDA ELIGIBLE! Well-maintained and newer townhouse is ready for you to call home! As you enter the foyer, you are greeted with an open concept floor plan leading you into the beautiful living room space. There is natural lighting throughout the home! The kitchen features stainless steel appliances shared with the dining room for easy entertaining and gatherings. APPLIANCES INCLUDED: refrigerator, microwave, washer and dryer! Upstairs you will find the primary suite and its own bathroom with a spacious walk-in closet. Two secondary bedrooms and a full bathroom to share. Great backyard patio area to grill out and relax! Parking in garage and driveway. There are some additional visitor parking spots/street in the community. Conveniently located near GA Hwy 316 and I-85 access, Public Storage for extra storage, as well as just 2 miles from Fort Yargo State Park. Minutes to shopping, dining, and schools. Great to add to your rental portfolio or for those looking for low maintenance! Rent-to-own opportunity. This could be your new home!...
Contact an agent
Home facts
- Year built:2023
- Subdivision & Development:Rivington Walk
- Listing ID #:7825661
- Updated:November 21, 2026 at 02:22 PM
Rooms and interior
- Bedrooms:3
- Total bathrooms:3
- Full bathrooms:2
- Half bathrooms:1
- Flooring:Carpet
- Dining Description:Great Room, Open Concept
- Bathrooms Description:Tub/Shower Combo
- Kitchen Description:Cabinets White, Dishwasher, Eat-in Kitchen, Electric Cooktop, Electric Oven, Microwave, Pantry, Refrigerator, Solid Surface Counters, Stone Counters, View to Family Room
- Bedroom Description:Split Bedroom Plan
- Living area:1,440 sq. ft.
Heating and cooling
- Cooling:Ceiling Fan(s), Central Air
- Heating:Central
- Central air:Yes
Structure and exterior
- Roof:Composition
- Year built:2023
- Building area:1,440 sq. ft.
- Lot area:0.02 Acres
- Lot Features:Back Yard, Landscaped, Level
- Architectural Style:Townhouse, Traditional
- Construction Materials:Brick Front, Concrete
- Exterior Features:Patio, Rain Gutters
- Levels:2 Story
Schools
- High school:Apalachee
- Middle school:Westside - Barrow
- Elementary school:Kennedy
Utilities
- Water:Public, Water Available
- Sewer:Public Sewer, Sewer Available
Finances and disclosures
- Price:$280,000
- Price per sq. ft.:$194.44
- Tax amount:$2,580 (2025)
Features and amenities
- Laundry features:Dryer, In Hall, Upper Level, Washer
- Amenities:Entrance Foyer, Walk-In Closet(s)
Parking
- Parking description:Attached, Covered, Driveway, Garage, Garage Faces Front
- Garage spaces:1
 Listings identified with the FMLS IDX logo come from FMLS and are held by brokerage firms other than the owner of this website. The listing brokerage is identified in any listing details. Information is deemed reliable but is not guaranteed. If you believe any FMLS listing contains material that infringes your copyrighted work please click here (https://www.fmls.com/dmca) to review our DMCA policy and learn how to submit a takedown request. ©2026 First Multiple Listing Service, Inc.
New listings near 64 Thetford Way
- Coming Soon
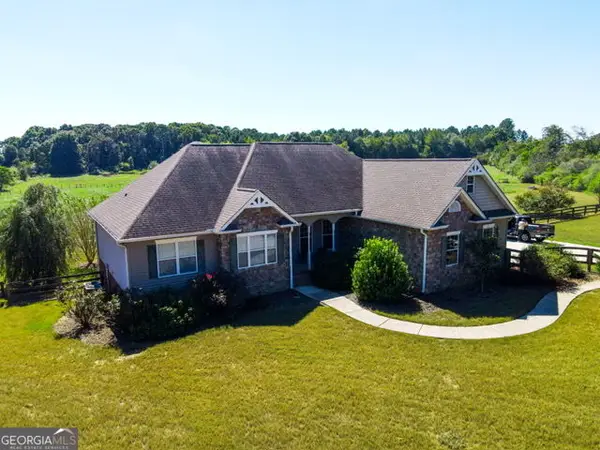 $605,000Coming Soon6 beds 4 baths3,765 sq. ft.
1263 Perkins Road, Winder, GA 30680
MLS# 10894012Listed by: HomeSmart - Coming Soon
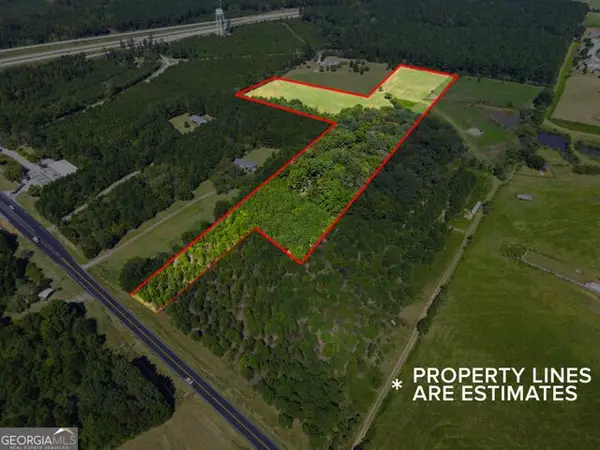 $400,000Coming Soon-- beds -- baths
0 Hog Mountain Road, Winder, GA 30680
MLS# 10894021Listed by: HomeSmart - New
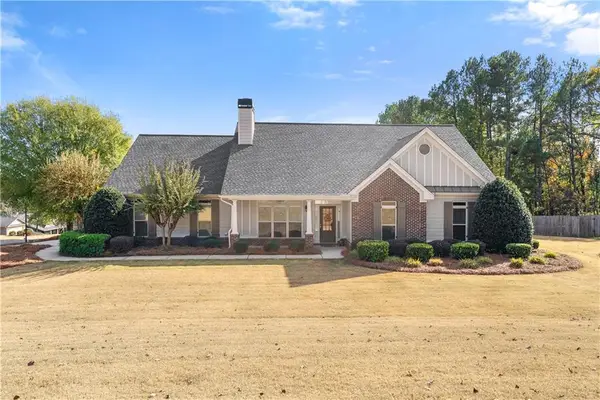 $415,000Active4 beds 3 baths2,154 sq. ft.
201 Fisher Court, Winder, GA 30680
MLS# 7870541Listed by: SRBOA, INC. - New
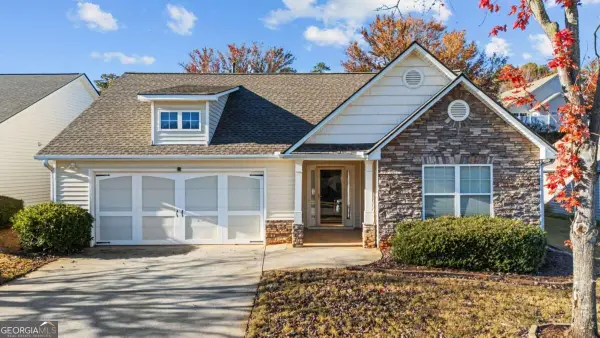 $350,000Active3 beds 2 baths1,746 sq. ft.
536 Triumph Way, Winder, GA 30680
MLS# 10893111Listed by: Keller Williams Chattahoochee - Open Sat, 12 to 2pmNew
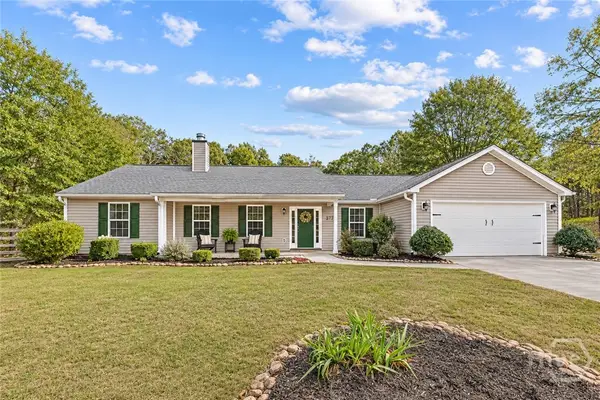 $400,000Active4 beds 3 baths2,106 sq. ft.
1285 Walnut Drive, Winder, GA 30680
MLS# CL368297Listed by: KELLER WILLIAMS GREATER ATHENS - Open Sun, 3 to 5pmNew
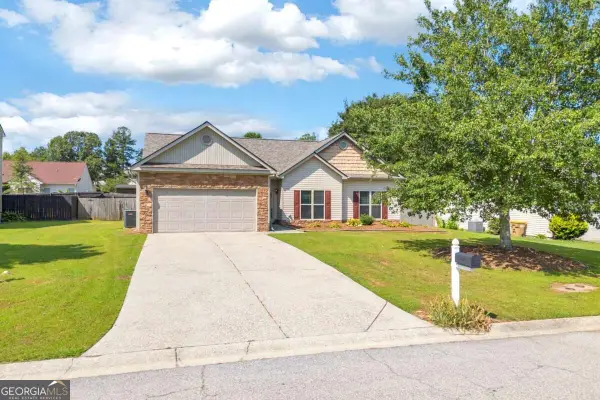 $335,000Active3 beds 2 baths1,786 sq. ft.
1412 Silvergate Way, Winder, GA 30680
MLS# 10893013Listed by: Keller Williams Realty Atl. Partners - New
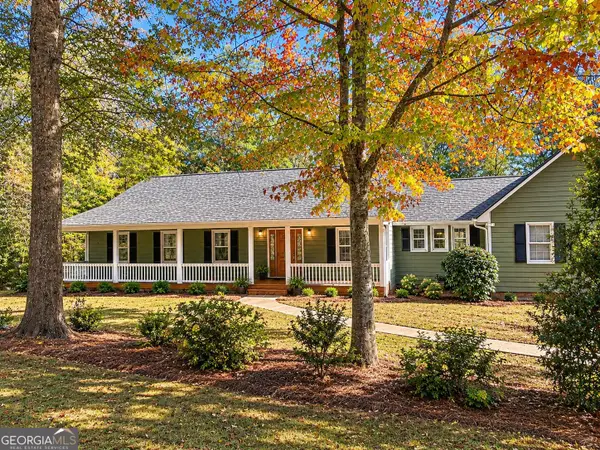 $510,000Active3 beds 3 baths3,214 sq. ft.
1571 Highway 82, Winder, GA 30680
MLS# 10892703Listed by: JPT Property Group - New
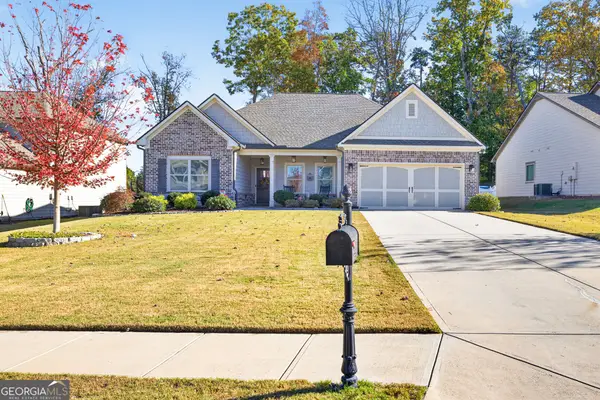 $447,500Active4 beds 3 baths2,288 sq. ft.
1645 Jasper Drive, Winder, GA 30680
MLS# 10892393Listed by: Premier Brokers of Georgia - New
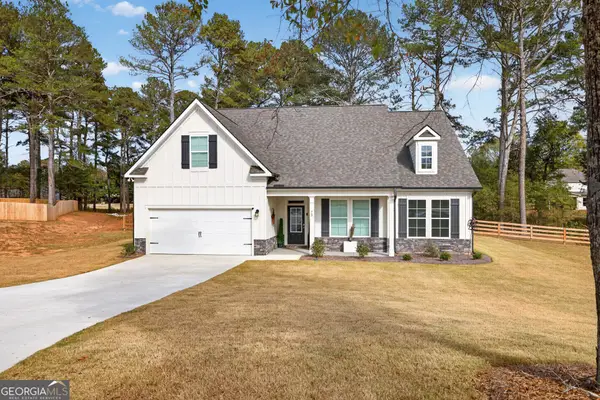 $490,000Active4 beds 3 baths2,549 sq. ft.
72 Westlyn Lane, Winder, GA 30680
MLS# 10891985Listed by: Re/Max Tru, Inc. - Open Sun, 2 to 4pmNew
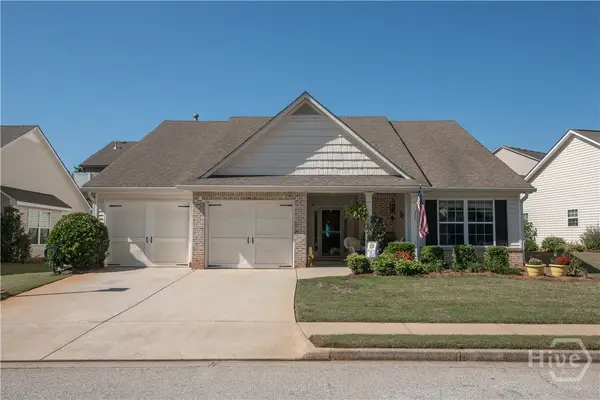 $379,900Active3 beds 2 baths1,862 sq. ft.
253 Memory Lane, Winder, GA 30680
MLS# CL368263Listed by: 3TREE REALTY


Protect your home and budget from life's surprises with an Assurant Home Warranty, backed by a partner that supports you through every step of homeownership. Explore Plans.
© 2026 Better Homes and Gardens Real Estate LLC. An Anywhere Real Estate company. All rights reserved. Better Homes and Gardens® Real Estate is a registered trademark owned by Meredith Operations Corporation, licensed to Better Homes and Gardens Real Estate LLC and used with permission. Better Homes and Gardens Real Estate LLC fully supports the principles of the Fair Housing Act and the Equal Opportunity Act. Listing information is deemed reliable but is not guaranteed accurate.
Each office is independently owned and operated.
Any services or products provided by third parties are not provided by, affiliated with or related to Better Homes and Gardens Real Estate LLC, or its affiliated companies.