
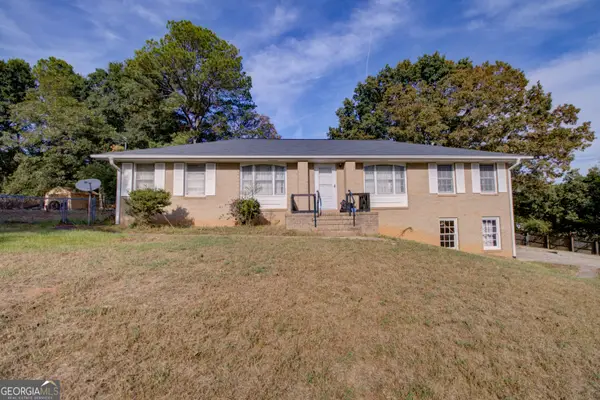
836 Castilla Way, Winder, GA 30680
Local realty services provided by:Better Homes and Gardens Real Estate Metro Brokers
836 Castilla Way,Winder, GA 30680
$320,000
- 3 Beds
- 2 Baths
- 1,872 sq. ft.
- Single family
- Active
Listed by: tanya pickens
Office: opendoor brokerage
MLS#:10818500
Source:METROMLS
Price summary
- Price:$320,000
- Price per sq. ft.:$170.94
- Monthly HOA dues:$33.33
About this home
836 Castilla Way is a two-story Winder single-family home built in 2018 on a 9,814-square-foot lot. The kitchen features granite counters, stainless steel appliances, and generous cabinetry with an adjacent dining area. The main living area is open and bright, connecting to distinct dining and gathering spaces. Three bedrooms provide flexible layout, and two full bathrooms plus a half bath include a tub and shower. A large unfinished basement adds significant storage or future expansion potential, and a dedicated laundry space adds convenience. Out back, a wood deck and level, fully fenced backyard extend the living space outdoors. A two-car attached garage adds covered parking. Spanning 1,872 square feet, this home offers comfortable, functional living.. Included 100-Day Home Warranty with buyer activation
Contact an agent
Home facts
- Year built:2018
- Subdivision & Development:SUTHERLAND
- Listing ID #:10818500
- Updated:September 25, 2026 at 11:29 AM
Rooms and interior
- Bedrooms:3
- Total bathrooms:2
- Full bathrooms:2
- Flooring:Carpet, Vinyl
- Kitchen Description:Dishwasher, Microwave, Oven/Range (Combo)
- Living area:1,872 sq. ft.
Heating and cooling
- Cooling:Central Air
- Heating:Central, Natural Gas
- Central air:Yes
Structure and exterior
- Roof:Composition
- Year built:2018
- Building area:1,872 sq. ft.
- Lot area:0.23 Acres
- Construction Materials:Block, Wood Siding
- Levels:2 Story
Schools
- High school:Apalachee
- Middle school:Westside
- Elementary school:Austin Road
Utilities
- Water:Public, Water Available
- Sewer:Public Sewer, Sewer Available
Finances and disclosures
- Price:$320,000
- Price per sq. ft.:$170.94
- Tax amount:$3,156 (25)
Features and amenities
- Appliances:Dishwasher, Microwave, Oven/Range (Combo)
- Laundry features:Laundry Closet
Parking
- Total parking spaces:2
- Parking description:Attached, Garage
- Garage:Yes
 2026 Georgia MLS. All rights reserved. Information Deem Reliable But Not Guaranteed September 25, 2026
New listings near 836 Castilla Way
- Coming Soon
 $445,000Coming Soon4 beds 2 baths1,861 sq. ft.
51 Alexander Street, Winder, GA 30680
MLS# 7841845Listed by: KELLER WILLIAMS REALTY ATLANTA PARTNERS - Coming Soon
 $459,900Coming Soon4 beds 3 baths3,182 sq. ft.
73 W Wright Street, Winder, GA 30680
MLS# 10848373Listed by: Homeland Realty - Coming SoonOpen Sat, 10am to 2pm
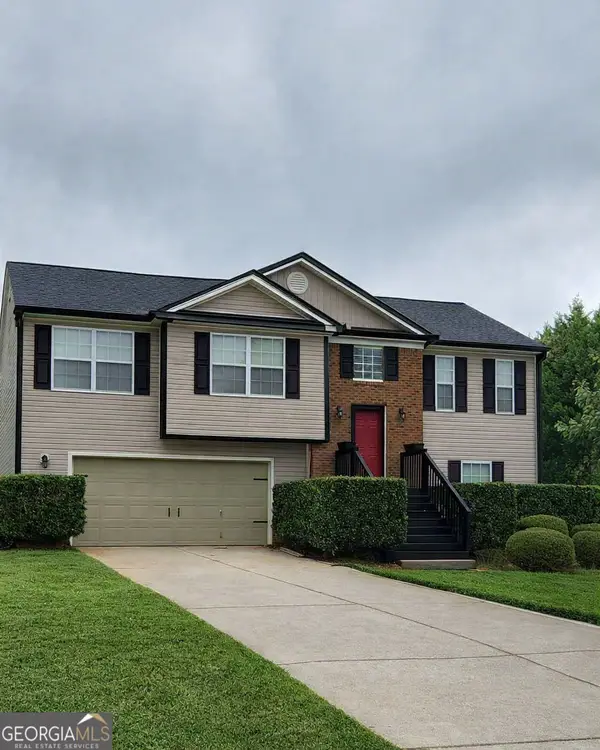 $329,900Coming Soon5 beds 3 baths1,854 sq. ft.
1104 Hummingbird Way, Winder, GA 30680
MLS# 10841180Listed by: Keller Williams Lanier Partners - Coming Soon
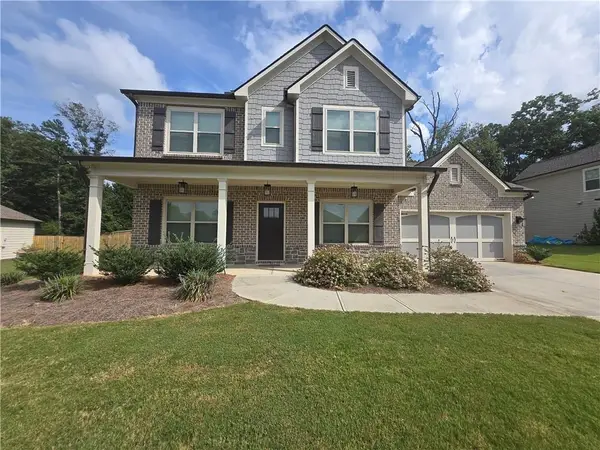 $450,000Coming Soon4 beds 3 baths2,584 sq. ft.
1649 Jasper Drive, Winder, GA 30680
MLS# 7831150Listed by: REALTY ONE GROUP EDGE - Coming Soon
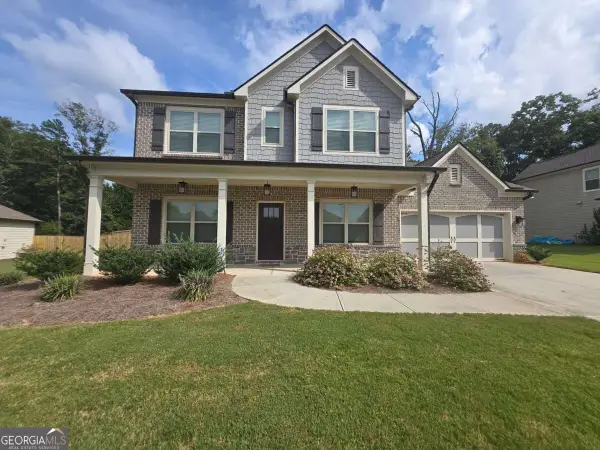 $450,000Coming Soon4 beds 3 baths2,584 sq. ft.
1649 Jasper Drive, Winder, GA 30680
MLS# 10837866Listed by: Realty One Group Edge - New
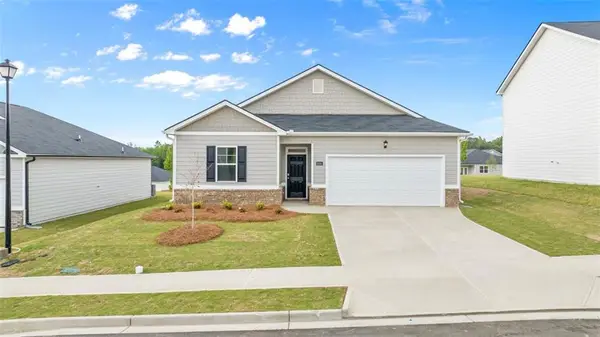 $338,600Active3 beds 2 baths1,475 sq. ft.
315 Bristol Boulevard, Winder, GA 30680
MLS# 7844070Listed by: D.R.. HORTON REALTY OF GEORGIA, INC - New
 $259,900Active2 beds 2 baths1,596 sq. ft.
202 E Wright Street, Winder, GA 30680
MLS# 10851944Listed by: South Main Realty - New
 $180,000Active4 beds 2 baths2,072 sq. ft.
435 Blueberry Lane, Winder, GA 30680
MLS# 7842543Listed by: GA REALTY, LLC. - New
 $389,000Active4 beds 3 baths2,026 sq. ft.
930 Vinings Drive, Winder, GA 30680
MLS# 7842353Listed by: CLICKIT REALTY - New
 $399,900Active4 beds 3 baths2,250 sq. ft.
21 Brockton Way #1, Winder, GA 30680
MLS# CL365168Listed by: GEORGIA REALTY GROUP, LLC


Protect your home and budget from life's surprises with an Assurant Home Warranty, backed by a partner that supports you through every step of homeownership. Explore Plans.
© 2026 Better Homes and Gardens Real Estate LLC. An Anywhere Real Estate company. All rights reserved. Better Homes and Gardens® Real Estate is a registered trademark owned by Meredith Operations Corporation, licensed to Better Homes and Gardens Real Estate LLC and used with permission. Better Homes and Gardens Real Estate LLC fully supports the principles of the Fair Housing Act and the Equal Opportunity Act. Listing information is deemed reliable but is not guaranteed accurate.
Each office is independently owned and operated.
Any services or products provided by third parties are not provided by, affiliated with or related to Better Homes and Gardens Real Estate LLC, or its affiliated companies.