
98 Bill Rutledge Road #TR 5, Winder, GA 30680
Local realty services provided by:Better Homes and Gardens Real Estate Jackson Realty
98 Bill Rutledge Road #TR 5,Winder, GA 30680
$329,900
- 3 Beds
- 2 Baths
- 1,516 sq. ft.
- Single family
- Active
Listed by: kristin thomas, amy wade
Office: reynolds realty llc
MLS#:10821818
Source:METROMLS
Price summary
- Price:$329,900
- Price per sq. ft.:$217.61
About this home
NEW CONSTRUCTION - Exceptional value in Barrow County - Ranch Style Home with a large 2-car garage and NO HOA! The Orleans floor plan combines a functional layout with attractive, modern finishes. It offers 3 bedrooms, 2 bathrooms, a vaulted family room with a brick hearth fireplace and a beautiful covered front porch. Convenient in-town location just minutes from Downtown Winder, Hwy 316, shopping, dining and everyday conveniences. Features include fiber cement siding with brick accents, architectural shingles, LVP flooring throughout the main living areas, granite countertops, painted cabinetry and stainless-steel appliances. 1-year builder warranty. Public water and public sewer. Zoned for Kennedy Elementary, Westside Middle and Apalachee High School. Estimated completion September 2026.
Contact an agent
Home facts
- Year built:2026
- Subdivision & Development:Sheats Crossing
- Listing ID #:10821818
- Updated:September 24, 2026 at 11:07 AM
Rooms and interior
- Bedrooms:3
- Total bathrooms:2
- Full bathrooms:2
- Flooring:Carpet
- Dining Description:L Shaped
- Bathrooms Description:Separate Shower, Soaking Tub
- Kitchen Description:Dishwasher, Microwave, Oven/Range (Combo), Pantry, Solid Surface Counters, Stainless Steel Appliance(s)
- Bedroom Description:Master On Main Level, Walk-In Closet(s)
- Living area:1,516 sq. ft.
Heating and cooling
- Cooling:Ceiling Fan(s), Central Air, Electric, Heat Pump
- Heating:Central, Electric, Heat Pump
- Central air:Yes
Structure and exterior
- Roof:Composition
- Year built:2026
- Building area:1,516 sq. ft.
- Lot area:0.78 Acres
- Lot Features:Level, Sloped
- Architectural Style:Brick/Frame, Craftsman, Ranch, Traditional
- Construction Materials:Brick, Concrete
- Exterior Features:Deck/Patio
- Foundation Description:Slab
- Levels:1 Story
Schools
- High school:Apalachee
- Middle school:Westside
- Elementary school:Kennedy
Utilities
- Water:Public, Water Available
- Sewer:Public Sewer, Sewer Available, Sewer Connected
Finances and disclosures
- Price:$329,900
- Price per sq. ft.:$217.61
- Tax amount:$524 (2025)
Features and amenities
- Appliances:Dishwasher, Electric Water Heater, Microwave, Oven/Range (Combo), Stainless Steel Appliance(s)
- Laundry features:In Kitchen, Laundry
- Amenities:Double Pane Windows, Electric Water Heater, Tray Ceiling(s), Vaulted Ceiling(s)
Parking
- Total parking spaces:2
- Parking description:Attached, Garage
- Garage:Yes
 2026 Georgia MLS. All rights reserved. Information Deem Reliable But Not Guaranteed September 24, 2026
New listings near 98 Bill Rutledge Road #TR 5
- Coming Soon
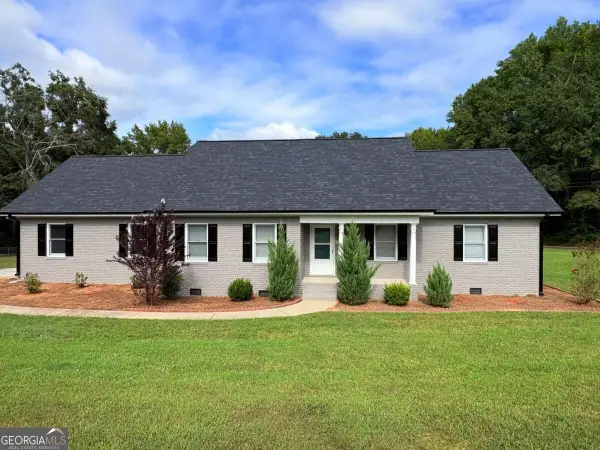 $445,000Coming Soon4 beds 2 baths1,861 sq. ft.
51 Alexander Street, Winder, GA 30680
MLS# 10851804Listed by: Keller Williams Realty Atl. Partners - Coming Soon
 $329,900Coming Soon4 beds 3 baths2,021 sq. ft.
202 Whistleville Court, Winder, GA 30680
MLS# 10851055Listed by: Realty Hub of Georgia, LLC - Coming Soon
 $459,900Coming Soon4 beds 3 baths3,182 sq. ft.
73 W Wright Street, Winder, GA 30680
MLS# 10848373Listed by: Homeland Realty - Coming Soon
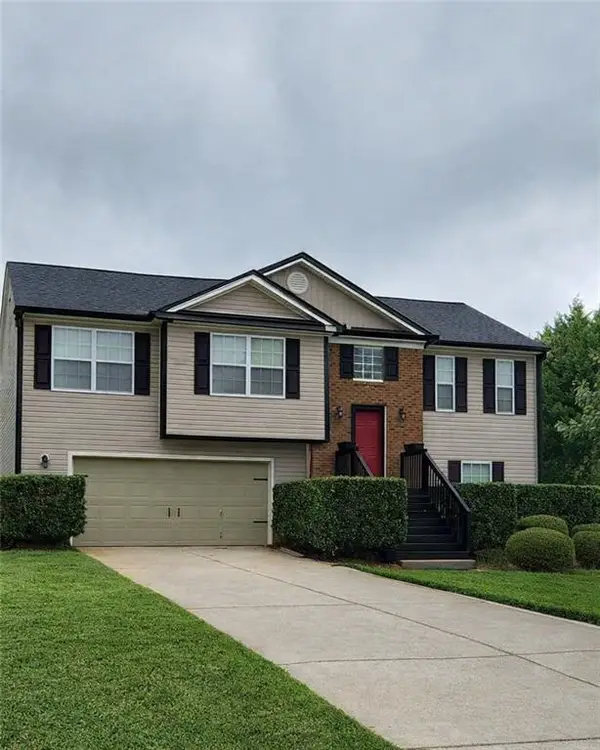 $329,900Coming Soon5 beds 3 baths1,854 sq. ft.
1104 Hummingbird Way, Winder, GA 30680
MLS# 7833602Listed by: KELLER WILLIAMS LANIER PARTNERS - Coming SoonOpen Sat, 10am to 2pm
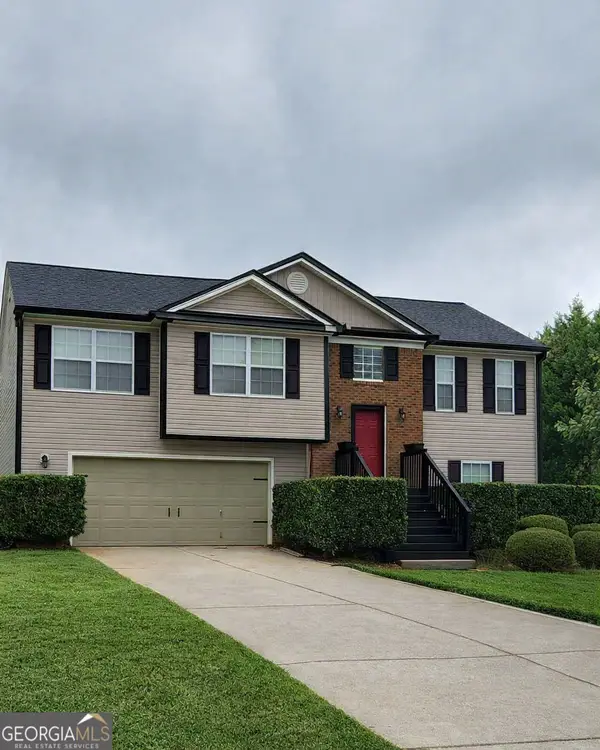 $329,900Coming Soon5 beds 3 baths1,854 sq. ft.
1104 Hummingbird Way, Winder, GA 30680
MLS# 10841180Listed by: Keller Williams Lanier Partners - Coming Soon
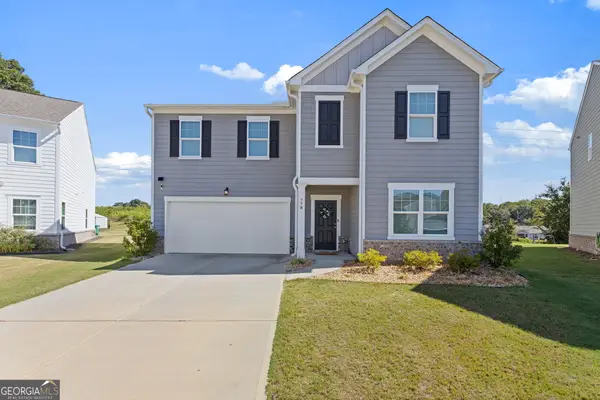 $409,000Coming Soon5 beds 3 baths2,792 sq. ft.
778 Knightsbridge Lane, Winder, GA 30680
MLS# 10841140Listed by: Heartland Real Estate - Coming Soon
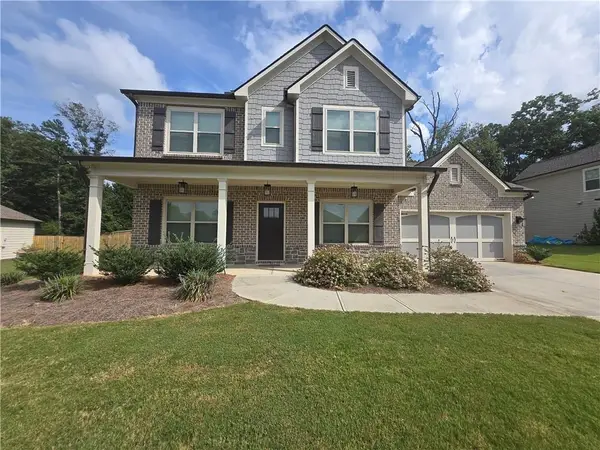 $450,000Coming Soon4 beds 3 baths2,584 sq. ft.
1649 Jasper Drive, Winder, GA 30680
MLS# 7831150Listed by: REALTY ONE GROUP EDGE - Coming Soon
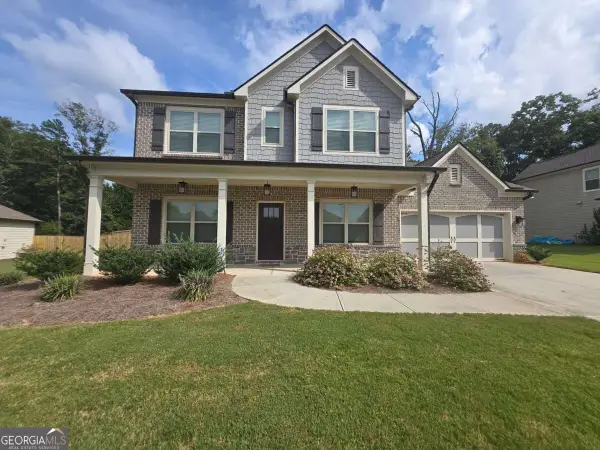 $450,000Coming Soon4 beds 3 baths2,584 sq. ft.
1649 Jasper Drive, Winder, GA 30680
MLS# 10837866Listed by: Realty One Group Edge - New
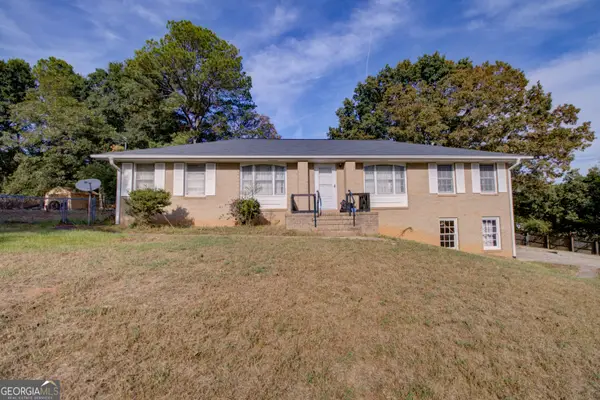 $259,900Active2 beds 2 baths1,596 sq. ft.
202 E Wright Street, Winder, GA 30680
MLS# 10851944Listed by: South Main Realty - New
 $180,000Active4 beds 2 baths2,072 sq. ft.
435 Blueberry Lane, Winder, GA 30680
MLS# 7842543Listed by: GA REALTY, LLC.


Protect your home and budget from life's surprises with an Assurant Home Warranty, backed by a partner that supports you through every step of homeownership. Explore Plans.
© 2026 Better Homes and Gardens Real Estate LLC. An Anywhere Real Estate company. All rights reserved. Better Homes and Gardens® Real Estate is a registered trademark owned by Meredith Operations Corporation, licensed to Better Homes and Gardens Real Estate LLC and used with permission. Better Homes and Gardens Real Estate LLC fully supports the principles of the Fair Housing Act and the Equal Opportunity Act. Listing information is deemed reliable but is not guaranteed accurate.
Each office is independently owned and operated.
Any services or products provided by third parties are not provided by, affiliated with or related to Better Homes and Gardens Real Estate LLC, or its affiliated companies.