
00 LOT2 N. Helton Road, Winston, GA 30187
Local realty services provided by:Better Homes and Gardens Real Estate Metro Brokers
00 LOT2 N. Helton Road,Winston, GA 30187
$999,900
- 5 Beds
- 4 Baths
- 3,319 sq. ft.
- Single family
- Active
Listed by: sandra harvey
Office: tributary real estate group
MLS#:10707855
Source:METROMLS
Price summary
- Price:$999,900
- Price per sq. ft.:$301.27
About this home
Classic style meets modern amenities in this 2-story, Rockcreek Plan with 3319 sq ft home! This home has 4 bedrooms, 4 bathrooms and an optional 353 sq ft bonus room over the 2-car garage. Additional garage plans are available. Step through French doors into the foyer with views through the great room to sliding doors on the back wall. The open layout holds the great room, kitchen and dining area. The great room features a large relaxing fireplace with built-ins on each side and a 10' ceiling, making the space feel open and airy. The great room flows into an amazing kitchen! The generous center island has a built-in sink and dishwasher plus seating for 6, making it a perfect gathering spot for conversation and coffee! The spacious prep kitchen with walk-in pantry makes meal prep and food storage easy and convenient. Enjoy your meal in the dining area with windows on two sides and access to the rear porch, where you can eat al fresco if you prefer. On the left side of the lower level is the inviting master suite. The delightful master bedroom features a sitting area, windows on two sides and a 10' ceiling. The roomy walk-in closet with laundry room access and bathroom with dual vanities, a private toilet area and separate soaking tub and shower complete the suite. On the second level are three additional bedrooms, each with a walk-in closet. A Jack and Jill bathroom separates two of the bedrooms. A second laundry area is centrally located on this level for your convenience. Here you'll also find an expansive loft with built-ins on one wall, plus a built-in desk, making this a great spot for the kids to do homework or entertain friends. Other key features of this luxurious home include a mud room with built-in lockers and a walk-in closet, and a corner office/guest room with big windows that allow for lots of natural light. The covered front and rear porches offer plenty of space for outdoor entertaining or just relaxing and enjoying the day! All in all, this wonderful home has something for everyone! 3 Additional Lots to choose from. One is 5-acres, one is 5.5-acres and one is 14.59-acres. Choose your lot, choose your plan....
Contact an agent
Home facts
- Year built:2026
- Subdivision & Development:The Estates at Dog River
- Listing ID #:10707855
- Updated:September 24, 2026 at 11:07 AM
Rooms and interior
- Bedrooms:5
- Total bathrooms:4
- Full bathrooms:4
- Flooring:Carpet, Hardwood, Tile
- Bathrooms Description:Double Vanity, Separate Shower, Soaking Tub, Tile Bath
- Kitchen Description:Cooktop, Dishwasher, Double Oven, Kitchen Island, Microwave, Pantry, Solid Surface Counters, Stainless Steel Appliance(s), Walk-in Pantry
- Bedroom Description:Master On Main Level, Split Bedroom Plan, Walk-In Closet(s)
- Living area:3,319 sq. ft.
Heating and cooling
- Cooling:Ceiling Fan(s), Electric, Heat Pump
- Heating:Electric, Heat Pump
Structure and exterior
- Roof:Composition
- Year built:2026
- Building area:3,319 sq. ft.
- Lot area:7.7 Acres
- Lot Features:Sloped
- Architectural Style:Traditional
- Construction Materials:Concrete
- Exterior Features:Deck/Patio
- Foundation Description:Slab
- Levels:2 Story
Schools
- High school:Alexander
- Middle school:Fairplay
- Elementary school:South Douglas
Utilities
- Water:Public
- Sewer:Septic Tank
Finances and disclosures
- Price:$999,900
- Price per sq. ft.:$301.27
- Tax amount:$3,230 (2026)
Features and amenities
- Appliances:Cooktop, Dishwasher, Double Oven, Electric Water Heater, Microwave, Stainless Steel Appliance(s)
- Laundry features:In Mud Room, Laundry
- Amenities:Carbon Monoxide Detector(s), Electric Water Heater, High Ceilings, Smoke Detector(s), Tray Ceiling(s)
Parking
- Parking description:Attached, Garage, Garage Door Opener, Kitchen Level
- Garage:Yes
 2026 Georgia MLS. All rights reserved. Information Deem Reliable But Not Guaranteed September 24, 2026
New listings near 00 LOT2 N. Helton Road
- Coming Soon
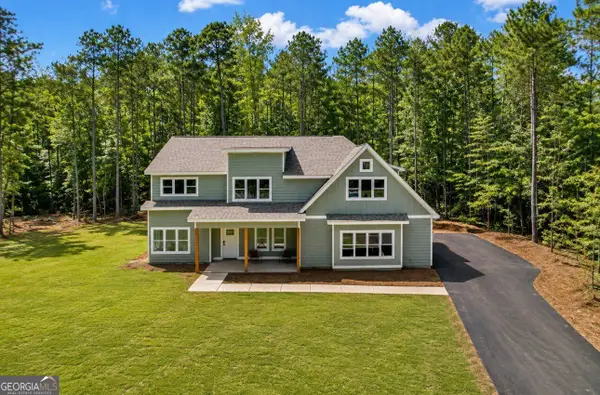 $675,000Coming Soon4 beds 4 baths3,027 sq. ft.
7947 Post Road, Winston, GA 30187
MLS# 10849477Listed by: eXp Realty - Coming Soon
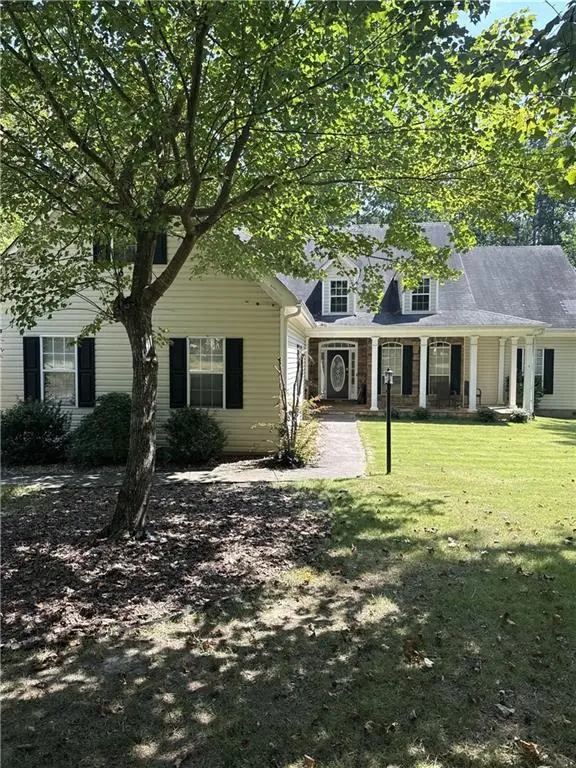 $445,000Coming Soon4 beds 3 baths2,625 sq. ft.
6940 Fletcher Drive, Winston, GA 30187
MLS# 7834492Listed by: MARK SPAIN REAL ESTATE - New
 $324,900Active3 beds 2 baths2,122 sq. ft.
8953 E Carroll Road, Winston, GA 30187
MLS# 7842316Listed by: ENTERA REALTY, LLC - New
 $690,000Active4 beds 4 baths3,839 sq. ft.
4475 Liberty Road, Villa Rica, GA 30180
MLS# 10851463Listed by: Keller Williams Realty Atl. Partners - New
 $513,116Active4 beds 3 baths2,906 sq. ft.
3021 Fairway Drive, Villa Rica, GA 30180
MLS# 7842023Listed by: ADAMS HOMES REALTY INC. - New
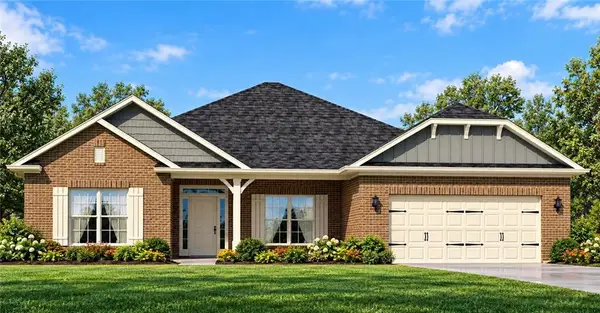 $503,916Active4 beds 3 baths2,906 sq. ft.
3020 Fairway Drive, Villa Rica, GA 30180
MLS# 7842027Listed by: ADAMS HOMES REALTY INC. - New
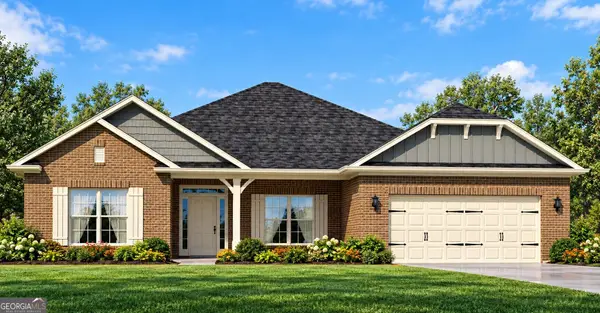 $513,116Active4 beds 3 baths2,906 sq. ft.
3021 Fairway Drive, Villa Rica, GA 30180
MLS# 10851195Listed by: Adams Homes Realty Inc. - New
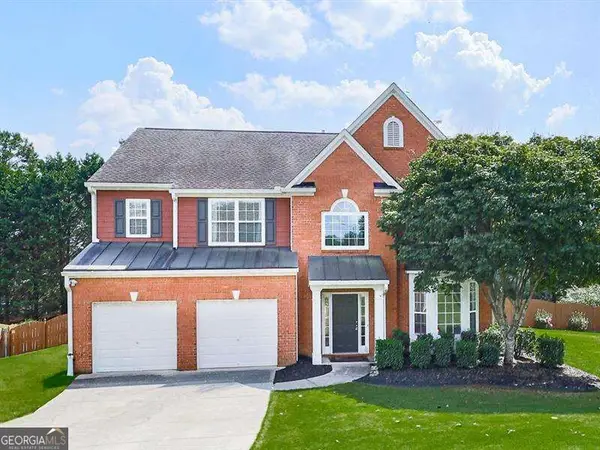 $349,900Active4 beds 3 baths
9835 Lakefall Court, Villa Rica, GA 30180
MLS# 10850715Listed by: Atlanta Communities - New
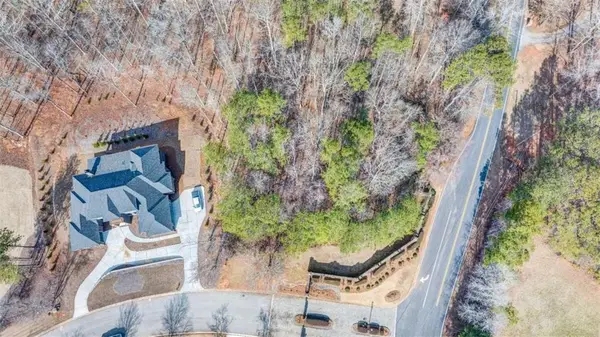 $80,000Active1.02 Acres
8000 Cascading Shoals, Winston, GA 30187
MLS# 7841102Listed by: ATLANTA FINE HOMES SOTHEBY'S INTERNATIONAL - New
 $355,000Active3 beds 3 baths3,422 sq. ft.
3560 Cowan Ridge Drive, Winston, GA 30187
MLS# 7841227Listed by: EPIQUE REALTY


Protect your home and budget from life's surprises with an Assurant Home Warranty, backed by a partner that supports you through every step of homeownership. Explore Plans.
© 2026 Better Homes and Gardens Real Estate LLC. An Anywhere Real Estate company. All rights reserved. Better Homes and Gardens® Real Estate is a registered trademark owned by Meredith Operations Corporation, licensed to Better Homes and Gardens Real Estate LLC and used with permission. Better Homes and Gardens Real Estate LLC fully supports the principles of the Fair Housing Act and the Equal Opportunity Act. Listing information is deemed reliable but is not guaranteed accurate.
Each office is independently owned and operated.
Any services or products provided by third parties are not provided by, affiliated with or related to Better Homes and Gardens Real Estate LLC, or its affiliated companies.