
3301 Connie Way, Winston, GA 30187
Local realty services provided by:Better Homes and Gardens Real Estate Metro Brokers
3301 Connie Way,Winston, GA 30187
$389,999
- 4 Beds
- 3 Baths
- 3,128 sq. ft.
- Single family
- Active
Listed by: sharon bevins
Office: your home sold guaranteed realty heritage oaks
MLS#:7819285
Source:FIRSTMLS
Price summary
- Price:$389,999
- Price per sq. ft.:$124.68
About this home
NO HOA, over 3,000 square feet of finished living space, a private pool, incredible storage, and room for everyone. This home is offered as a Certified Pre Owned Home and includes a completed home inspection, available for buyer review. Extremely spacious custom built Winston home sits on a corner lot and offers the kind of space that is hard to find. From the covered front porch and metal roof to the bright, open main living areas, this home was made for comfortable everyday living and easy entertaining. The updated kitchen features lots of cabinets and countertop space and new KitchenAid wall oven/microwave combo. The kitchen connects nicely to the dining and living areas, giving the main level a warm and functional flow. The bedroom sizes are a standout feature. The primary suite is located on the main level and offers a generous 16 x 18 layout. Upstairs, you will find two oversized bedrooms measuring approximately 21 x 20 and 16 x 20, each with its own walk in closet. There is also a huge storage area upstairs that runs along the back of the home, giving you space for seasonal items, keepsakes, hobbies, and more. The finished basement adds even more flexibility with an additional bedroom, bringing the home to 4 bedrooms total, plus a bonus room that offers the potential for a 5th bedroom, home office, media room, gym, or hobby space. This level also includes multiple storage rooms and a workshop area with exterior access. Step outside and enjoy your own private backyard retreat. The fenced backyard features a pool with a custom deck system, a screened lanai with ceiling fan, and an open pergola area perfect for relaxing or entertaining. All pool furniture and outdoor cameras remain with the home. If you have been searching for space, storage, privacy, a pool, and NO HOA, this one deserves a closer look. Be sure to check out the 3D virtual tour. Only 30 minutes to Atlanta Hartfield Airport and Downtown Atl. 5 minutes to I-20....
Contact an agent
Home facts
- Year built:1996
- Subdivision & Development:Gregory Heights
- Listing ID #:7819285
- Updated:September 28, 2026 at 01:28 PM
Rooms and interior
- Bedrooms:4
- Total bathrooms:3
- Full bathrooms:2
- Half bathrooms:1
- Flooring:Carpet, Ceramic Tile, Hardwood
- Dining Description:Seats 12+, Separate Dining Room
- Bathrooms Description:Double Vanity, Separate Tub/Shower, Whirlpool Tub
- Kitchen Description:Breakfast Bar, Cabinets White, Dishwasher, Gas Cooktop, Microwave, Pantry, View to Family Room
- Bedroom Description:Master on Main, Oversized Master
- Basement Description:Daylight, Driveway Access, Exterior Entry, Finished, Interior Entry
- Living area:3,128 sq. ft.
Heating and cooling
- Cooling:Attic Fan, Ceiling Fan(s), Central Air
- Heating:Central
- Central air:Yes
Structure and exterior
- Roof:Metal
- Year built:1996
- Building area:3,128 sq. ft.
- Lot area:0.46 Acres
- Lot Features:Back Yard, Corner Lot, Front Yard, Landscaped, Level
- Architectural Style:Cape Cod
- Construction Materials:Vinyl Siding
- Exterior Features:Covered, Deck, Enclosed, Front Porch, Patio, Private Yard, Rear Porch, Storage
- Levels:3+ Story
Schools
- High school:Alexander
- Middle school:Mason Creek
- Elementary school:Bright Star
Utilities
- Water:Public
- Sewer:Septic Tank
Finances and disclosures
- Price:$389,999
- Price per sq. ft.:$124.68
- Tax amount:$3,491 (2025)
Features and amenities
- Laundry features:Laundry Room, Main Level
- Amenities:Entrance Foyer, High Speed Internet, His and Hers Closets, Walk-In Closet(s)
- Pool features:Above Ground, Private Pool
Parking
- Parking description:Driveway, Garage
- Garage spaces:2
 Listings identified with the FMLS IDX logo come from FMLS and are held by brokerage firms other than the owner of this website. The listing brokerage is identified in any listing details. Information is deemed reliable but is not guaranteed. If you believe any FMLS listing contains material that infringes your copyrighted work please click here (https://www.fmls.com/dmca) to review our DMCA policy and learn how to submit a takedown request. ©2026 First Multiple Listing Service, Inc.
New listings near 3301 Connie Way
- Coming Soon
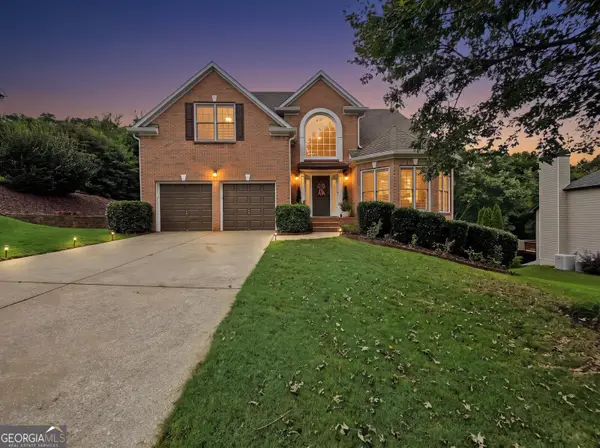 $548,750Coming Soon6 beds 5 baths4,390 sq. ft.
9722 Spyglass Drive, Villa Rica, GA 30180
MLS# 10854169Listed by: Maximum One Realty Greater Atlanta - Coming Soon
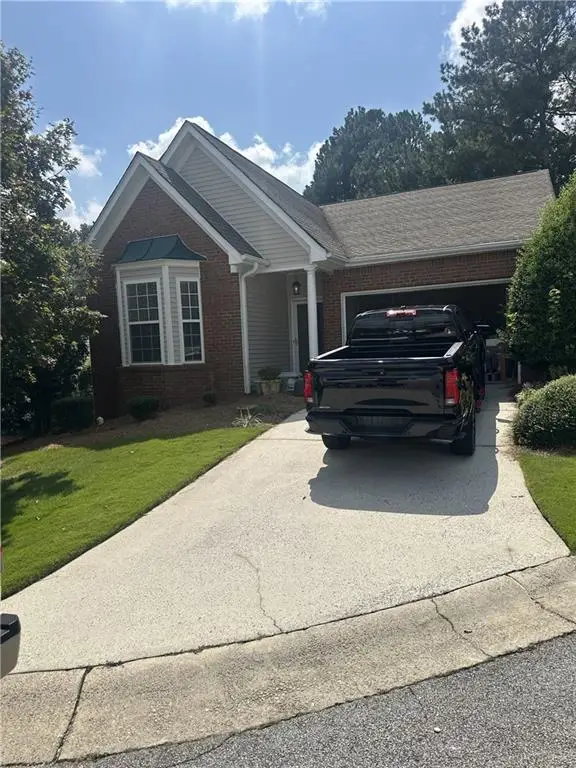 $295,000Coming Soon2 beds 2 baths1,600 sq. ft.
2115 Osprey Cove, Villa Rica, GA 30180
MLS# 7845072Listed by: MARK SPAIN REAL ESTATE - Coming Soon
 $295,000Coming Soon2 beds 2 baths1,600 sq. ft.
2115 Osprey Cove, Villa Rica, GA 30180
MLS# 10853866Listed by: Mark Spain Real Estate - Coming Soon
 $675,000Coming Soon4 beds 4 baths3,027 sq. ft.
7947 Post Road, Winston, GA 30187
MLS# 7840624Listed by: EXP REALTY, LLC. - Coming Soon
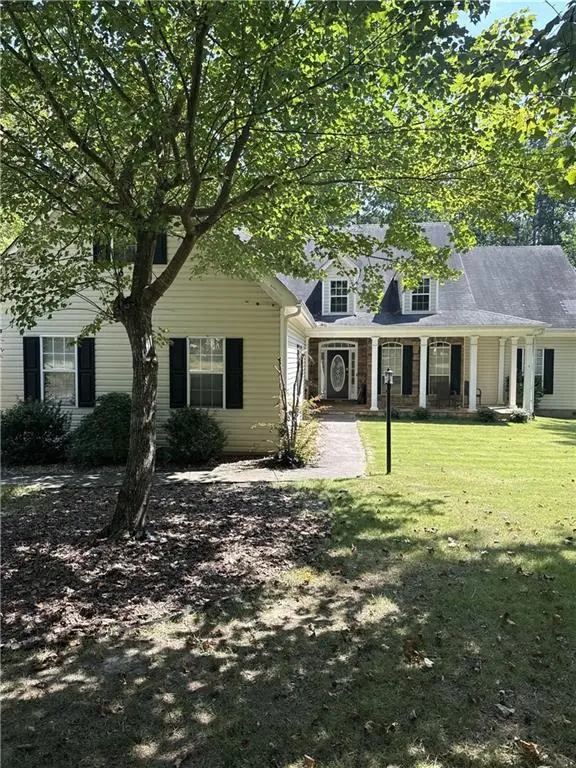 $445,000Coming Soon4 beds 3 baths2,625 sq. ft.
6940 Fletcher Drive, Winston, GA 30187
MLS# 7834492Listed by: MARK SPAIN REAL ESTATE - New
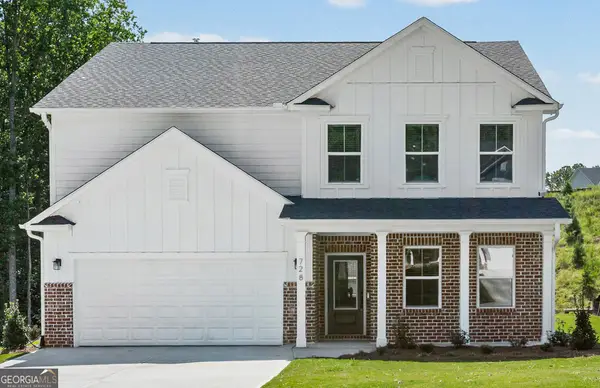 $399,950Active4 beds 3 baths2,649 sq. ft.
728 Mirror Lake Parkway, Villa Rica, GA 30180
MLS# 10854430Listed by: Pulte Realty of Georgia, Inc - New
 $370,990Active4 beds 4 baths2,604 sq. ft.
300 Canoe Place, Villa Rica, GA 30180
MLS# 10854449Listed by: Pulte Realty of Georgia, Inc - New
 $347,990Active5 beds 3 baths2,180 sq. ft.
142 Enclave Drive, Villa Rica, GA 30180
MLS# 7844475Listed by: WJH, LLC. - New
 $329,990Active4 beds 3 baths2,014 sq. ft.
138 Enclave Drive, Villa Rica, GA 30180
MLS# 7844499Listed by: WJH, LLC. - New
 $344,990Active5 beds 3 baths2,180 sq. ft.
136 Enclave Drive, Villa Rica, GA 30180
MLS# 7844457Listed by: WJH, LLC.


Protect your home and budget from life's surprises with an Assurant Home Warranty, backed by a partner that supports you through every step of homeownership. Explore Plans.
© 2026 Better Homes and Gardens Real Estate LLC. An Anywhere Real Estate company. All rights reserved. Better Homes and Gardens® Real Estate is a registered trademark owned by Meredith Operations Corporation, licensed to Better Homes and Gardens Real Estate LLC and used with permission. Better Homes and Gardens Real Estate LLC fully supports the principles of the Fair Housing Act and the Equal Opportunity Act. Listing information is deemed reliable but is not guaranteed accurate.
Each office is independently owned and operated.
Any services or products provided by third parties are not provided by, affiliated with or related to Better Homes and Gardens Real Estate LLC, or its affiliated companies.