
4411 Post Road, Winston, GA 30187
Local realty services provided by:Better Homes and Gardens Real Estate Metro Brokers
4411 Post Road,Winston, GA 30187
$500,000
- 4 Beds
- 3 Baths
- - sq. ft.
- Single family
- Sold
Listed by:
 John Baker(404) 843 - 2500Better Homes and Gardens Real Estate Metro Brokers
- Jennifer Grimes(404) 843 - 2500Better Homes and Gardens Real Estate Metro Brokers
Office: bhgre metro brokers
MLS#:10803899
Source:METROMLS
Sorry, we are unable to map this address
Price summary
- Price:$500,000
About this home
Welcome to 4411 Post Road, sitting on 3.27 acres located in West Douglas County, you will love the updates that have been done to this 1 Level Home with a finished basement! $5,000 Closing Costs is included in the Asking Price*The Kitchen is fantastic, featuring quartz countertops, new cabinetry, stainless appliances, it will bring out the Chef in you* The Family Room has a fireplace to keep you warm in the wintertime, which is open to the Dining Area (or a Flex Room as some call it now)* Throughout there is new / updated flooring/ fresh paint/ lighting & plumbing fixtures/ 4 year old roof/ zoned Gas heat and air- all the touches that makes this place special* Walking into the Primary Bedroom, it leads to a renovated Primary Bathroom* There are 2 more good sized Guest Bedrooms on this level along with a 2nd Full Updated Full Bathroom* Of course, none of this may matter because you just may want to spend your time sitting on the wrap around porch! Venturing to the basement, there is a Media / Activity Room complete with a kids climbing wall* You will find a 4th Bedroom here, much like an In Law getaway along with a 3rd Full Bathroom* The workshop/ extra storage and double capacity laundry center helps to check things off your home shopping list* The generator is connected to natural gas service and is capable of powering up the whole home & systems in the rare event the power goes down* Heading out the steel framed covered parking / workshop/ Rv Storage/ and built in chicken coop area, there are so many options as how to utilize this space to suit your needs* Garden beds are adjacent to this area in case you want a head start on your own garden to table component* There is additional open space where you could have a soccer field/ larger garden/ small pasture area for some animals, all with in 5 minutes of Post Road* Come take a look, you'll be glad you did...
Contact an agent
Home facts
- Year built:2002
- Subdivision & Development:None
- Listing ID #:10803899
- Updated:October 10, 2026 at 06:46 AM
Rooms and interior
- Bedrooms:4
- Total bathrooms:3
- Full bathrooms:3
- Flooring:Carpet, Hardwood, Tile
- Dining Description:L Shaped
- Bathrooms Description:Tile Bath
- Kitchen Description:Breakfast Bar, Country Kitchen, Dishwasher, Kitchen Island, Microwave, Oven/Range (Combo), Pantry, Solid Surface Counters, Stainless Steel Appliance(s)
- Bedroom Description:Master On Main Level, Walk-In Closet(s)
- Basement Description:Bath Finished, Daylight, Exterior Entry, Finished, Full, Interior Entry
Heating and cooling
- Cooling:Ceiling Fan(s), Central Air, Electric, Zoned
- Heating:Central, Forced Air, Natural Gas, Zoned
- Central air:Yes
Structure and exterior
- Roof:Composition
- Year built:2002
- Lot Features:Level
- Architectural Style:Country/Rustic
- Construction Materials:Vinyl Siding
- Exterior Features:Deck, Garden
- Levels:1 Story
Schools
- High school:Alexander
- Middle school:Mason Creek
- Elementary school:Mason Creek
Utilities
- Water:Public, Water Available
- Sewer:Septic Tank
Finances and disclosures
- Price:$500,000
- Tax amount:$4,588 (2025)
Features and amenities
- Appliances:Dishwasher, Microwave, Oven/Range (Combo), Stainless Steel Appliance(s)
- Laundry features:In Basement, Laundry
- Amenities:Double Pane Windows, In-Law Floorplan, Smoke Detector(s), Tray Ceiling(s)
Parking
- Total parking spaces:2
- Parking description:Detached Parking, Parking Shed, RV / Boat Parking
2026 Georgia MLS. All rights reserved. Information Deem Reliable But Not Guaranteed October 10, 2026New listings near 4411 Post Road
- Coming Soon
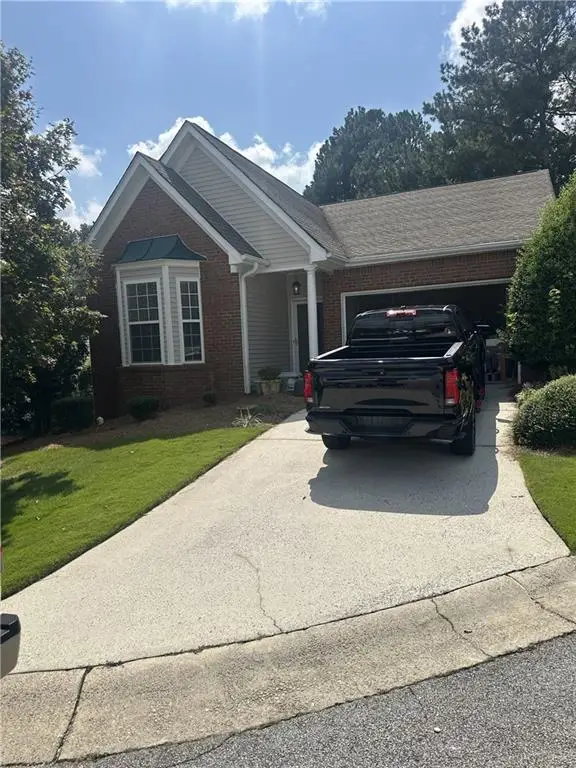 $295,000Coming Soon2 beds 2 baths1,600 sq. ft.
2115 Osprey Cove, Villa Rica, GA 30180
MLS# 7845072Listed by: MARK SPAIN REAL ESTATE - Coming Soon
 $295,000Coming Soon2 beds 2 baths1,600 sq. ft.
2115 Osprey Cove, Villa Rica, GA 30180
MLS# 10853866Listed by: Mark Spain Real Estate - New
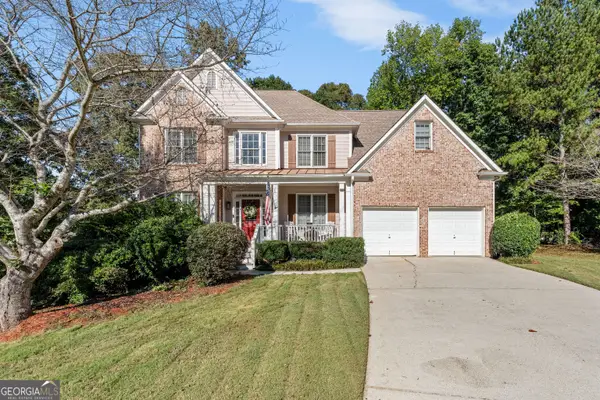 $394,900Active4 beds 3 baths3,874 sq. ft.
9912 Bridgewater Pointe, Villa Rica, GA 30180
MLS# 10870689Listed by: Flat Rock Realty - New
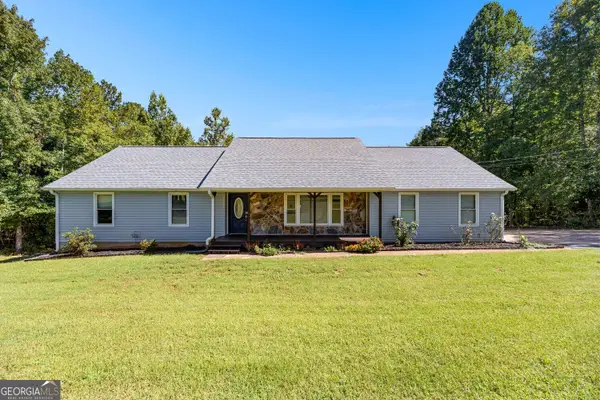 Listed by BHGRE$450,000Active5 beds 5 baths5,382 sq. ft.
7388 Post Road, Winston, GA 30187
MLS# 10870099Listed by: BHGRE Metro Brokers - New
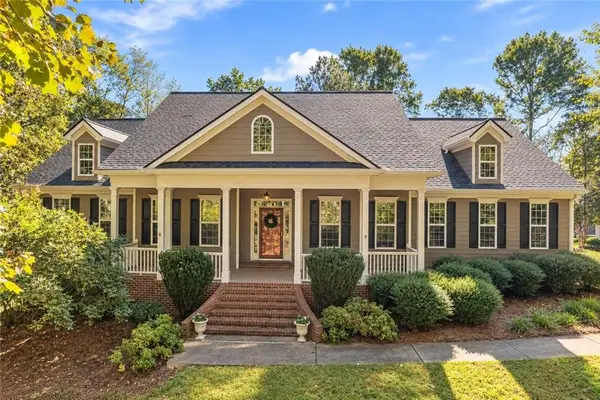 $625,000Active5 beds 4 baths3,540 sq. ft.
5522 Tyree Road, Winston, GA 30187
MLS# 7851807Listed by: EXP REALTY, LLC. - New
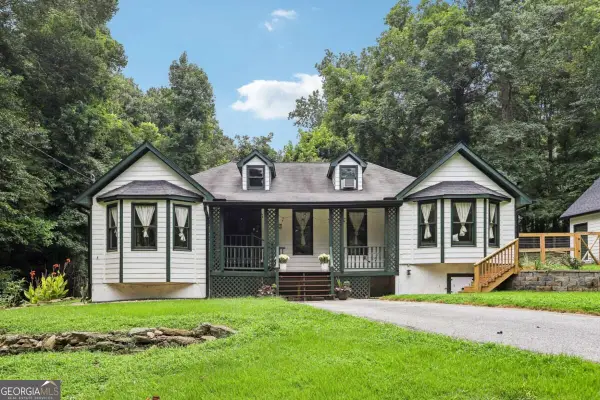 $374,900Active4 beds 3 baths
4990 Daniell Mill Road, Winston, GA 30187
MLS# 10869508Listed by: Keller Williams Realty - Open Sun, 4 to 6pmNew
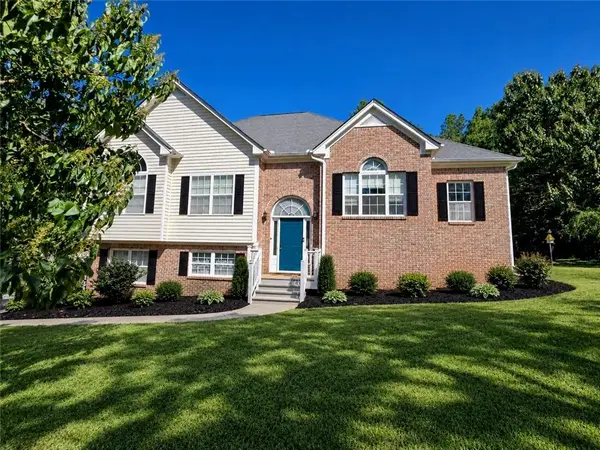 $395,000Active7 beds 3 baths2,874 sq. ft.
8710 Wolf Creek Drive, Winston, GA 30187
MLS# 7851077Listed by: FAMILY VALUE REALTY, LLC. - New
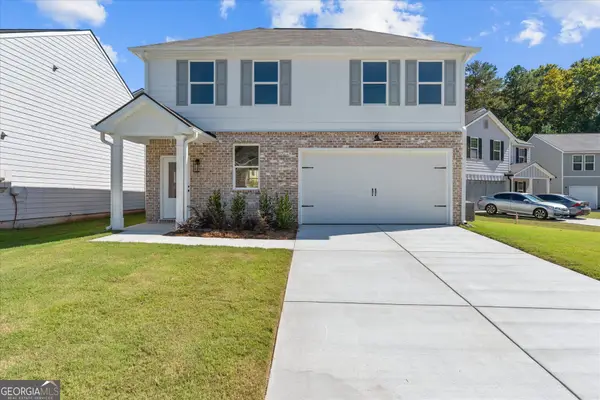 $314,900Active3 beds 3 baths1,640 sq. ft.
352 Jada Lane, Villa Rica, GA 30180
MLS# 10868695Listed by: Flagstone Realty Group LLC - New
 $99,900Active4 Acres
5861 Liberty Road, Winston, GA 30187
MLS# 10867604Listed by: Tributary Real Estate Group - New
 $330,000Active3 beds 2 baths1,334 sq. ft.
8535 Downs Road, Winston, GA 30187
MLS# 7848969Listed by: VIRTUAL PROPERTIES REALTY.COM


Protect your home and budget from life's surprises with an Assurant Home Warranty, backed by a partner that supports you through every step of homeownership. Explore Plans.
© 2026 Better Homes and Gardens Real Estate LLC. An Anywhere Real Estate company. All rights reserved. Better Homes and Gardens® Real Estate is a registered trademark owned by Meredith Operations Corporation, licensed to Better Homes and Gardens Real Estate LLC and used with permission. Better Homes and Gardens Real Estate LLC fully supports the principles of the Fair Housing Act and the Equal Opportunity Act. Listing information is deemed reliable but is not guaranteed accurate.
Each office is independently owned and operated.
Any services or products provided by third parties are not provided by, affiliated with or related to Better Homes and Gardens Real Estate LLC, or its affiliated companies.