
4942 Alpine Court, Winston, GA 30187
Local realty services provided by:Better Homes and Gardens Real Estate Metro Brokers
4942 Alpine Court,Winston, GA 30187
$300,000
- 3 Beds
- 2 Baths
- 1,554 sq. ft.
- Single family
- Active
Listed by: tanya pickens, lance stadler
Office: opendoor brokerage, llc.
MLS#:7861799
Source:FIRSTMLS
Price summary
- Price:$300,000
- Price per sq. ft.:$193.05
About this home
INCREDIBLE BUYER INCENTIVES: $4,000 MORTGAGE CONCESSION. Opendoor Home Loans will contribute up to $4,000 towards a permanent interest rate buy-down if you finance with Opendoor Home Loans LLC. 4942 Alpine Ct is a one-story Winston home with comfortable living spaces. The kitchen features ample counter space and warm-toned cabinetry, creating a well-equipped space for cooking and entertaining. A fireplace anchors the main living area, adding warmth and ambiance to the central gathering space. The rear deck extends the living space outdoors, creating ample room for relaxation and entertaining. This home includes a 100-day home warranty with buyer activation. A two-car garage completes this well-maintained residence with practical amenities and comfortable living spaces throughout every room.
Contact an agent
Home facts
- Year built:1998
- Subdivision & Development:Applewood Park Estates
- Listing ID #:7861799
- Updated:November 03, 2026 at 09:13 PM
Rooms and interior
- Bedrooms:3
- Total bathrooms:2
- Full bathrooms:2
- Flooring:Carpet, Hardwood, Laminate
- Bathrooms Description:Double Vanity, Separate Tub/Shower
- Bedroom Description:Master on Main
- Basement Description:Unfinished
- Living area:1,554 sq. ft.
Heating and cooling
- Cooling:Ceiling Fan(s)
- Heating:Central
Structure and exterior
- Roof:Composition
- Year built:1998
- Building area:1,554 sq. ft.
- Lot area:1.06 Acres
- Construction Materials:Vinyl Siding
- Exterior Features:Deck, Rear Porch
- Levels:1 Story
Schools
- High school:Alexander
- Middle school:Mason Creek
- Elementary school:Mason Creek
Utilities
- Water:Public
- Sewer:Public Sewer, Sewer Available
Finances and disclosures
- Price:$300,000
- Price per sq. ft.:$193.05
- Tax amount:$2,561 (2025)
Features and amenities
- Laundry features:In Basement
Parking
- Parking description:Driveway, Garage
- Garage spaces:2
 Listings identified with the FMLS IDX logo come from FMLS and are held by brokerage firms other than the owner of this website. The listing brokerage is identified in any listing details. Information is deemed reliable but is not guaranteed. If you believe any FMLS listing contains material that infringes your copyrighted work please click here (https://www.fmls.com/dmca) to review our DMCA policy and learn how to submit a takedown request. ©2026 First Multiple Listing Service, Inc.
New listings near 4942 Alpine Court
- Coming Soon
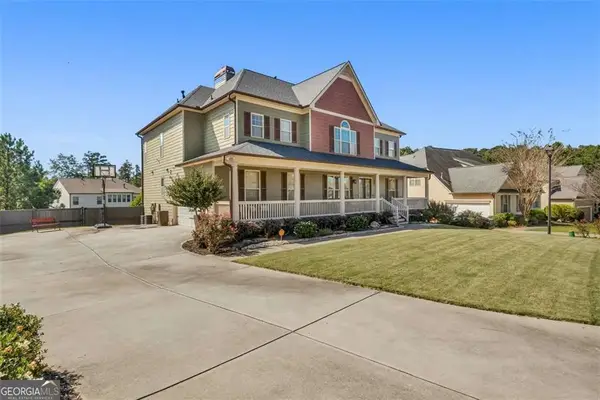 $579,000Coming Soon6 beds 5 baths5,328 sq. ft.
209 Eagles Flight, Villa Rica, GA 30180
MLS# 7863080Listed by: GEORGIA PASSION REALTY, LLC. - Coming Soon
 $295,000Coming Soon2 beds 2 baths1,600 sq. ft.
2115 Osprey Cove, Villa Rica, GA 30180
MLS# 10877171Listed by: Mark Spain Real Estate - Coming Soon
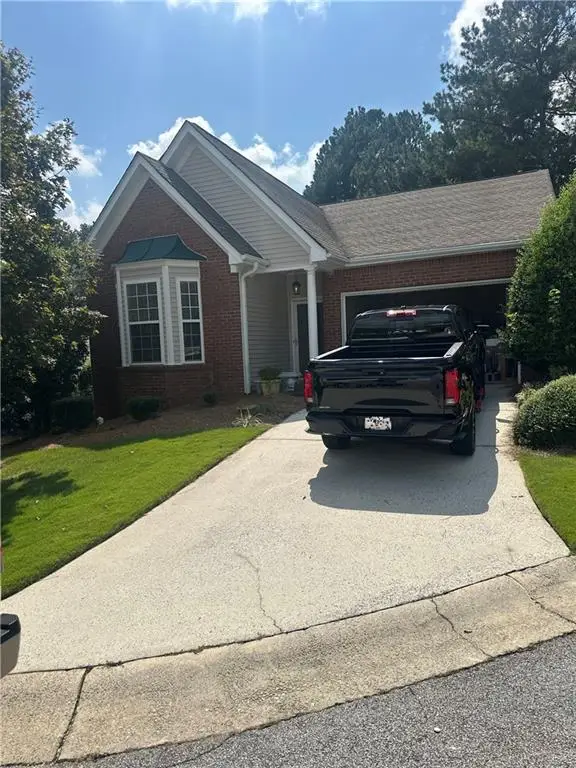 $295,000Coming Soon2 beds 2 baths1,600 sq. ft.
2115 Osprey Cove, Villa Rica, GA 30180
MLS# 7857760Listed by: MARK SPAIN REAL ESTATE - New
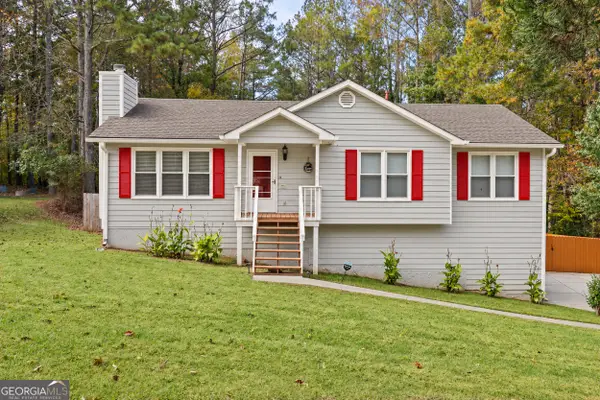 $275,000Active3 beds 2 baths1,206 sq. ft.
1803 Independence Drive, Douglasville, GA 30134
MLS# 10882942Listed by: eXp Realty - New
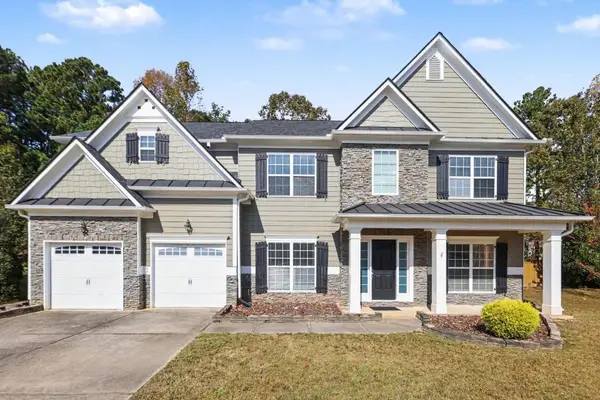 $479,000Active7 beds 4 baths3,734 sq. ft.
2004 Creek Pointe Way, Villa Rica, GA 30180
MLS# 7861767Listed by: JEFF JUSTICE AND COMPANY REALTORS - New
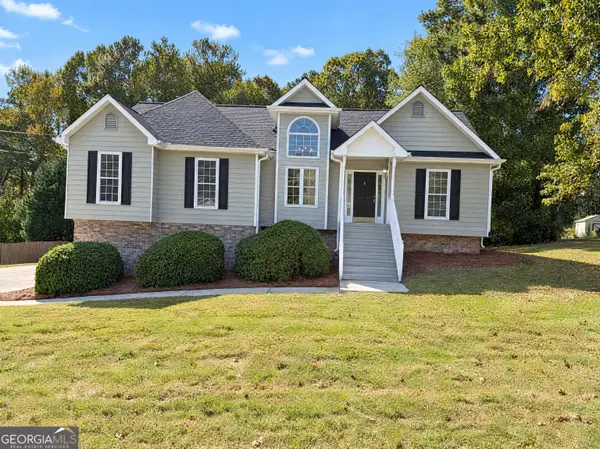 $314,000Active3 beds 2 baths1,458 sq. ft.
8619 Foxridge Drive, Winston, GA 30187
MLS# 10881915Listed by: Opendoor Brokerage - New
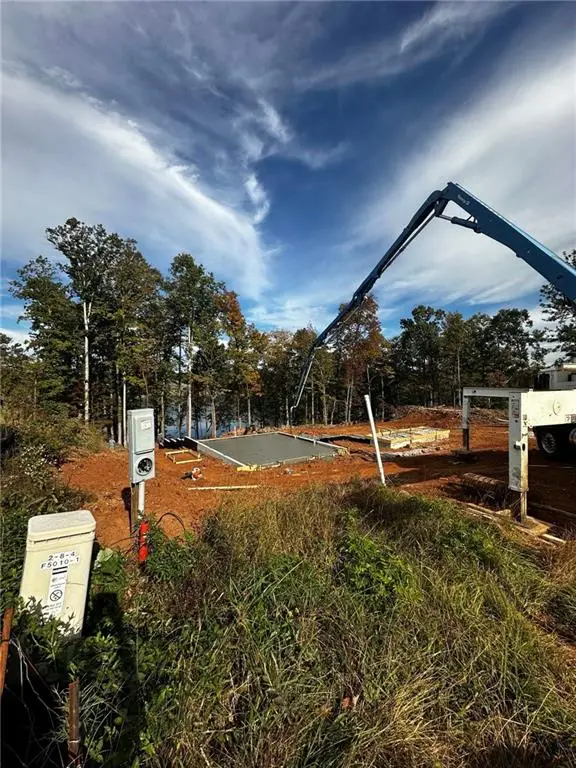 $707,937Active6 beds 6 baths4,418 sq. ft.
5012 Fairview Circle, Villa Rica, GA 30180
MLS# 7861217Listed by: ADAMS HOMES REALTY INC. - New
 $285,000Active24.86 Acres
3940 Clinton Court, Villa Rica, GA 30180
MLS# 7860742Listed by: MAXIMUM ONE REALTOR PARTNERS - New
 $269,900Active4 beds 3 baths1,976 sq. ft.
523 Amelia Court, Villa Rica, GA 30180
MLS# 7860382Listed by: CLICKIT REALTY


Protect your home and budget from life's surprises with an Assurant Home Warranty, backed by a partner that supports you through every step of homeownership. Explore Plans.
© 2026 Better Homes and Gardens Real Estate LLC. An Anywhere Real Estate company. All rights reserved. Better Homes and Gardens® Real Estate is a registered trademark owned by Meredith Operations Corporation, licensed to Better Homes and Gardens Real Estate LLC and used with permission. Better Homes and Gardens Real Estate LLC fully supports the principles of the Fair Housing Act and the Equal Opportunity Act. Listing information is deemed reliable but is not guaranteed accurate.
Each office is independently owned and operated.
Any services or products provided by third parties are not provided by, affiliated with or related to Better Homes and Gardens Real Estate LLC, or its affiliated companies.