
5641 Liberty Church Road, Winston, GA 30187
Local realty services provided by:Better Homes and Gardens Real Estate Jackson Realty
Listed by: sharon bevins
Office: your home sold guaranteed realty hor
MLS#:10856656
Source:METROMLS
Price summary
- Price:$549,999
- Price per sq. ft.:$160.07
About this home
Located in a USDA eligible area with zero down payment financing available to qualified buyers! No HOA, 3.66 acres, two primary suites on the main level, a heated pool, a screened back porch, and a fire pit area! This 4 bedroom, 4 bathroom home in Winston offers 1,844 square feet plus an additional 1,592 square feet in the basement. Additional features include RV parking with 50 amp service, a basement media room, two laundry rooms, and all new Samsung appliances. The refrigerator, washer, and dryer stay with the home! back from the road, this inviting home features a covered front porch, a spacious family room with a stone fireplace, and a separate dining room. The kitchen offers plenty of cabinet and counter space, a large island with seating, and a breakfast area overlooking the backyard. Both main level bedroom suites have adjoining full bathrooms. The rear suite includes French doors to the deck and a bathroom with a soaking tub and separate shower. Upstairs, another bedroom and full bathroom provide additional space for guests. The basement includes the fourth bedroom, a full bathroom, a dedicated media room, a second laundry room, exterior access, and additional space for storage or projects. The backyard offers multiple places to relax and entertain, with a screened back porch, an open deck, and an 18x33 ft heated pool with a deck. Outdoor space includes a concrete patio with a fire pit. A storage building, attached two car garage, and 30 foot RV pad with 50 amp service add even more functionality. Built in 2004, with the septic system pumped and inspected in 2026. If you have been looking for acreage without an HOA and room to enjoy life inside and out, check this one out!...
Contact an agent
Home facts
- Year built:2004
- Subdivision & Development:None
- Listing ID #:10856656
- Updated:October 12, 2026 at 11:10 AM
Rooms and interior
- Bedrooms:4
- Total bathrooms:4
- Full bathrooms:4
- Dining Description:Seats 12+, Separate Room
- Bathrooms Description:Separate Shower, Soaking Tub
- Kitchen Description:Breakfast Area, Dishwasher, Kitchen Island, Microwave, Pantry, Refrigerator, Solid Surface Counters, Stainless Steel Appliance(s)
- Bedroom Description:Master On Main Level, Roommate Plan, Split Bedroom Plan, Walk-In Closet(s)
- Basement Description:Bath Finished, Daylight, Exterior Entry, Finished, Full, Interior Entry
- Living area:3,436 sq. ft.
Heating and cooling
- Cooling:Ceiling Fan(s), Central Air
- Heating:Central
- Central air:Yes
Structure and exterior
- Roof:Composition
- Year built:2004
- Building area:3,436 sq. ft.
- Lot area:3.66 Acres
- Lot Features:Level, Private
- Architectural Style:Traditional
- Construction Materials:Aluminum Siding, Stone
- Exterior Features:Deck, Deck/Patio, Screened
- Foundation Description:Slab
- Levels:3+ Story
Schools
- High school:Alexander
- Middle school:Fairplay
- Elementary school:South Douglas
Utilities
- Water:Public, Water Available
- Sewer:Septic Tank
Finances and disclosures
- Price:$549,999
- Price per sq. ft.:$160.07
- Tax amount:$5,347 (2025)
Features and amenities
- Appliances:Dishwasher, Dryer, Microwave, Refrigerator, Stainless Steel Appliance(s), Washer, Water Softener
- Laundry features:Dryer, Laundry, Washer
- Amenities:Central Vacuum, Double Pane Windows, High Ceilings, In-Law Floorplan, Smoke Detector(s), Two Story Foyer, Vaulted Ceiling(s), Water Softener
- Pool features:Above Ground, Heated
Parking
- Total parking spaces:2
- Parking description:Garage, Kitchen Level, RV / Boat Parking, Side/Rear Entrance
- Garage:Yes
 2026 Georgia MLS. All rights reserved. Information Deem Reliable But Not Guaranteed October 12, 2026
New listings near 5641 Liberty Church Road
- Coming Soon
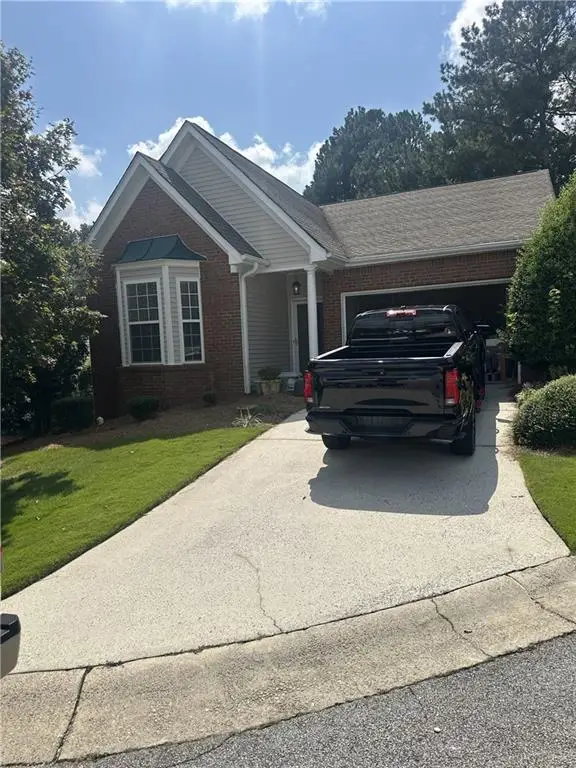 $295,000Coming Soon2 beds 2 baths1,600 sq. ft.
2115 Osprey Cove, Villa Rica, GA 30180
MLS# 7845072Listed by: MARK SPAIN REAL ESTATE - Coming Soon
 $295,000Coming Soon2 beds 2 baths1,600 sq. ft.
2115 Osprey Cove, Villa Rica, GA 30180
MLS# 10853866Listed by: Mark Spain Real Estate - New
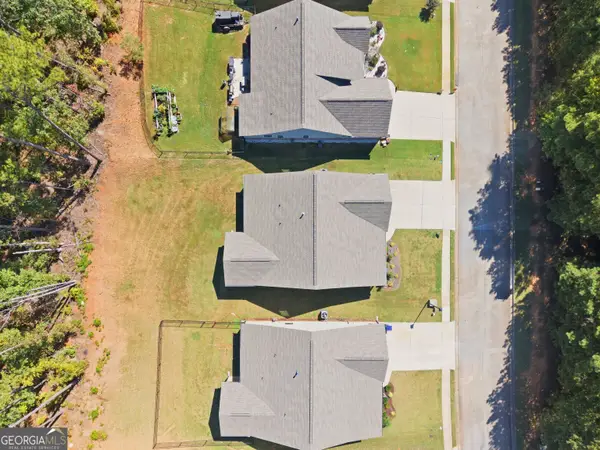 $369,000Active3 beds 3 baths1,945 sq. ft.
8325 Loch Lomand Lane, Winston, GA 30187
MLS# 10871070Listed by: Drake Realty, Inc. - New
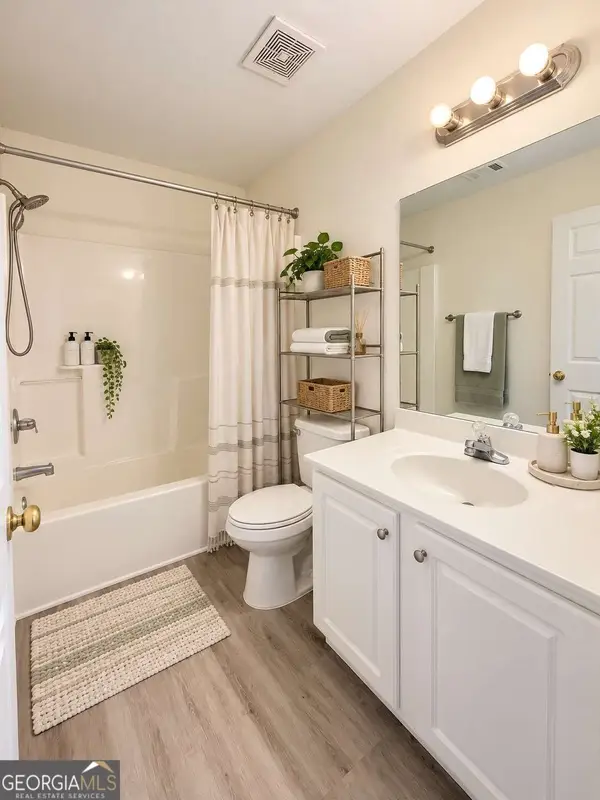 $424,990Active4 beds 3 baths
2588 Chipping Court, Villa Rica, GA 30180
MLS# 10870917Listed by: Trans World Real Estate Service - New
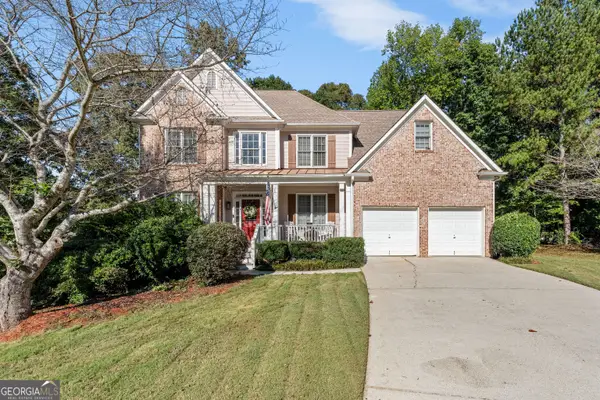 $394,900Active4 beds 3 baths3,874 sq. ft.
9912 Bridgewater Pointe, Villa Rica, GA 30180
MLS# 10870689Listed by: Flat Rock Realty - New
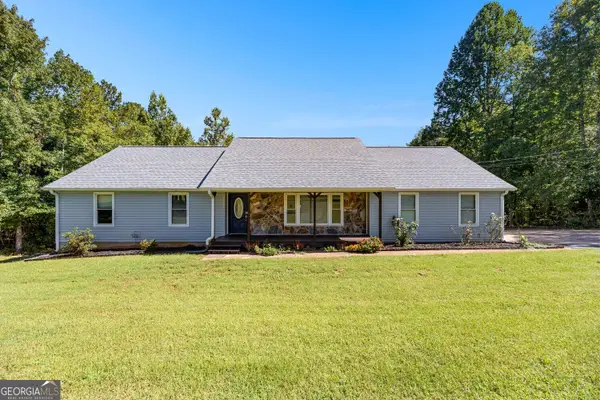 Listed by BHGRE$450,000Active5 beds 5 baths5,382 sq. ft.
7388 Post Road, Winston, GA 30187
MLS# 10870099Listed by: BHGRE Metro Brokers - New
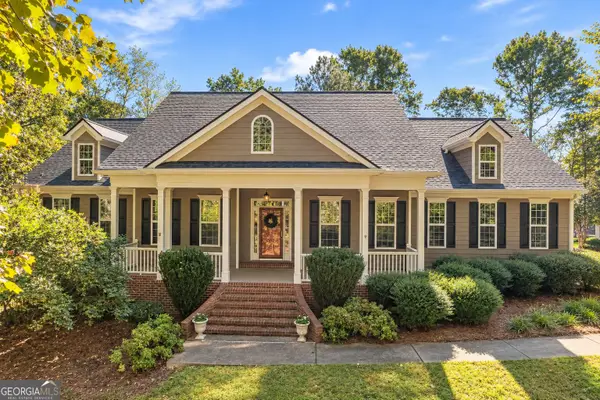 $625,000Active5 beds 4 baths3,540 sq. ft.
5522 Tyree Road, Winston, GA 30187
MLS# 10869948Listed by: eXp Realty - New
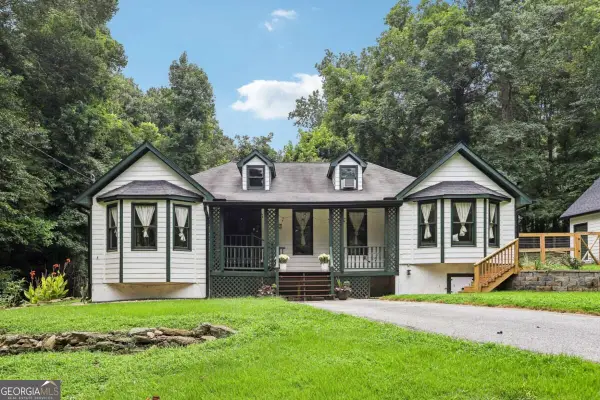 $374,900Active4 beds 3 baths
4990 Daniell Mill Road, Winston, GA 30187
MLS# 10869508Listed by: Keller Williams Realty - New
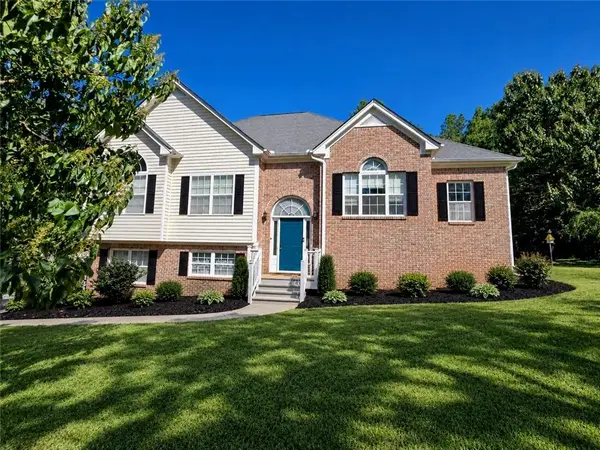 $395,000Active6 beds 3 baths2,874 sq. ft.
8710 Wolf Creek Drive, Winston, GA 30187
MLS# 7851077Listed by: FAMILY VALUE REALTY, LLC. - New
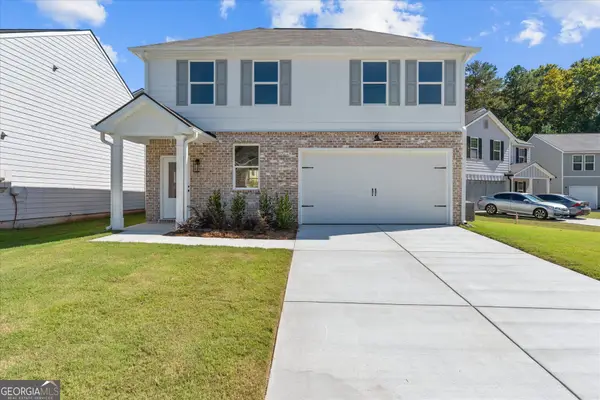 $314,900Active3 beds 3 baths1,640 sq. ft.
352 Jada Lane, Villa Rica, GA 30180
MLS# 10868695Listed by: Flagstone Realty Group LLC


Protect your home and budget from life's surprises with an Assurant Home Warranty, backed by a partner that supports you through every step of homeownership. Explore Plans.
© 2026 Better Homes and Gardens Real Estate LLC. An Anywhere Real Estate company. All rights reserved. Better Homes and Gardens® Real Estate is a registered trademark owned by Meredith Operations Corporation, licensed to Better Homes and Gardens Real Estate LLC and used with permission. Better Homes and Gardens Real Estate LLC fully supports the principles of the Fair Housing Act and the Equal Opportunity Act. Listing information is deemed reliable but is not guaranteed accurate.
Each office is independently owned and operated.
Any services or products provided by third parties are not provided by, affiliated with or related to Better Homes and Gardens Real Estate LLC, or its affiliated companies.