
6501 Short Drive, Winston, GA 30187
Local realty services provided by:Better Homes and Gardens Real Estate Metro Brokers
Listed by: jennifer weir
Office: atlanta communities
MLS#:7824044
Source:FIRSTMLS
Price summary
- Price:$350,000
- Price per sq. ft.:$193.37
About this home
RARE FIND, True Stepless Ranch with Dual Primary Suites!
Welcome home to this beautifully renovated, full brick ranch, where thoughtful upgrades and genuine craftsmanship meet true one level, stepless living. Tucked away on a quiet street, this home offers the kind of peaceful setting that's hard to find. This is NOT a flip, this is a true labor of love. From the studs to the finishes, every decision reflects an owner who cared deeply about doing it right, not just doing it fast.
The flexible floor plan features two spacious primary suites, offering exceptional versatility for however you choose to live, whether that's a private guest retreat, a dedicated home office suite, or simply extra space to spread out.
The show stopping, state of the art kitchen anchors the home with premium finishes and a true walk in pantry offering serious storage. Step inside and feel the difference, no shortcuts, no cut corners, just thoughtful, quality craftsmanship in every corner of this home. From the fixtures to the finishes, it's clear this renovation was done with care, patience, and pride.
Outside, enjoy a private, level backyard on a quiet cul de sac lot, fully fenced and ready to enjoy. A bonus outbuilding adds even more possibilities, perfect for a workshop, studio, storage, or hobby space.
With solid full brick construction, a peaceful setting, and a rare floor plan, this home truly stands out. Move in ready and lovingly restored, this is the kind of home where you can feel the care that went into every detail. Don't miss this opportunity, homes like this don't come along often!
Schedule your private showing today....
Contact an agent
Home facts
- Year built:1973
- Subdivision & Development:None
- Listing ID #:7824044
- Updated:September 08, 2026 at 01:38 PM
Rooms and interior
- Bedrooms:4
- Total bathrooms:3
- Full bathrooms:3
- Flooring:Carpet, Ceramic Tile
- Dining Description:Open Concept
- Bathrooms Description:Separate Tub/Shower
- Kitchen Description:Dishwasher, Eat-in Kitchen, Kitchen Island, Solid Surface Counters
- Bedroom Description:In-Law Floorplan, Master on Main
- Basement Description:Crawl Space
- Living area:1,810 sq. ft.
Heating and cooling
- Cooling:Central Air
- Heating:Central
- Central air:Yes
Structure and exterior
- Roof:Composition
- Year built:1973
- Building area:1,810 sq. ft.
- Lot area:0.61 Acres
- Lot Features:Back Yard, Cul-De-Sac, Front Yard, Level
- Architectural Style:Ranch
- Construction Materials:Brick 4 Sides
- Exterior Features:Deck, Private Yard
- Levels:1 Story
Schools
- High school:Alexander
- Middle school:Mason Creek
- Elementary school:Bright Star
Utilities
- Water:Public, Water Available
- Sewer:Septic Tank
Finances and disclosures
- Price:$350,000
- Price per sq. ft.:$193.37
- Tax amount:$2,104 (2025)
Features and amenities
- Laundry features:In Kitchen, Laundry Room
- Amenities:High Ceilings 9 ft Upper
Parking
- Parking description:2 Carport Space(s), Carport
- Carport spaces:2
 Listings identified with the FMLS IDX logo come from FMLS and are held by brokerage firms other than the owner of this website. The listing brokerage is identified in any listing details. Information is deemed reliable but is not guaranteed. If you believe any FMLS listing contains material that infringes your copyrighted work please click here (https://www.fmls.com/dmca) to review our DMCA policy and learn how to submit a takedown request. ©2026 First Multiple Listing Service, Inc.
New listings near 6501 Short Drive
- New
 $159,900Active6.86 Acres
0 TRACT B Cool Springs Road, Winston, GA 30187
MLS# 10841373Listed by: Southeastern Land Group - New
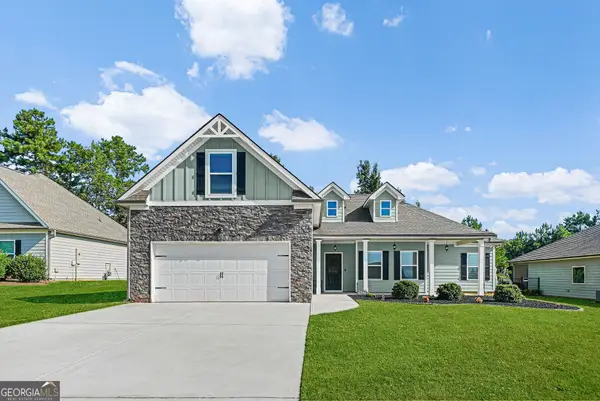 $359,900Active4 beds 2 baths2,075 sq. ft.
8844 St Andrews Parkway, Winston, GA 30187
MLS# 10841209Listed by: Real Broker, LLC - New
 $349,000Active2 beds 1 baths
4370 Cole Road, Villa Rica, GA 30180
MLS# 7833727Listed by: ROBERT GOOLSBY REAL ESTATE GROUP ,INC. - New
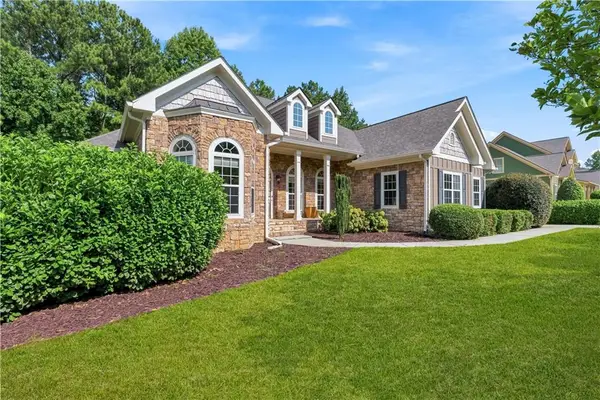 $589,900Active5 beds 5 baths5,009 sq. ft.
8430 Nolandwood Lane, Villa Rica, GA 30180
MLS# 7831460Listed by: ORCHARD BROKERAGE LLC - New
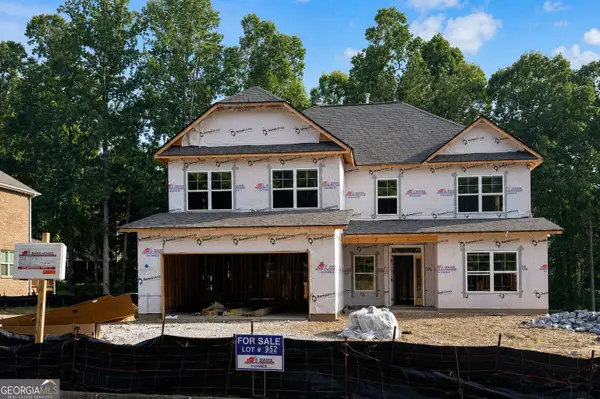 $554,350Active6 beds 4 baths3,130 sq. ft.
3014 Fairway Drive #LOT 952, Villa Rica, GA 30180
MLS# 10840340Listed by: Adams Homes Realty Inc. - New
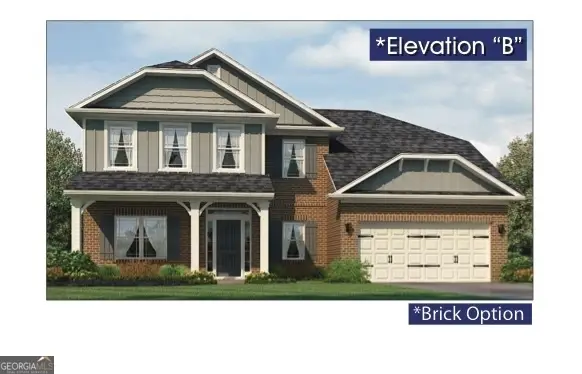 $573,637Active5 beds 4 baths3,320 sq. ft.
3018 Fairway Drive #LOT 950, Villa Rica, GA 30180
MLS# 10840424Listed by: Adams Homes Realty Inc. - New
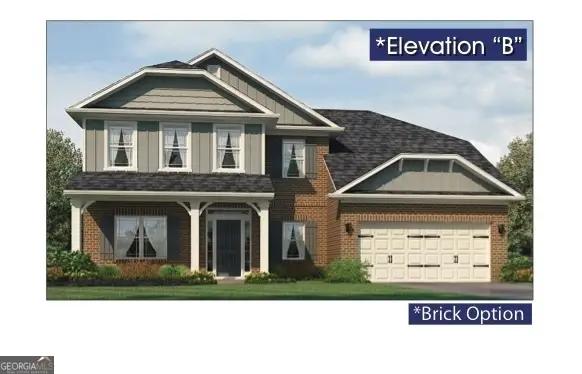 $588,637Active5 beds 4 baths3,320 sq. ft.
5008 Fairview Circle #LOT 939, Villa Rica, GA 30180
MLS# 10840456Listed by: Adams Homes Realty Inc. - New
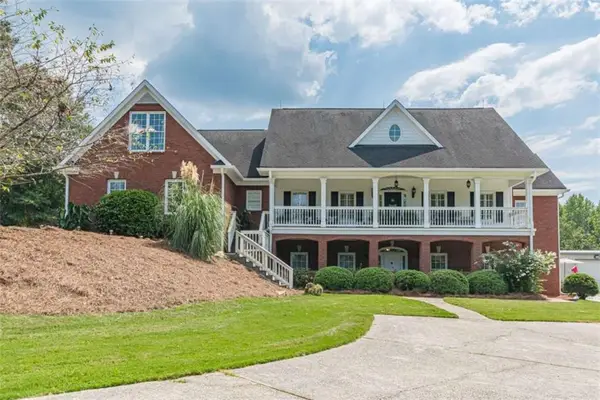 $884,900Active6 beds 5 baths
5335 N Helton Road, Winston, GA 30187
MLS# 7832941Listed by: SIBLEY REALTY AND ASSOCIATES, LLC. - New
 $335,000Active4 beds 3 baths2,334 sq. ft.
2039 Reflective Waters Road, Villa Rica, GA 30180
MLS# 7832894Listed by: MARK SPAIN REAL ESTATE - New
 $515,000Active4 beds 3 baths3,438 sq. ft.
7391 Cherry Blossom Way, Winston, GA 30187
MLS# 10839866Listed by: Flat Rock Realty


Protect your home and budget from life's surprises with an Assurant Home Warranty, backed by a partner that supports you through every step of homeownership. Explore Plans.
© 2026 Better Homes and Gardens Real Estate LLC. An Anywhere Real Estate company. All rights reserved. Better Homes and Gardens® Real Estate is a registered trademark owned by Meredith Operations Corporation, licensed to Better Homes and Gardens Real Estate LLC and used with permission. Better Homes and Gardens Real Estate LLC fully supports the principles of the Fair Housing Act and the Equal Opportunity Act. Listing information is deemed reliable but is not guaranteed accurate.
Each office is independently owned and operated.
Any services or products provided by third parties are not provided by, affiliated with or related to Better Homes and Gardens Real Estate LLC, or its affiliated companies.