
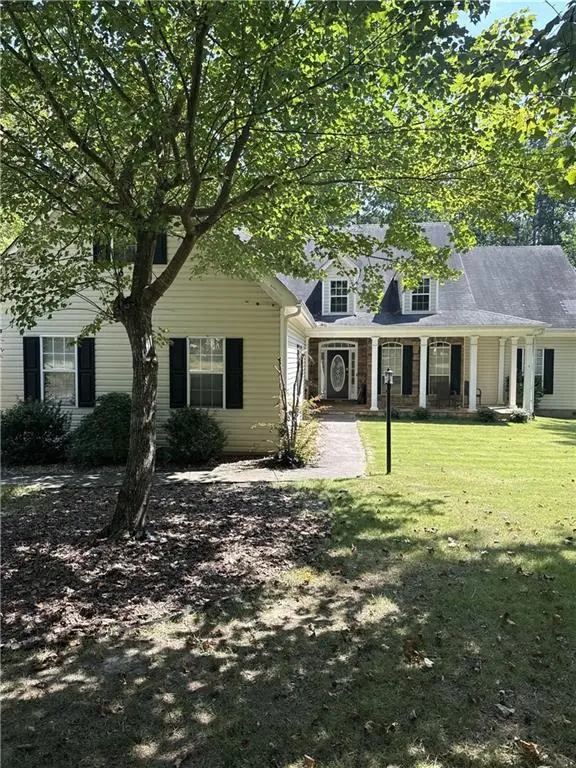
7448 Berea Road, Winston, GA 30187
Local realty services provided by:Better Homes and Gardens Real Estate Metro Brokers
7448 Berea Road,Winston, GA 30187
$750,000
- 6 Beds
- 4 Baths
- 5,198 sq. ft.
- Single family
- Active
Listed by: gina sneddon
Office: dwelli
MLS#:10783241
Source:METROMLS
Price summary
- Price:$750,000
- Price per sq. ft.:$144.29
About this home
PRICE IMPROVEMENT TODAY - NOW $750,000! WERE YOU ON THE FENCE? IT'S TIME TO TAKE ANOTHER LOOK. Maybe you toured this property before. Maybe you loved the house but couldn't quite make the numbers work. The numbers just changed. Now offered at $750,000, this gated West Georgia estate offers something that is getting harder and harder to find: space, privacy, acreage, and a substantial home-all in one property. Set behind a gated entrance on approximately 6.5 private acres, this approximately 5,198-square-foot home features 6 bedrooms and 4 bathrooms, providing plenty of room for a large family, guests, entertaining, hobbies, working from home, or simply spreading out. And this isn't just a property you need to see on a screen. The scale and privacy are something you truly appreciate once you're here. Inside, the spacious floor plan offers multiple living and gathering areas, large bedrooms, fireplaces, a covered front porch, and a finished daylight basement with additional living space. There is room to make the home work for the way you actually live. Step outside and the possibilities continue. The gated acreage gives you room for outdoor entertaining, gardening, recreation, animals, hobbies, or simply enjoying your own private space without being surrounded by neighbors. The property has also been pre-inspected, giving prospective buyers valuable information as they consider making this estate their own. Want more land? Approximately 15 additional adjoining acres are available separately, creating the opportunity to own approximately 21.5 acres total and take this private estate to another level. And while it feels private and tucked away, you're still conveniently located to Douglasville, Atlanta, Hartsfield-Jackson International Airport, shopping, dining, and major highways. NOW $750,000. If you've driven past it, saved it, toured it, or simply wondered if this could be the one-come see it again. The price changed today. Your next move could be a private showing....
Contact an agent
Home facts
- Year built:1986
- Subdivision & Development:None
- Listing ID #:10783241
- Updated:September 25, 2026 at 11:28 AM
Rooms and interior
- Bedrooms:6
- Total bathrooms:4
- Full bathrooms:4
- Flooring:Carpet, Laminate, Tile
- Dining Description:Separate Room
- Bathrooms Description:Separate Shower, Soaking Tub, Tile Bath
- Kitchen Description:Cooktop, Dishwasher, Microwave, Oven (Wall)
- Bedroom Description:Master On Main Level, Walk-In Closet(s)
- Basement Description:Bath Finished, Daylight, Exterior Entry, Finished, Interior Entry
- Living area:5,198 sq. ft.
Heating and cooling
- Cooling:Central Air, Electric
- Heating:Central, Heat Pump
- Central air:Yes
Structure and exterior
- Roof:Composition
- Year built:1986
- Building area:5,198 sq. ft.
- Lot area:6.5 Acres
- Lot Features:Private
- Architectural Style:Traditional
- Construction Materials:Stone, Vinyl Siding, Wood Siding
- Levels:3+ Story
Schools
- High school:Alexander
- Middle school:Mason Creek
- Elementary school:Mason Creek
Utilities
- Water:Public, Water Available
- Sewer:Septic Tank
Finances and disclosures
- Price:$750,000
- Price per sq. ft.:$144.29
- Tax amount:$5,397 (24)
Features and amenities
- Appliances:Cooktop, Dishwasher, Electric Water Heater, Microwave, Oven (Wall)
- Laundry features:In Mud Room, Laundry
- Amenities:Electric Water Heater, In-Law Floorplan, Wet Bar
Parking
- Parking description:Attached, Garage, Garage Door Opener, Off Street Parking
- Garage:Yes
 2026 Georgia MLS. All rights reserved. Information Deem Reliable But Not Guaranteed September 25, 2026
New listings near 7448 Berea Road
- Coming Soon
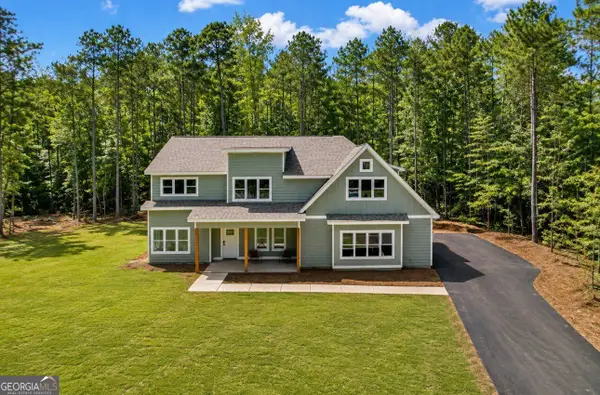 $675,000Coming Soon4 beds 4 baths3,027 sq. ft.
7947 Post Road, Winston, GA 30187
MLS# 10849477Listed by: eXp Realty - Coming Soon
 $445,000Coming Soon4 beds 3 baths2,625 sq. ft.
6940 Fletcher Drive, Winston, GA 30187
MLS# 7834492Listed by: MARK SPAIN REAL ESTATE  $575,000Active4 beds 2 baths1,962 sq. ft.
1591 Highway 61 - Dallas Hwy, Villa Rica, GA 30180
MLS# 10836760Listed by: Sky High Realty- New
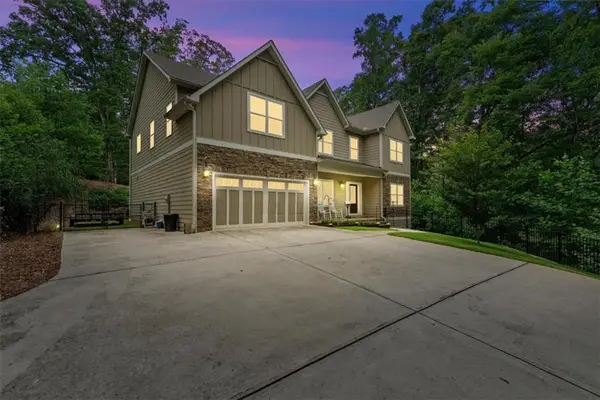 $690,000Active4 beds 4 baths3,839 sq. ft.
4475 Liberty Road, Villa Rica, GA 30180
MLS# 7843721Listed by: KELLER WILLIAMS REALTY ATL PARTNERS - New
 $324,900Active3 beds 2 baths2,122 sq. ft.
8953 E Carroll Road, Winston, GA 30187
MLS# 10851554Listed by: Entera Realty - New
 $513,116Active4 beds 3 baths2,906 sq. ft.
3021 Fairway Drive, Villa Rica, GA 30180
MLS# 7842023Listed by: ADAMS HOMES REALTY INC. - New
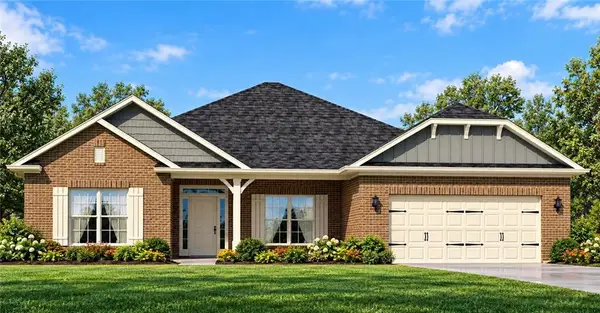 $503,916Active4 beds 3 baths2,906 sq. ft.
3020 Fairway Drive, Villa Rica, GA 30180
MLS# 7842027Listed by: ADAMS HOMES REALTY INC. - New
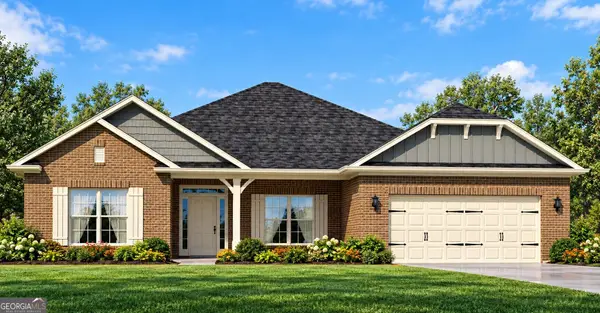 $513,116Active4 beds 3 baths2,906 sq. ft.
3021 Fairway Drive, Villa Rica, GA 30180
MLS# 10851195Listed by: Adams Homes Realty Inc. - New
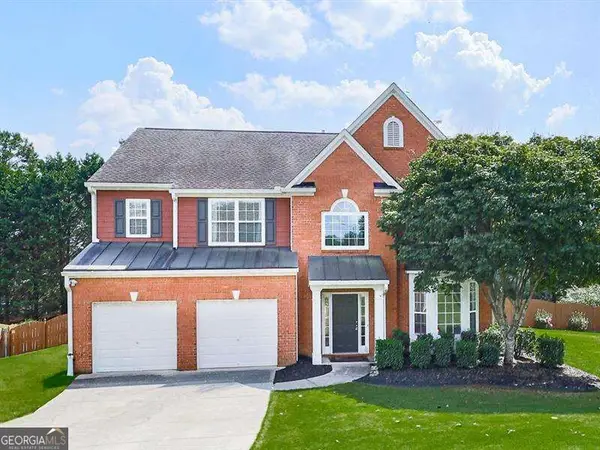 $349,900Active4 beds 3 baths
9835 Lakefall Court, Villa Rica, GA 30180
MLS# 10850715Listed by: Atlanta Communities - New
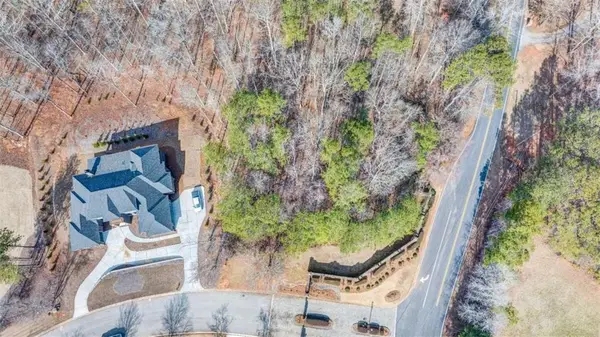 $80,000Active1.02 Acres
8000 Cascading Shoals, Winston, GA 30187
MLS# 7841102Listed by: ATLANTA FINE HOMES SOTHEBY'S INTERNATIONAL


Protect your home and budget from life's surprises with an Assurant Home Warranty, backed by a partner that supports you through every step of homeownership. Explore Plans.
© 2026 Better Homes and Gardens Real Estate LLC. An Anywhere Real Estate company. All rights reserved. Better Homes and Gardens® Real Estate is a registered trademark owned by Meredith Operations Corporation, licensed to Better Homes and Gardens Real Estate LLC and used with permission. Better Homes and Gardens Real Estate LLC fully supports the principles of the Fair Housing Act and the Equal Opportunity Act. Listing information is deemed reliable but is not guaranteed accurate.
Each office is independently owned and operated.
Any services or products provided by third parties are not provided by, affiliated with or related to Better Homes and Gardens Real Estate LLC, or its affiliated companies.