
8627 Foxridge Drive, Winston, GA 30187
Local realty services provided by:Better Homes and Gardens Real Estate Jackson Realty
8627 Foxridge Drive,Winston, GA 30187
$299,900
- 4 Beds
- 3 Baths
- 1,882 sq. ft.
- Single family
- Active
Listed by: mary robinson, cindy baker sellers
Office: t tritt realty, llc
MLS#:10801881
Source:METROMLS
Price summary
- Price:$299,900
- Price per sq. ft.:$159.35
About this home
Welcome to 8627 Foxridge Drive, where classic charm and functional living come together. The inviting rocking chair front porch welcomes you into a thoughtfully designed home featuring engineered hardwood flooring, a cozy gas-starter fireplace, a spacious dining room, and a well-appointed kitchen with the laundry room conveniently nearby. The main-level primary suite offers a large walk-in closet, a relaxing garden tub, and private access to the back deck. Upstairs, you'll find two additional bedrooms and a full hall bath, while the finished basement features a fourth bedroom, full bathroom, and private exterior entrance. Complete with a large back deck and a drive-under two-car garage, this home offers the perfect blend of comfort, space, and convenience. Recent updates include new stainless steel appliances, fresh paint, stone countertops and new garage doors! USDA Eligible! FHA Eligible on 09/01/2026.
Contact an agent
Home facts
- Year built:1993
- Subdivision & Development:Heritage Manor
- Listing ID #:10801881
- Updated:August 25, 2026 at 11:02 AM
Rooms and interior
- Bedrooms:4
- Total bathrooms:3
- Full bathrooms:3
- Flooring:Carpet
- Dining Description:Separate Room
- Bathrooms Description:Double Vanity, Soaking Tub
- Kitchen Description:Breakfast Area, Dishwasher, Microwave, Oven/Range (Combo), Solid Surface Counters, Stainless Steel Appliance(s)
- Bedroom Description:Master On Main Level
- Basement Description:Bath Finished, Daylight, Exterior Entry, Finished, Interior Entry
- Living area:1,882 sq. ft.
Heating and cooling
- Cooling:Central Air
- Heating:Central
- Central air:Yes
Structure and exterior
- Roof:Composition
- Year built:1993
- Building area:1,882 sq. ft.
- Lot area:1 Acres
- Architectural Style:Traditional
- Foundation Description:Block
- Levels:3+ Story
Schools
- High school:Alexander
- Middle school:Mason Creek
- Elementary school:Mason Creek
Utilities
- Water:Public, Water Available
- Sewer:Septic Tank
Finances and disclosures
- Price:$299,900
- Price per sq. ft.:$159.35
- Tax amount:$3,202 (24)
Features and amenities
- Appliances:Dishwasher, Microwave, Oven/Range (Combo), Stainless Steel Appliance(s)
- Laundry features:Common Area
- Amenities:High Ceilings, Rear Stairs
Parking
- Total parking spaces:2
- Parking description:Attached, Garage
- Garage:Yes
 2026 Georgia MLS. All rights reserved. Information Deem Reliable But Not Guaranteed August 25, 2026
New listings near 8627 Foxridge Drive
- New
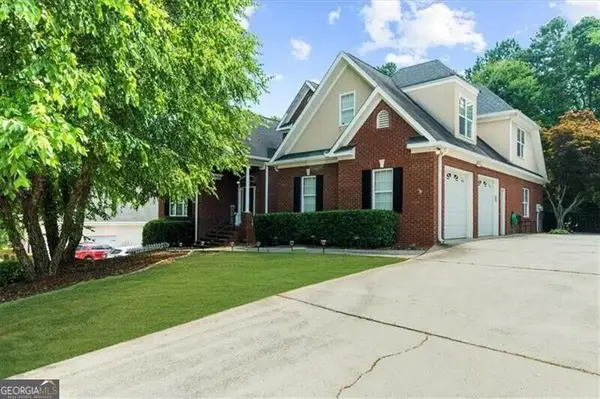 $450,000Active4 beds 3 baths3,126 sq. ft.
3737 Falls Trail, Winston, GA 30187
MLS# 10831888Listed by: Virtual Properties Realty.com - New
 $925,000Active-- beds -- baths
0 Mountain Top Road, Winston, GA 30187
MLS# 10831003Listed by: Southern Realty - New
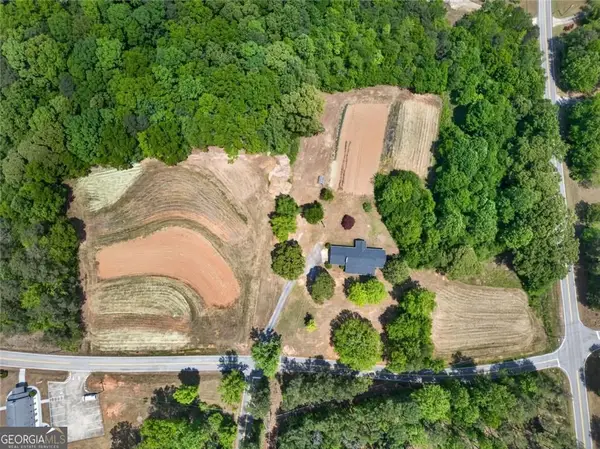 $137,000Active3.16 Acres
3982 Pool Road, Winston, GA 30187
MLS# 10831072Listed by: Zach Taylor Real Estate - New
 $345,000Active3 beds 2 baths1,560 sq. ft.
3982 Pool Road, Winston, GA 30187
MLS# 10831078Listed by: Zach Taylor Real Estate - New
 $260,000Active4 beds 3 baths1,627 sq. ft.
2913 Vogue Drive, Douglasville, GA 30134
MLS# 7823612Listed by: ATLANTA COMMUNITIES REAL ESTATE BROKERAGE - New
 $1,073,000Active37 Acres
0 Tyree Road, Winston, GA 30187
MLS# 7824605Listed by: ATLANTA COMMUNITIES - New
 $364,900Active4 beds 3 baths2,808 sq. ft.
2031 Dartmoth Way, Villa Rica, GA 30180
MLS# 10830833Listed by: Coldwell Banker Realty - New
 $29,900Active0.48 Acres
8854 Daer Water Drive, Winston, GA 30187
MLS# 10830542Listed by: GA Classic Realty - New
 $335,000Active3 beds 2 baths2,591 sq. ft.
1092 S Creek Dr, Villa Rica, GA 30180
MLS# 7824710Listed by: KELLER WILLIAMS REALTY ATL PARTNERS - New
 $260,000Active4 beds 2 baths1,698 sq. ft.
4490 Mason Creek Road, Winston, GA 30187
MLS# 10829887Listed by: Mark Spain Real Estate


Protect your home and budget from life's surprises with an Assurant Home Warranty, backed by a partner that supports you through every step of homeownership. Explore Plans.
© 2026 Better Homes and Gardens Real Estate LLC. An Anywhere Real Estate company. All rights reserved. Better Homes and Gardens® Real Estate is a registered trademark owned by Meredith Operations Corporation, licensed to Better Homes and Gardens Real Estate LLC and used with permission. Better Homes and Gardens Real Estate LLC fully supports the principles of the Fair Housing Act and the Equal Opportunity Act. Listing information is deemed reliable but is not guaranteed accurate.
Each office is independently owned and operated.
Any services or products provided by third parties are not provided by, affiliated with or related to Better Homes and Gardens Real Estate LLC, or its affiliated companies.