
1010 Double Bridges Road, Winterville, GA 30683
Local realty services provided by:Better Homes and Gardens Real Estate Elliott Coastal Living
1010 Double Bridges Road,Winterville, GA 30683
$539,900
- 3 Beds
- 3 Baths
- 2,611 sq. ft.
- Single family
- Pending
Listed by: robin williamson
Office: williamson bros. realty & auct
MLS#:CL362750
Source:NC_CCAR
Price summary
- Price:$539,900
- Price per sq. ft.:$206.78
About this home
>>>Returned to Market! Now with Improved Price!<<<
>>>Fresh opportunity to see a remarkable Home & Property! ***Schedule your tour today!***
>>>Benefit from living in the countryside on over 9 acres for a calmer lifestyle & community, with plenty room for a real garden with the balance of easy access to the new big Kroger, Publix, Walmart, Lowes, UGA Vet Med Center, Athens Loop, & Watkinsville, & more!
>>>High-speed internet & paved main road frontage has you connected to today’s lifestyle demands. It is an irresistible retreat to escape from in-town hustle-bustle urban noise!
>>>Follow the fence-lined long paved driveway to the 2,611sf 2-story 3-bed/3-bath Country Charmer on over 9 acres including 2.8 acres of fenced pasture. Home is located on the back half of the property with mature hardwoods, fenced front yard, & wrap-around porch which flows to the attached large deck with bench seating. This easy-living home has functional flows to all spaces!
>>>Owner has prepared the property with recent HVAC service, septic tank pumped/inspected, & saltwater pool is crystal clear!
>>>A grand impressive feature is the saltwater pool surrounded with ARTISIAN BRICK WALLS with pool house including an additional full bath (pool area is a MUST-SEE)! Property has a wellhouse with additional room for storage!
>>>From the grand front porch, enter the open foyer which flows to the Great Room with gas log fireplace, 2-story wall of windows on each side of the fireplace for loads of light & view of woods & nature! Great room has direct access to the expansive deck.
>>>Dining room right off the foyer can be flex-purposed to suit personal preferences, especially since the breakfast room is spacious to accommodate meals. Consider possibilities of a den, office for remote work, or lounge space!
>>>From the driveway, a side-entry covered porch enters the mud/laundry room, which includes full bath for guest use &/or quick clean-ups after outdoor activites, then flows to the large breakfast room & open kitchen, both with open access to the great room!
>>>Master Suite on main has French doors directly to the deck! Master bath has been renovated!
>>>The second level of the home features bedrooms located at each end, creating a sense of privacy, while the open loft area in between, with an open railing, overlooks the great room below, enhancing the spaciousness of the home country-living style blending the more modern & contemporary interior architectural style. This design allows for natural light to flow through and fosters a connection between the upper & lower levels. The highly adaptable loft provides flexible multifunctional second-story spaces for work, play, entertainment, or relaxation, balances comfort & openness.
>>>An upstairs full bath in the loft area also adjoins one of the upstairs bedrooms.
>>>Move in & begin making upgrades: Kitchen will need new cooking appliances & upgrade to cabinets/countertops. >>>Bring your paint samples to make it yours!...
Contact an agent
Home facts
- Year built:1996
- Subdivision & Development:None
- Listing ID #:CL362750
- Added:96 day(s) ago
- Updated:November 22, 2026 at 09:40 AM
Rooms and interior
- Bedrooms:3
- Total bathrooms:3
- Full bathrooms:3
- Rooms Total:12
- Kitchen Description:Dishwasher, Disposal, Microwave, Refrigerator
- Living area:2,611 sq. ft.
Heating and cooling
- Cooling:Central Air
- Heating:Electric, Heating
- Central air:Yes
Structure and exterior
- Roof:Metal
- Year built:1996
- Building area:2,611 sq. ft.
- Lot area:9.65 Acres
- Lot Features:Level, Open Lot, Wooded
- Construction Materials:Cedar, Concrete
- Exterior Features:Deck, Porch, Wrap Around
- Foundation Description:Block
Utilities
- Water:Well
Finances and disclosures
- Price:$539,900
- Price per sq. ft.:$206.78
Features and amenities
- Appliances:Dishwasher, Disposal, Refrigerator
- Laundry features:Laundry Room, Washer Hookup
- Amenities:Ceiling Fan(s)

New listings near 1010 Double Bridges Road
- New
 $840,000Active30 Acres
0 Charlie Bolton Road, Winterville, GA 30683
MLS# 10893343Listed by: Coldwell Banker Upchurch Realty 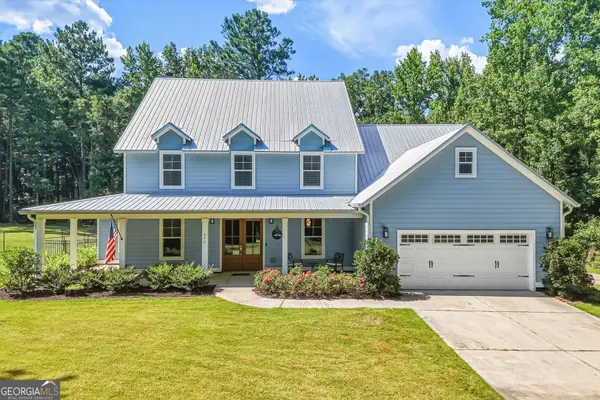 $635,000Active5 beds 5 baths3,317 sq. ft.
695 Parkview Drive, Winterville, GA 30683
MLS# 10880047Listed by: Real Broker, LLC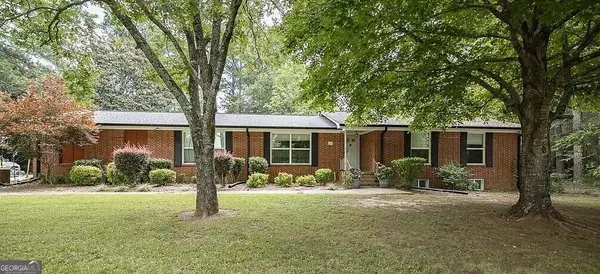 $384,000Active6 beds 3 baths3,714 sq. ft.
855 Cherokee Road, Winterville, GA 30683
MLS# 10876517Listed by: Mark Spain Real Estate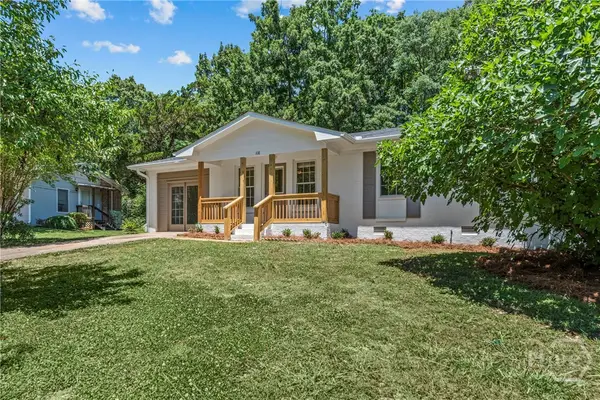 $285,000Pending4 beds 2 baths1,351 sq. ft.
108 Winter Hill Drive, Winterville, GA 30683
MLS# CL366041Listed by: KELLER WILLIAMS GREATER ATHENS $339,900Active4 beds 2 baths1,783 sq. ft.
121 Summerplace Drive, Winterville, GA 30683
MLS# 10837135Listed by: C Tucker & Co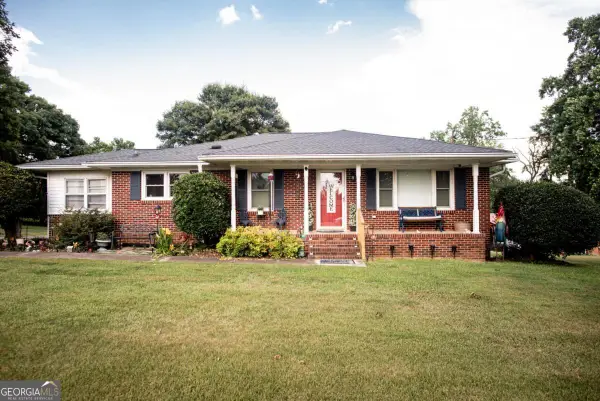 $418,500Pending3 beds 2 baths2,066 sq. ft.
335 Robert Hardeman Road, Winterville, GA 30683
MLS# 10801022Listed by: C Tucker & Co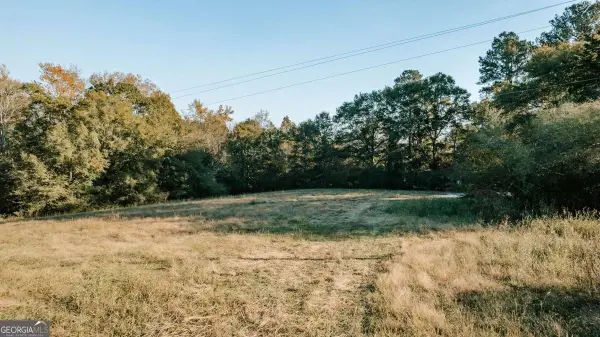 $129,000Active5.02 Acres
TRACT 7 Robert Hardeman, Winterville, GA 30683
MLS# 10645251Listed by: Iris Inc Realty


Protect your home and budget from life's surprises with an Assurant Home Warranty, backed by a partner that supports you through every step of homeownership. Explore Plans.
© 2026 Better Homes and Gardens Real Estate LLC. An Anywhere Real Estate company. All rights reserved. Better Homes and Gardens® Real Estate is a registered trademark owned by Meredith Operations Corporation, licensed to Better Homes and Gardens Real Estate LLC and used with permission. Better Homes and Gardens Real Estate LLC fully supports the principles of the Fair Housing Act and the Equal Opportunity Act. Listing information is deemed reliable but is not guaranteed accurate.
Each office is independently owned and operated.
Any services or products provided by third parties are not provided by, affiliated with or related to Better Homes and Gardens Real Estate LLC, or its affiliated companies.