
10411 Double Bridges Road, Winterville, GA 30683
Local realty services provided by:Better Homes and Gardens Real Estate Metro Brokers
Listed by: jerry craig
Office: greater athens properties
MLS#:10846797
Source:METROMLS
Price summary
- Price:$325,000
- Price per sq. ft.:$226.48
About this home
Rare find! This immaculate 3-bedroom, 2-bath home offers the perfect blend of privacy, space, and convenience on 2 beautiful acres in Oglethorpe County-all just 15 minutes from downtown Watkinsville! A welcoming rocking-chair front porch greets you as you arrive and provides the perfect place to relax and enjoy the peaceful setting. Step inside to a bright, open floor plan that makes excellent use of space and is ideal for both everyday living and entertaining. Wood-look LVP flooring flows throughout the main living areas, while the spacious great room serves as the heart of the home with open sightlines into the kitchen and dining area. The kitchen features custom painted cabinetry, granite countertops, stainless steel appliances, and plenty of cabinet and counter space. Down the hall you'll find all three bedrooms and a full hall bath. Each bedroom features its own walk-in closet-a great bonus for storage! The spacious primary suite offers a private bath and a generously sized walk-in closet. Step outside onto the large back deck overlooking the private, fenced backyard and expansive 2-acre property. There's plenty of room for kids and pets to play, outdoor entertaining, gardening, or simply relaxing and enjoying the quiet surroundings. Enjoy the space and privacy of country living without sacrificing convenience! Downtown Watkinsville is approximately 15 minutes away, while shopping, dining, and everyday conveniences on Athens' east side are just 10 minutes away. Downtown Athens and the University of Georgia are also only about a 15-20 minute drive. Immaculately maintained, move-in ready, and situated on 2 acres with a fenced backyard, this home offers tremendous value in an incredibly convenient location. Schedule your showing today!...
Contact an agent
Home facts
- Year built:2005
- Subdivision & Development:None
- Listing ID #:10846797
- Updated:September 19, 2026 at 11:00 AM
Rooms and interior
- Bedrooms:3
- Total bathrooms:2
- Full bathrooms:2
- Flooring:Carpet, Laminate
- Kitchen Description:Dishwasher, Oven/Range (Combo), Stainless Steel Appliance(s)
- Bedroom Description:Master On Main Level, Walk-In Closet(s)
- Living area:1,435 sq. ft.
Heating and cooling
- Cooling:Heat Pump
- Heating:Heat Pump
Structure and exterior
- Year built:2005
- Building area:1,435 sq. ft.
- Lot area:2 Acres
- Lot Features:Level
- Architectural Style:Ranch, Traditional
- Construction Materials:Vinyl Siding
- Levels:1 Story
Schools
- High school:Oglethorpe
- Middle school:Oglethorpe
- Elementary school:Oglethorpe
Utilities
- Water:Well
- Sewer:Septic Tank
Finances and disclosures
- Price:$325,000
- Price per sq. ft.:$226.48
- Tax amount:$2,150 (2026)
Features and amenities
- Appliances:Dishwasher, Oven/Range (Combo), Stainless Steel Appliance(s)
- Laundry features:Common Area, In Kitchen, Laundry
 2026 Georgia MLS. All rights reserved. Information Deem Reliable But Not Guaranteed September 19, 2026
New listings near 10411 Double Bridges Road
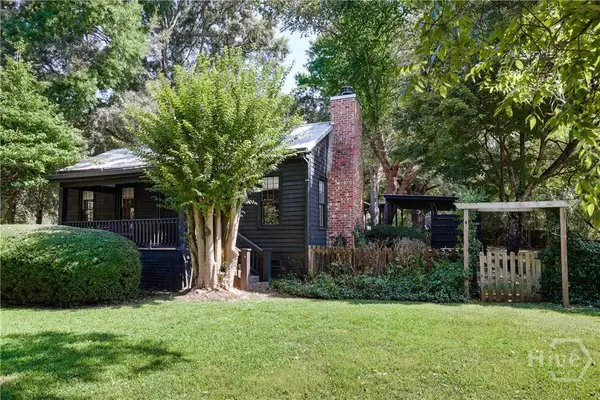 $495,000Pending3 beds 3 baths1,833 sq. ft.
230 N Georgia Avenue, Winterville, GA 30683
MLS# CL358921Listed by: CORCORAN CLASSIC LIVING $339,900Active3 beds 2 baths1,783 sq. ft.
121 Summerplace Drive, Winterville, GA 30683
MLS# 10837135Listed by: C Tucker & Co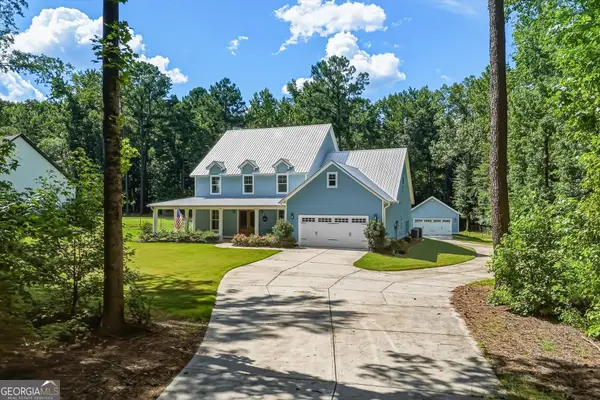 $655,000Active5 beds 5 baths3,317 sq. ft.
695 Parkview Drive, Winterville, GA 30683
MLS# 10813645Listed by: Real Broker, LLC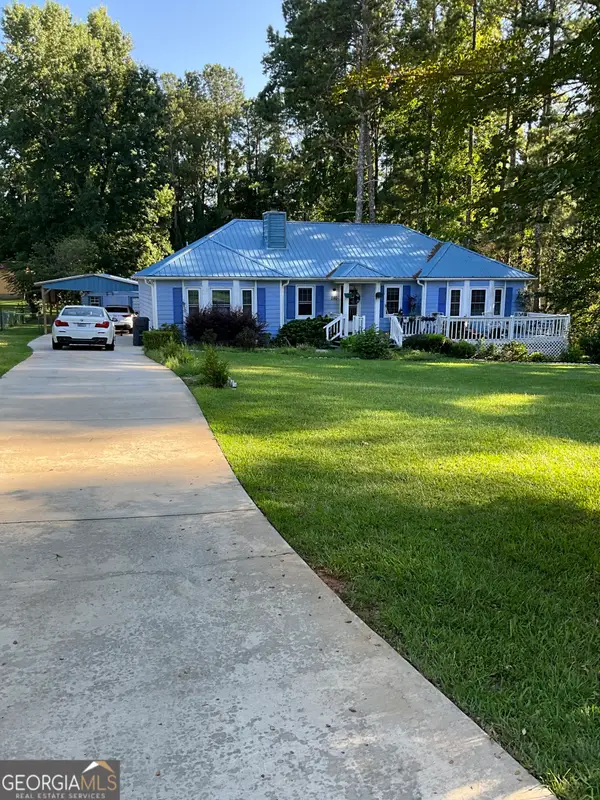 $325,000Active3 beds 2 baths1,648 sq. ft.
280 Bentwood Trail, Winterville, GA 30683
MLS# 10809319Listed by: Realestate Acquisitions Realty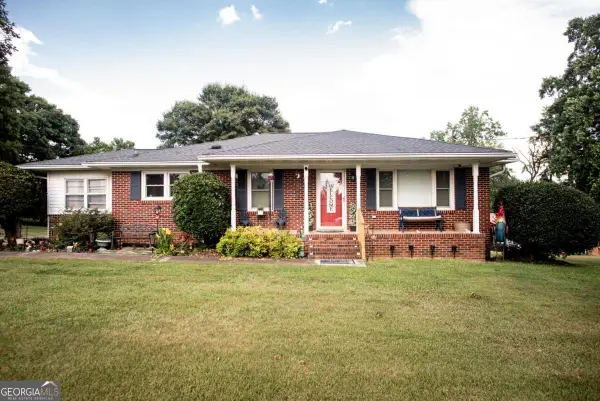 $418,500Active3 beds 2 baths2,066 sq. ft.
335 Robert Hardeman Road, Winterville, GA 30683
MLS# 10801022Listed by: C Tucker & Co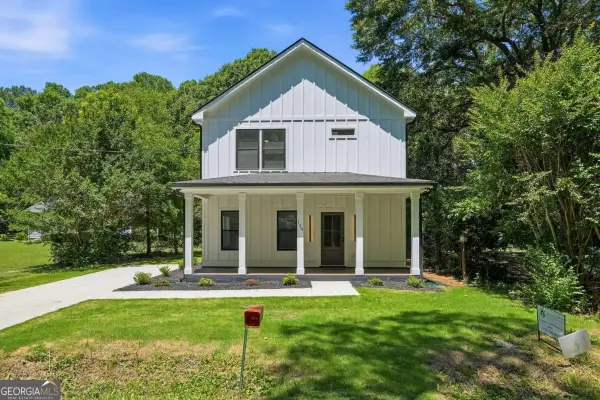 $325,000Active2 beds 3 baths
134 Henry Meyer Road, Winterville, GA 30683
MLS# 10769293Listed by: ERA Sunrise Realty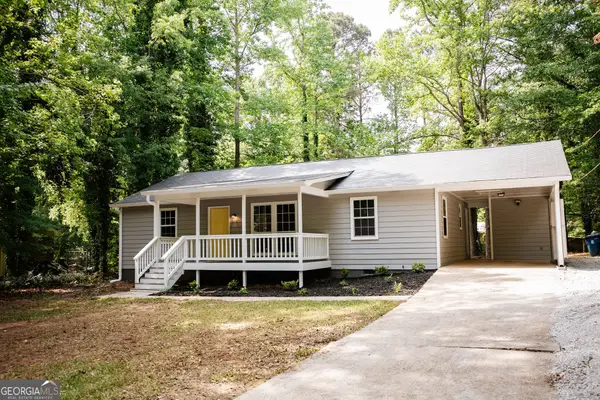 $284,900Active3 beds 2 baths1,232 sq. ft.
145 Susan Circle, Winterville, GA 30683
MLS# 10759034Listed by: eXp Realty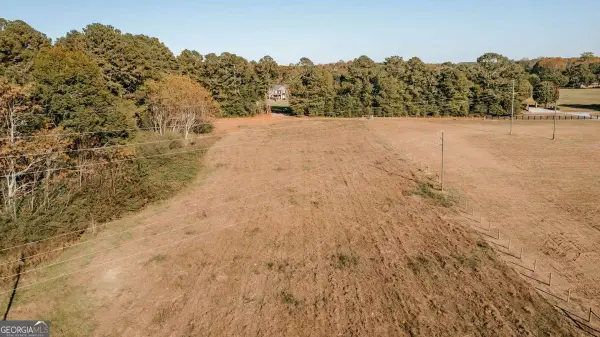 $110,000Active2.49 Acres
TRACT 5 Lakeview Drive, Winterville, GA 30683
MLS# 10645234Listed by: Iris Inc Realty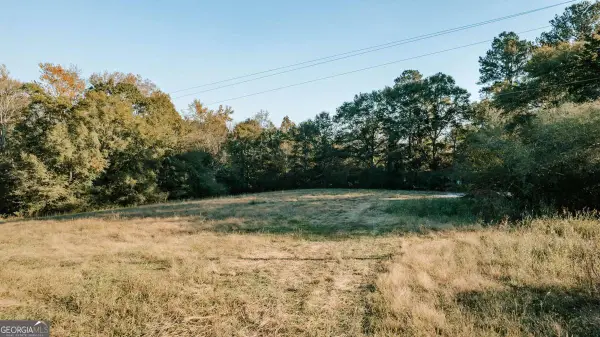 $129,000Active5.02 Acres
TRACT 7 Robert Hardeman, Winterville, GA 30683
MLS# 10645251Listed by: Iris Inc Realty $840,000Active30 Acres
0 Charlie Bolton Road, Winterville, GA 30683
MLS# 10553049Listed by: Coldwell Banker Upchurch Realty


Protect your home and budget from life's surprises with an Assurant Home Warranty, backed by a partner that supports you through every step of homeownership. Explore Plans.
© 2026 Better Homes and Gardens Real Estate LLC. An Anywhere Real Estate company. All rights reserved. Better Homes and Gardens® Real Estate is a registered trademark owned by Meredith Operations Corporation, licensed to Better Homes and Gardens Real Estate LLC and used with permission. Better Homes and Gardens Real Estate LLC fully supports the principles of the Fair Housing Act and the Equal Opportunity Act. Listing information is deemed reliable but is not guaranteed accurate.
Each office is independently owned and operated.
Any services or products provided by third parties are not provided by, affiliated with or related to Better Homes and Gardens Real Estate LLC, or its affiliated companies.