
1380 Dunlap Road, Winterville, GA 30683
Local realty services provided by:Better Homes and Gardens Real Estate Jackson Realty
1380 Dunlap Road,Winterville, GA 30683
$575,000
- 4 Beds
- 3 Baths
- 2,542 sq. ft.
- Farm
- Active
Listed by: ashley nalley, carly loggins
Office: keller williams greater athens
MLS#:10856273
Source:METROMLS
Price summary
- Price:$575,000
- Price per sq. ft.:$226.2
About this home
*** OPEN HOUSE- Friday, 10/9 from 4-6pm***Historic charm, modern updates, acreage, and income potential come together at 1380 Dunlap Rd! Situated on 5 beautiful acres just minutes from UGA, this renovated Georgian home offers approximately 2,543 sq ft while preserving the character that makes it truly special. Original wood plank floors and walls, exposed ceiling beams, interior doors, and a floor-to-ceiling stone fireplace bring warmth and history throughout. The main level features 4 bedrooms and 3 bathrooms, plus three additional rooms upstairs offering flexible space for guest rooms, offices, hobbies, or additional living areas. Major improvements include an updated kitchen with new appliances, renovated bathrooms, energy-efficient windows, HVAC and ductwork, and more. Four separate covered entrances and a spacious front porch add to the home's unmistakable Southern charm. Outside, 5 acres of fenced and cross-fenced pasture create a turnkey setup for farm or equestrian use. The barn features stalls, a feed/tack room, water, electric, and an 8-foot overhang. A large pavilion with an original tin roof and BBQ setup provides an incredible space for entertaining, while a landscaped rose garden, 12x24 Westwood shed with electric and custom shelving, and 20x20 carport add even more functionality. A detached 1BR/1BA apartment offers approximately 600 sq ft with beamed ceilings, a covered porch, and covered parking/storage underneath. Previously used as a rental, it provides excellent potential for rental income, guest accommodations, or a private secondary living space. Properties with this much character, versatility, acreage, and income potential rarely come to market. Come experience everything 1380 Dunlap Rd has to offer!...
Contact an agent
Home facts
- Year built:1967
- Subdivision & Development:None
- Listing ID #:10856273
- Updated:October 08, 2026 at 11:26 AM
Rooms and interior
- Bedrooms:4
- Total bathrooms:3
- Full bathrooms:3
- Flooring:Hardwood, Vinyl
- Dining Description:Living Room/Dining Room Combo
- Bathrooms Description:Double Vanity
- Kitchen Description:Dishwasher, Kitchen Island, Microwave, Oven/Range (Combo), Refrigerator, Walk-in Pantry
- Bedroom Description:Master On Main Level, Walk-In Closet(s)
- Basement Description:Crawl Space
- Living area:2,542 sq. ft.
Heating and cooling
- Cooling:Ceiling Fan(s), Central Air, Electric
- Heating:Central, Electric
- Central air:Yes
Structure and exterior
- Roof:Composition
- Year built:1967
- Building area:2,542 sq. ft.
- Lot area:5 Acres
- Lot Features:Level, Open Lot, Pasture
- Architectural Style:Country/Rustic
- Construction Materials:Vinyl Siding
- Levels:1.5 Story
Schools
- High school:Oglethorpe
- Middle school:Oglethorpe
- Elementary school:Oglethorpe
Utilities
- Water:Private, Well
- Sewer:Septic Tank
Finances and disclosures
- Price:$575,000
- Price per sq. ft.:$226.2
- Tax amount:$3,290 (2025)
Features and amenities
- Appliances:Dishwasher, Dryer, Electric Water Heater, Microwave, Oven/Range (Combo), Refrigerator, Washer
- Laundry features:Dryer, In Mud Room, Laundry, Washer
- Amenities:Beamed Ceilings, Double Pane Windows, Electric Water Heater, Smoke Detector(s)
Parking
- Total parking spaces:2
- Parking description:Carport, Detached Parking
 2026 Georgia MLS. All rights reserved. Information Deem Reliable But Not Guaranteed October 8, 2026
New listings near 1380 Dunlap Road
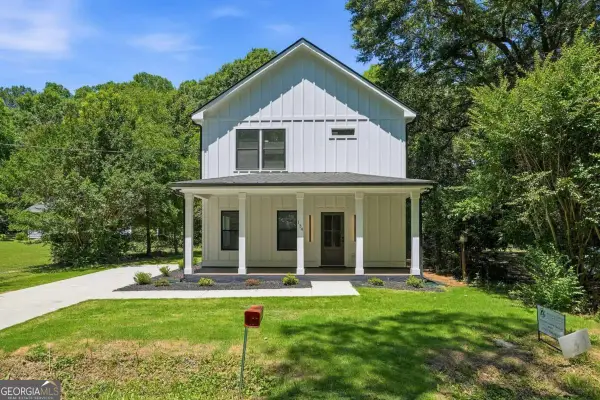 $300,000Active2 beds 3 baths1,800 sq. ft.
134 Henry Meyer Road, Winterville, GA 30683
MLS# 10852990Listed by: ERA Sunrise Realty $495,000Active3 beds 3 baths1,833 sq. ft.
230 Georgia Avenue, Winterville, GA 30683
MLS# 10840192Listed by: Corcoran Classic Living- Open Sun, 1 to 3pm
 $339,900Active3 beds 2 baths1,783 sq. ft.
121 Summerplace Drive, Winterville, GA 30683
MLS# 10837135Listed by: C Tucker & Co 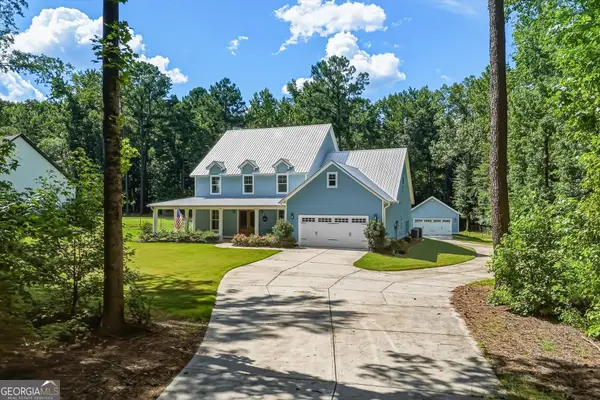 $655,000Active5 beds 5 baths3,317 sq. ft.
695 Parkview Drive, Winterville, GA 30683
MLS# 10813645Listed by: Real Broker, LLC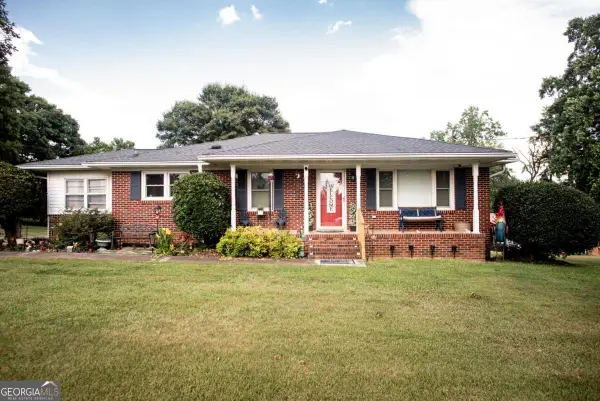 $418,500Active3 beds 2 baths2,066 sq. ft.
335 Robert Hardeman Road, Winterville, GA 30683
MLS# 10801022Listed by: C Tucker & Co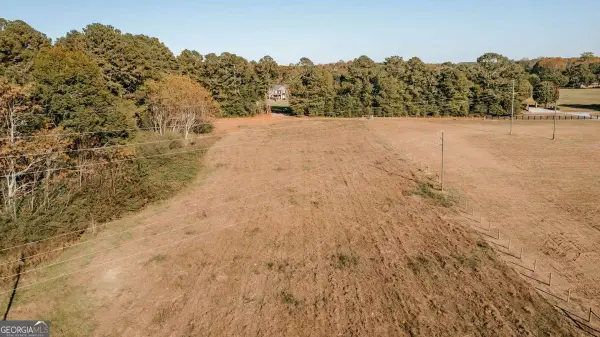 $110,000Active2.49 Acres
TRACT 5 Lakeview Drive, Winterville, GA 30683
MLS# 10645234Listed by: Iris Inc Realty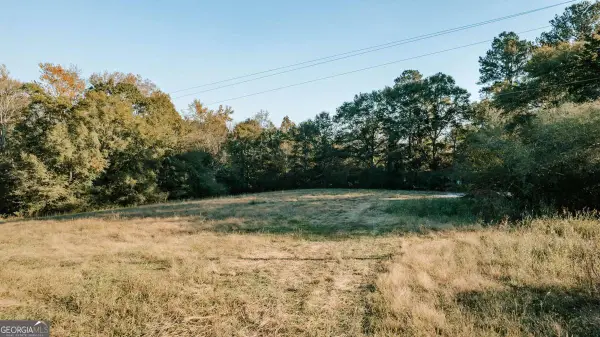 $129,000Active5.02 Acres
TRACT 7 Robert Hardeman, Winterville, GA 30683
MLS# 10645251Listed by: Iris Inc Realty $840,000Active30 Acres
0 Charlie Bolton Road, Winterville, GA 30683
MLS# 10553049Listed by: Coldwell Banker Upchurch Realty


Protect your home and budget from life's surprises with an Assurant Home Warranty, backed by a partner that supports you through every step of homeownership. Explore Plans.
© 2026 Better Homes and Gardens Real Estate LLC. An Anywhere Real Estate company. All rights reserved. Better Homes and Gardens® Real Estate is a registered trademark owned by Meredith Operations Corporation, licensed to Better Homes and Gardens Real Estate LLC and used with permission. Better Homes and Gardens Real Estate LLC fully supports the principles of the Fair Housing Act and the Equal Opportunity Act. Listing information is deemed reliable but is not guaranteed accurate.
Each office is independently owned and operated.
Any services or products provided by third parties are not provided by, affiliated with or related to Better Homes and Gardens Real Estate LLC, or its affiliated companies.