
841 Arnoldsville Road #2, Winterville, GA 30683
Local realty services provided by:Better Homes and Gardens Real Estate Metro Brokers
841 Arnoldsville Road #2,Winterville, GA 30683
$469,900
- 4 Beds
- 3 Baths
- 2,450 sq. ft.
- Single family
- Active
Listed by: charles williams
Office: bulldawg realty.com ga llc
MLS#:10855483
Source:METROMLS
Price summary
- Price:$469,900
- Price per sq. ft.:$191.8
About this home
Craftsman style ranch located on 5.138 acres of open land. Home has cement siding with stone front water table accent, 2 car garage, rocking chair covered rear patio, open floor plan with custom white cabinets, granite countertops, walk in pantry, stainless stove, microwave and dishwasher included, greatroom has a wood burning stacked stone accent fireplace with built in bookcases, large sunroom, master suite has large walk in closet, master bath has double vanity, large soaking tub and separate walk in shower, mudroom located at laundry area, 2 car garage, warranty. Avery plan! Home is under construction.
Contact an agent
Home facts
- Year built:2026
- Subdivision & Development:None
- Listing ID #:10855483
- Updated:October 08, 2026 at 11:27 AM
Rooms and interior
- Bedrooms:4
- Total bathrooms:3
- Full bathrooms:3
- Flooring:Carpet, Laminate
- Bathrooms Description:Double Vanity, Separate Shower, Soaking Tub
- Kitchen Description:Breakfast Area, Dishwasher, Kitchen Island, Microwave, Oven/Range (Combo), Solid Surface Counters, Stainless Steel Appliance(s), Walk-in Pantry
- Bedroom Description:Master On Main Level, Walk-In Closet(s)
- Living area:2,450 sq. ft.
Heating and cooling
- Cooling:Ceiling Fan(s), Electric
- Heating:Heat Pump
Structure and exterior
- Roof:Composition
- Year built:2026
- Building area:2,450 sq. ft.
- Lot area:5.14 Acres
- Lot Features:Open Lot
- Architectural Style:Craftsman, Ranch
- Construction Materials:Concrete, Stone
- Foundation Description:Slab
- Levels:1 Story
Schools
- High school:Oglethorpe
- Middle school:Oglethorpe
- Elementary school:Oglethorpe
Utilities
- Water:Public
- Sewer:Septic Tank
Finances and disclosures
- Price:$469,900
- Price per sq. ft.:$191.8
- Tax amount:$200 (2026)
Features and amenities
- Appliances:Dishwasher, Microwave, Oven/Range (Combo), Stainless Steel Appliance(s)
- Laundry features:In Hall
- Amenities:Bookcases, Pulldown Attic Stairs
Parking
- Total parking spaces:2
- Parking description:Garage, Garage Door Opener
- Garage:Yes
 2026 Georgia MLS. All rights reserved. Information Deem Reliable But Not Guaranteed October 8, 2026
New listings near 841 Arnoldsville Road #2
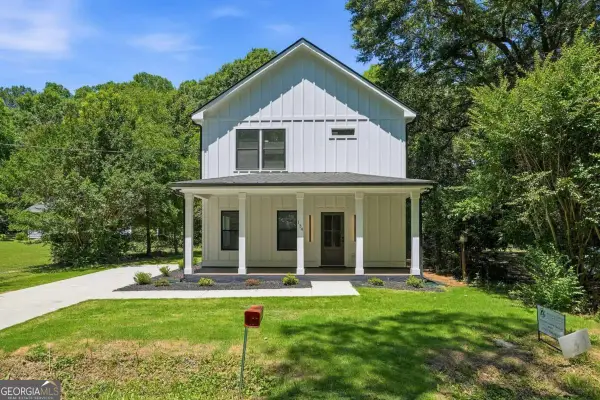 $300,000Active2 beds 3 baths1,800 sq. ft.
134 Henry Meyer Road, Winterville, GA 30683
MLS# 10852990Listed by: ERA Sunrise Realty $495,000Active3 beds 3 baths1,833 sq. ft.
230 Georgia Avenue, Winterville, GA 30683
MLS# 10840192Listed by: Corcoran Classic Living- Open Sun, 1 to 3pm
 $339,900Active3 beds 2 baths1,783 sq. ft.
121 Summerplace Drive, Winterville, GA 30683
MLS# 10837135Listed by: C Tucker & Co 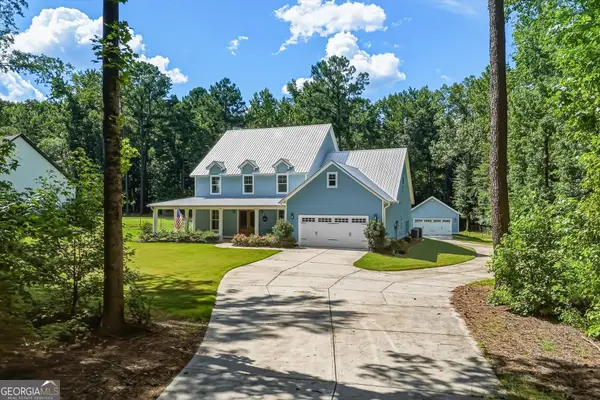 $655,000Active5 beds 5 baths3,317 sq. ft.
695 Parkview Drive, Winterville, GA 30683
MLS# 10813645Listed by: Real Broker, LLC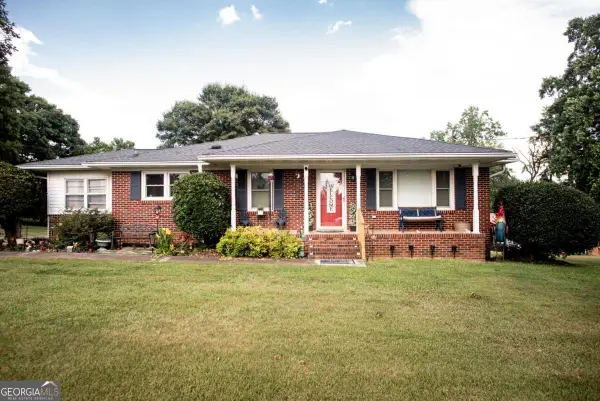 $418,500Active3 beds 2 baths2,066 sq. ft.
335 Robert Hardeman Road, Winterville, GA 30683
MLS# 10801022Listed by: C Tucker & Co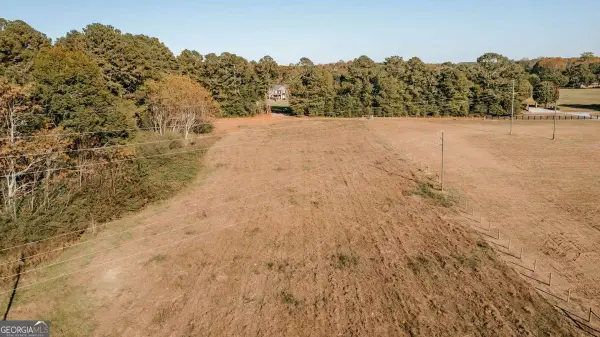 $110,000Active2.49 Acres
TRACT 5 Lakeview Drive, Winterville, GA 30683
MLS# 10645234Listed by: Iris Inc Realty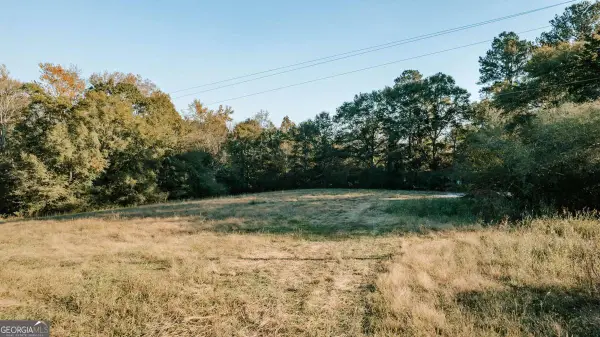 $129,000Active5.02 Acres
TRACT 7 Robert Hardeman, Winterville, GA 30683
MLS# 10645251Listed by: Iris Inc Realty $840,000Active30 Acres
0 Charlie Bolton Road, Winterville, GA 30683
MLS# 10553049Listed by: Coldwell Banker Upchurch Realty


Protect your home and budget from life's surprises with an Assurant Home Warranty, backed by a partner that supports you through every step of homeownership. Explore Plans.
© 2026 Better Homes and Gardens Real Estate LLC. An Anywhere Real Estate company. All rights reserved. Better Homes and Gardens® Real Estate is a registered trademark owned by Meredith Operations Corporation, licensed to Better Homes and Gardens Real Estate LLC and used with permission. Better Homes and Gardens Real Estate LLC fully supports the principles of the Fair Housing Act and the Equal Opportunity Act. Listing information is deemed reliable but is not guaranteed accurate.
Each office is independently owned and operated.
Any services or products provided by third parties are not provided by, affiliated with or related to Better Homes and Gardens Real Estate LLC, or its affiliated companies.