
111 Branch Creek Road, Woodbine, GA 31569
Local realty services provided by:Better Homes and Gardens Real Estate Jackson Realty
111 Branch Creek Road,Woodbine, GA 31569
$559,900
- 4 Beds
- 3 Baths
- 2,145 sq. ft.
- Single family
- Active
Listed by: mallory wilson
Office: coastal roots realty
MLS#:10767023
Source:METROMLS
Price summary
- Price:$559,900
- Price per sq. ft.:$261.03
- Monthly HOA dues:$54.17
About this home
New construction built by Josselyn Homes. Estimated Completion mid August 2026. Located on almost a 1/2 acre lot in the gated Satilla River Landing Subdivision. This 4 bedroom 2.5 bath home features maintenance free board & batten siding, a 3 car side load garage, radiant barrier roof sheathing, & a split floor plan. The kitchen boasts an large peninsula, quartz counter tops, cooktop with custom hood vent, separate oven/microwave wall unit, backsplash & stainless steel appliances. The primary suite includes a double vanity, spacious soaker tub, & tile walk-in shower. A must see home offering many upgrades to include custom wood shelving throughout, recessed LED lighting, wood look tile flooring, & a summer kitchen on the covered back porch **Interior pictures from previously constructed property; finishes may vary.** Seller is licensed Real Estate Agent in the state of GA & related to listing Broker.
Contact an agent
Home facts
- Year built:2026
- Listing ID #:10767023
- Updated:July 09, 2026 at 10:54 AM
Rooms and interior
- Bedrooms:4
- Total bathrooms:3
- Full bathrooms:2
- Half bathrooms:1
- Flooring:Carpet, Tile
- Bathrooms Description:Double Vanity, Separate Shower, Soaking Tub, Tile Bath
- Kitchen Description:Cooktop, Dishwasher, Disposal, Microwave, Oven (Wall), Stainless Steel Appliance(s)
- Bedroom Description:Master On Main Level, Split Bedroom Plan, Walk-In Closet(s)
- Living area:2,145 sq. ft.
Heating and cooling
- Cooling:Central Air
- Heating:Central, Heat Pump
- Central air:Yes
Structure and exterior
- Roof:Composition
- Year built:2026
- Building area:2,145 sq. ft.
- Lot area:0.48 Acres
- Lot Features:Level
- Architectural Style:Craftsman, Traditional
- Construction Materials:Block, Concrete, Tabby
- Levels:1 Story
Schools
- High school:Camden
- Middle school:Camden
- Elementary school:Woodbine
Utilities
- Water:Public, Water Available
- Sewer:Public Sewer, Sewer Connected
Finances and disclosures
- Price:$559,900
- Price per sq. ft.:$261.03
- Tax amount:$126 (25)
Features and amenities
- Appliances:Cooktop, Dishwasher, Disposal, Electric Water Heater, Microwave, Oven (Wall), Stainless Steel Appliance(s)
- Laundry features:In Mud Room, Laundry
- Amenities:Electric Water Heater, High Ceilings, Pulldown Attic Stairs, Tray Ceiling(s)
Parking
- Parking description:Attached, Garage, Garage Door Opener, Kitchen Level, Off Street Parking, Side/Rear Entrance
- Garage:Yes
 2026 Georgia MLS. All rights reserved. Information Deem Reliable But Not Guaranteed July 9, 2026
New listings near 111 Branch Creek Road
- New
 $32,500Active0.68 Acres
V/L 23 Lighthouse Circle, Woodbine, GA 31569
MLS# 10797092Listed by: Premier Coastal Properties - New
 $33,000Active1.33 Acres
V/L 185 Sunrise Drive, Woodbine, GA 31569
MLS# 10797109Listed by: Premier Coastal Properties - New
 $29,900Active0.44 Acres
V/L 81 Marys Drive, Woodbine, GA 31569
MLS# 10796080Listed by: Coldwell Banker Access Realty - New
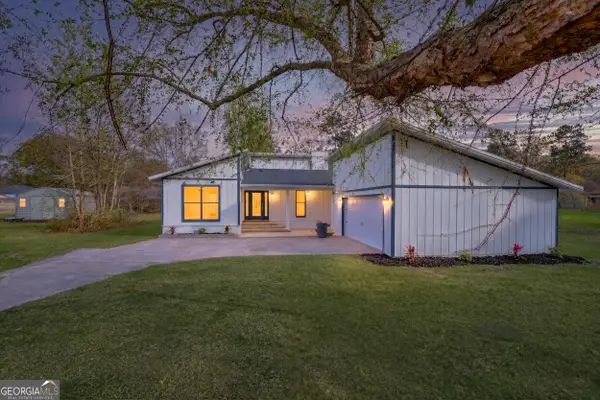 $309,500Active3 beds 2 baths1,629 sq. ft.
104 Cardinal Street, Woodbine, GA 31569
MLS# 10795245Listed by: Beycome Brokerage Realty LLC 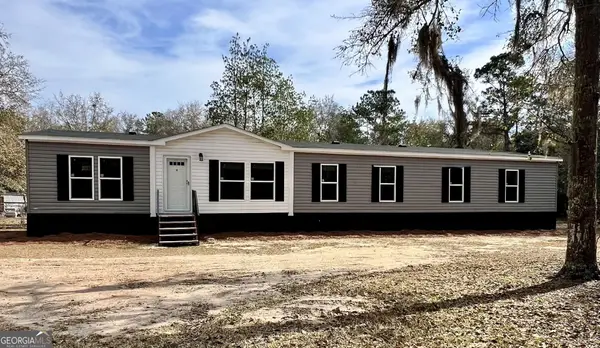 $219,800Active4 beds 2 baths
223 Pelican Road, Woodbine, GA 31569
MLS# 10794299Listed by: Garner Realty Group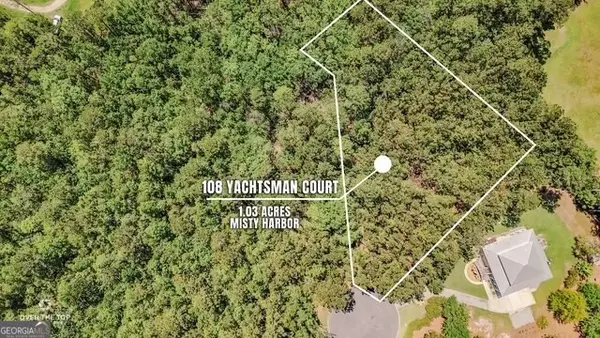 $34,900Active1.03 Acres
V/L 108 Yachtsman Court, Woodbine, GA 31569
MLS# 10792943Listed by: Coldwell Banker Access Realty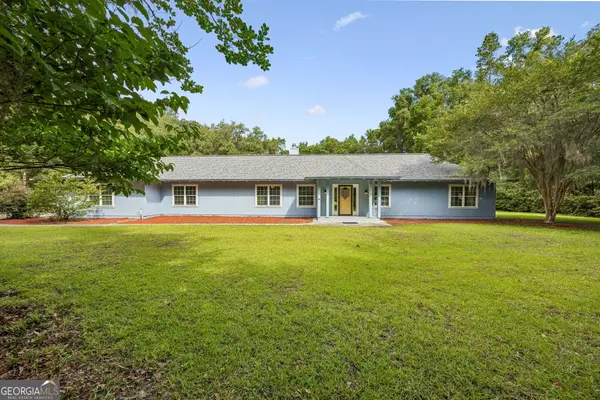 $399,000Active3 beds 2 baths1,916 sq. ft.
331 Magna Carta Drive, Woodbine, GA 31569
MLS# 10789264Listed by: St. Marys Realty Inc $15,000Active1.9 Acres
183 Sunrise Drive, Woodbine, GA 31569
MLS# 10787577Listed by: Watson Realty Corp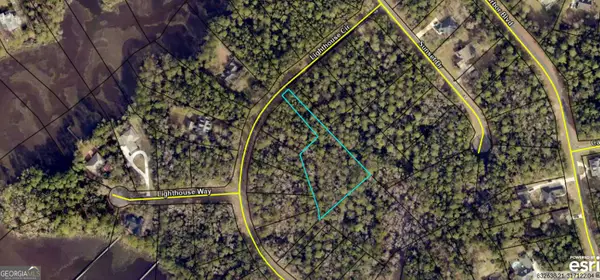 $27,500Active1.25 Acres
LOT 19 Lighthouse Circle, Woodbine, GA 31569
MLS# 10786635Listed by: Watson Realty Corp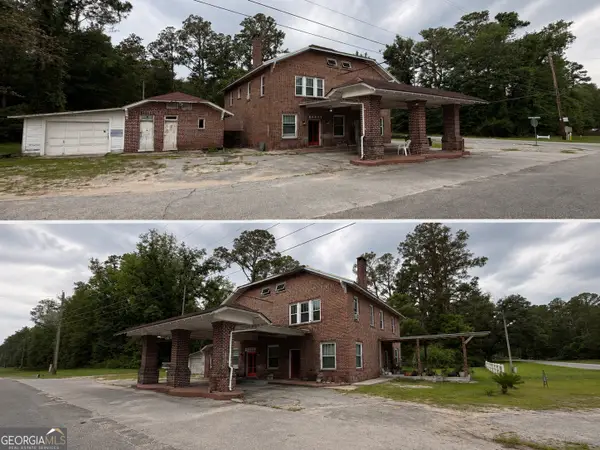 $235,000Active3 beds 2 baths3,528 sq. ft.
12561 Us Highway 17, Woodbine, GA 31569
MLS# 10786003Listed by: RE/MAX First Coast


Protect your home and budget from life's surprises with an Assurant Home Warranty, backed by a partner that supports you through every step of homeownership. Explore Plans.
© 2026 Better Homes and Gardens Real Estate LLC. An Anywhere Real Estate company. All rights reserved. Better Homes and Gardens® Real Estate is a registered trademark owned by Meredith Operations Corporation, licensed to Better Homes and Gardens Real Estate LLC and used with permission. Better Homes and Gardens Real Estate LLC fully supports the principles of the Fair Housing Act and the Equal Opportunity Act. Listing information is deemed reliable but is not guaranteed accurate.
Each office is independently owned and operated.
Any services or products provided by third parties are not provided by, affiliated with or related to Better Homes and Gardens Real Estate LLC, or its affiliated companies.