
155 Pine Crossing Street, Woodbine, GA 31569
Local realty services provided by:Better Homes and Gardens Real Estate Metro Brokers
155 Pine Crossing Street,Woodbine, GA 31569
$210,000
- 3 Beds
- 2 Baths
- 1,440 sq. ft.
- Single family
- Active
Listed by: susan owens
Office: coldwell banker access realty
MLS#:10756181
Source:METROMLS
Price summary
- Price:$210,000
- Price per sq. ft.:$145.83
About this home
MOTIVATED SELLER!!! Back on the market due to no fault of the Seller..... Discover this beautifully renovated 1986 manufactured home, on a generous 1.08 acre lot at the end of a cul-de-sac.. You'll be greeted by a fresh and bright atmosphere, thanks to the complete interior renovation. The Sellers have added solid panel doors, new flooring and updated bathrooms. The remodeled kitchen and laundry room featuring easy-to-clean exterior stained cabinets complemented by sleek stainless hardware. All appliances are included in addition the washer and dryer. The large family room has a fireplace and new French doors that lead to the back porch, ideal for entertaining or simply unwinding by the firepit under the stars. For added security, this home comes equipped with three exterior Ring cameras and a Ring doorbell, along with a Starlink satellite and router, ensuring you stay connected while enjoying your tranquil surroundings. All of the maintenance has been completed by the Seller, 2-year-old metal roof and a 1 year old water heater, both ensuring reliability and comfort for years to come. The exterior has been upgraded with new skirting, fresh paint on the home and porches and a new electrical panel that includes a generator hookup. This home sits on a concrete slab providing level stability. (No shifting block piers underneath) THIS HOME QUALIFIES FOR BOTH USDA AND VA FINANCING WITH ZERO MONEY DOWN......all four corners have Anchors and straps along with 2 Oliver Engineering systems. Meeting all Lender requirements, saving the Buyer delays and expense at closing. The Title to this home has been retired making it the same as a builder grade home. Everything is done for you.....Come see for yourself....
Contact an agent
Home facts
- Year built:1986
- Subdivision & Development:Bay Glen
- Listing ID #:10756181
- Updated:September 28, 2026 at 12:21 PM
Rooms and interior
- Bedrooms:3
- Total bathrooms:2
- Full bathrooms:2
- Flooring:Vinyl
- Kitchen Description:Dishwasher, Ice Maker, Microwave, Oven/Range (Combo), Refrigerator
- Bedroom Description:Master On Main Level, Walk-In Closet(s)
- Basement Description:Crawl Space
- Living area:1,440 sq. ft.
Heating and cooling
- Cooling:Central Air
- Heating:Central
- Central air:Yes
Structure and exterior
- Roof:Metal
- Year built:1986
- Building area:1,440 sq. ft.
- Lot area:1.08 Acres
- Lot Features:Level, Open Lot
- Architectural Style:Ranch
- Construction Materials:Vinyl Siding
- Exterior Features:Deck/Patio
- Levels:1 Story
Schools
- High school:Camden
- Middle school:Camden
- Elementary school:Woodbine
Utilities
- Water:Private
- Sewer:Septic Tank
Finances and disclosures
- Price:$210,000
- Price per sq. ft.:$145.83
- Tax amount:$438 (24)
Features and amenities
- Appliances:Dishwasher, Dryer, Electric Water Heater, Microwave, Oven/Range (Combo), Refrigerator, Washer
- Laundry features:Dryer, Laundry, Washer
- Amenities:Electric Water Heater, Rear Stairs
Parking
- Parking description:Kitchen Level, Off Street Parking
 2026 Georgia MLS. All rights reserved. Information Deem Reliable But Not Guaranteed September 28, 2026
New listings near 155 Pine Crossing Street
- New
 $254,900Active3 beds 2 baths1,232 sq. ft.
201 North Drive, Woodbine, GA 31569
MLS# 10853614Listed by: RE/MAX First Coast - New
 $665,000Active3 beds 3 baths2,728 sq. ft.
528 Pelican Circle, Woodbine, GA 31569
MLS# 10852312Listed by: St. Marys Realty Inc - New
 $448,000Active3 beds 3 baths2,264 sq. ft.
13371 Ga Highway 110, Woodbine, GA 31569
MLS# 10850593Listed by: Coastal Roots Realty - New
 $389,900Active4 beds 3 baths2,082 sq. ft.
348 Deerwood Village Drive, Woodbine, GA 31569
MLS# 10847684Listed by: Marsh Life Realty  $450,000Active3 beds 3 baths2,652 sq. ft.
327 Marina Isle Drive, Woodbine, GA 31569
MLS# 10844293Listed by: Watson Realty Corp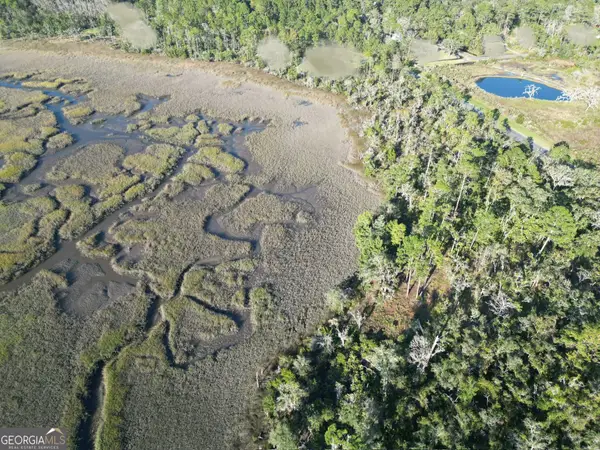 $25,000Active3.1 Acres
V/L 120 Marina Isle Drive, Woodbine, GA 31569
MLS# 10844201Listed by: Century 21 Crest Realty $150,000Active4 beds 3 baths2,202 sq. ft.
402 W 3rd Street, Woodbine, GA 31569
MLS# 10843332Listed by: BHHS Hodnett Cooper Real Estate $60,000Active0.64 Acres
V/L 133 Marina Isle Drive, Woodbine, GA 31569
MLS# 10842832Listed by: Coastal Roots Realty $25,000Active0.64 Acres
110 Canoe Run, Woodbine, GA 31569
MLS# 10842640Listed by: Coldwell Banker Access Realty $25,000Active0.56 Acres
111 Canoe Run, Woodbine, GA 31569
MLS# 10842643Listed by: Coldwell Banker Access Realty


Protect your home and budget from life's surprises with an Assurant Home Warranty, backed by a partner that supports you through every step of homeownership. Explore Plans.
© 2026 Better Homes and Gardens Real Estate LLC. An Anywhere Real Estate company. All rights reserved. Better Homes and Gardens® Real Estate is a registered trademark owned by Meredith Operations Corporation, licensed to Better Homes and Gardens Real Estate LLC and used with permission. Better Homes and Gardens Real Estate LLC fully supports the principles of the Fair Housing Act and the Equal Opportunity Act. Listing information is deemed reliable but is not guaranteed accurate.
Each office is independently owned and operated.
Any services or products provided by third parties are not provided by, affiliated with or related to Better Homes and Gardens Real Estate LLC, or its affiliated companies.