
77 Thoroughbred Road, Woodbine, GA 31569
Local realty services provided by:Better Homes and Gardens Real Estate Jackson Realty
77 Thoroughbred Road,Woodbine, GA 31569
$375,000
- 5 Beds
- 2 Baths
- - sq. ft.
- Single family
- Sold
Listed by: summer flowers
Office: century 21 crest realty
MLS#:10821661
Source:METROMLS
Sorry, we are unable to map this address
Price summary
- Price:$375,000
- Monthly HOA dues:$25
About this home
3.27 ACRES. NO CITY TAXES. 5 BEDROOM POTENTIAL. Looking for space, flexibility, and the freedom to make a house truly your home? This one checks some hard-to-find boxes! Set on 3.27 acres of cleared land, this spacious ranch-style home offers room to spread out without sacrificing convenience. Inside, the split-bedroom floor plan offers four bedrooms, two full baths, a separate dining area, and a cozy brick wood-burning fireplace. But the surprises don't stop there! The former two-car garage has been converted into a HUGE additional bedroom or flex space, giving you the potential for a 5th bedroom, home office, guest suite, game room, gym, or whatever your heart desires. Even better, the construction allows this space to flow seamlessly into the rest of the home, making it feel like a natural part of the floor plan rather than a typical garage conversion. And then there's the land! With 3.27 cleared acres, you have plenty of room for gardening, chickens and horses, recreational space, a workshop, or simply enjoying the elbow room that acreage provides. Conveniently located near Kingsland, St. Marys, and Brunswick, with I-95 just a short drive away, you'll enjoy the privacy of acreage while staying close to shopping, dining, schools, and everyday conveniences. If you've been waiting for a property with room to grow and the freedom to make it yours, this one is worth putting on your must-see list!...
Contact an agent
Home facts
- Year built:2005
- Subdivision & Development:Wildwood Estates
- Listing ID #:10821661
- Updated:September 25, 2026 at 06:25 AM
Rooms and interior
- Bedrooms:5
- Total bathrooms:2
- Full bathrooms:2
- Flooring:Carpet, Tile, Vinyl
- Kitchen Description:Dishwasher, Oven/Range (Combo), Refrigerator
- Bedroom Description:Master On Main Level
Heating and cooling
- Cooling:Ceiling Fan(s), Central Air
- Heating:Central
- Central air:Yes
Structure and exterior
- Roof:Composition
- Year built:2005
- Lot Features:Corner Lot, Open Lot
- Architectural Style:Traditional
- Construction Materials:Press Board
- Foundation Description:Slab
- Levels:1 Story
Schools
- High school:Camden
- Middle school:Camden
- Elementary school:Woodbine
Utilities
- Water:Well
- Sewer:Septic Tank, Sewer Connected
Finances and disclosures
- Price:$375,000
- Tax amount:$3,599 (2025)
Features and amenities
- Appliances:Dishwasher, Oven/Range (Combo), Refrigerator
- Laundry features:Laundry Closet
Parking
- Parking description:Kitchen Level
 2026 Georgia MLS. All rights reserved. Information Deem Reliable But Not Guaranteed September 25, 2026
New listings near 77 Thoroughbred Road
- New
 $665,000Active3 beds 3 baths2,728 sq. ft.
528 Pelican Circle, Woodbine, GA 31569
MLS# 10852312Listed by: St. Marys Realty Inc - New
 $448,000Active3 beds 3 baths2,264 sq. ft.
13371 Ga Highway 110, Woodbine, GA 31569
MLS# 10850593Listed by: Coastal Roots Realty - New
 $389,900Active4 beds 3 baths2,082 sq. ft.
348 Deerwood Village Drive, Woodbine, GA 31569
MLS# 10847684Listed by: Marsh Life Realty  $450,000Active3 beds 3 baths2,652 sq. ft.
327 Marina Isle Drive, Woodbine, GA 31569
MLS# 10844293Listed by: Watson Realty Corp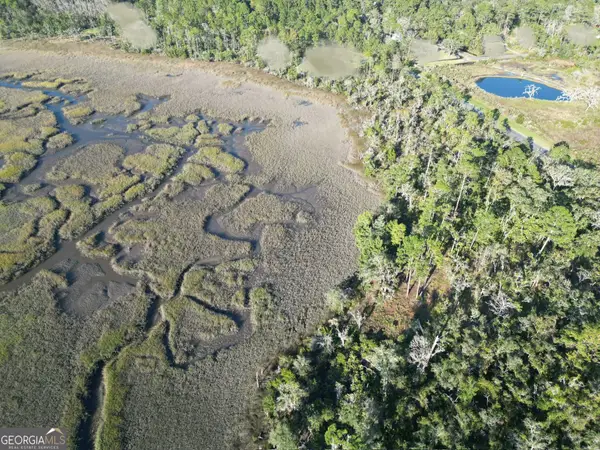 $25,000Active3.1 Acres
V/L 120 Marina Isle Drive, Woodbine, GA 31569
MLS# 10844201Listed by: Century 21 Crest Realty $150,000Active4 beds 3 baths2,202 sq. ft.
402 W 3rd Street, Woodbine, GA 31569
MLS# 10843332Listed by: BHHS Hodnett Cooper Real Estate $60,000Active0.64 Acres
V/L 133 Marina Isle Drive, Woodbine, GA 31569
MLS# 10842832Listed by: Coastal Roots Realty $25,000Active0.64 Acres
110 Canoe Run, Woodbine, GA 31569
MLS# 10842640Listed by: Coldwell Banker Access Realty $25,000Active0.56 Acres
111 Canoe Run, Woodbine, GA 31569
MLS# 10842643Listed by: Coldwell Banker Access Realty $549,900Active4 beds 3 baths2,145 sq. ft.
241 Marina Isle Drive, Woodbine, GA 31569
MLS# 10836381Listed by: Coastal Roots Realty


Protect your home and budget from life's surprises with an Assurant Home Warranty, backed by a partner that supports you through every step of homeownership. Explore Plans.
© 2026 Better Homes and Gardens Real Estate LLC. An Anywhere Real Estate company. All rights reserved. Better Homes and Gardens® Real Estate is a registered trademark owned by Meredith Operations Corporation, licensed to Better Homes and Gardens Real Estate LLC and used with permission. Better Homes and Gardens Real Estate LLC fully supports the principles of the Fair Housing Act and the Equal Opportunity Act. Listing information is deemed reliable but is not guaranteed accurate.
Each office is independently owned and operated.
Any services or products provided by third parties are not provided by, affiliated with or related to Better Homes and Gardens Real Estate LLC, or its affiliated companies.