
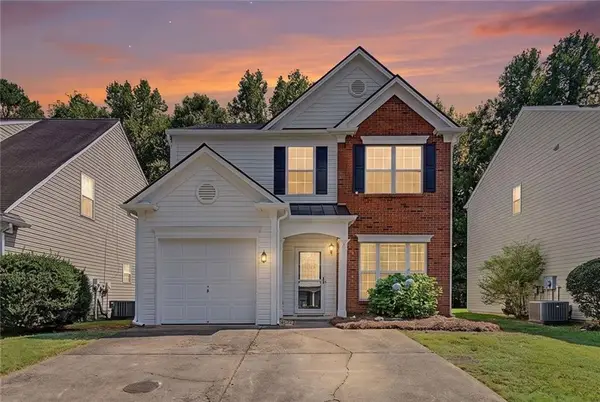
100 Batten Board Way, Woodstock, GA 30189
Local realty services provided by:Better Homes and Gardens Real Estate Metro Brokers
100 Batten Board Way,Woodstock, GA 30189
$675,000
- 4 Beds
- 3 Baths
- 2,564 sq. ft.
- Single family
- Active
Listed by: rob goodman
Office: lpt realty, llc.
MLS#:7827244
Source:FIRSTMLS
Price summary
- Price:$675,000
- Price per sq. ft.:$263.26
- Monthly HOA dues:$249
About this home
Luxury Living, Steps from Downtown Woodstock
Welcome home to gated luxury living just minutes from thriving Downtown Woodstock. This is the kind of neighborhood where life feels like a permanent vacation — think firepit gatherings, bocce ball with neighbors, and three artificial turf dog parks for your four-legged family members. Take a dip in the community pool, unwind at the clubhouse, or simply enjoy the peace of mind that comes with a gated entrance. This is an active, social community with regular events — the kind of neighborhood where you actually get to know your neighbors. And with Downtown Woodstock's shops and restaurants, top-rated schools, and easy access to HWY 575 all just around the corner, you get resort-style living without sacrificing convenience.
Inside, this spacious 4 bedroom, 3 bathroom home was designed for real life and easy entertaining. The primary suite is tucked away on the main level with direct access to a very private outdoor courtyard, complete with its own water feature and fire pit — a true personal retreat you won't want to leave. The ensuite bath delivers true luxury with a soaking tub and a huge walk-in closet complete with a built-in closet system.
The heart of the home is a designer kitchen flooded with natural light from the skylights above, anchored by a large island perfect for meal prep or gathering with friends. A generous walk-in pantry and a laundry room just off the kitchen — complete with a newer front-load washer/dryer — keep everyday life running smoothly.
A second guest bedroom rounds out the main level, while upstairs offers two oversized bedrooms sharing a full bathroom — plenty of space for family, guests, or a home office setup.
Step outside to your patio, furnished and ready for entertaining — the patio furniture stays, so you can start enjoying it from day one.
This one checks every box: location, luxury, lifestyle, and community. Don't miss it....
Contact an agent
Home facts
- Year built:2014
- Subdivision & Development:The Village At Towne lake
- Listing ID #:7827244
- Updated:August 27, 2026 at 05:51 PM
Rooms and interior
- Bedrooms:4
- Total bathrooms:3
- Full bathrooms:3
- Flooring:Hardwood
- Dining Description:Great Room
- Bathrooms Description:Double Vanity, Separate Tub/Shower, Skylights, Soaking Tub
- Kitchen Description:Breakfast Bar, Cabinets Stain, Dishwasher, Disposal, Eat-in Kitchen, Gas Range, Kitchen Island, Microwave, Refrigerator, Stone Counters, View to Family Room
- Bedroom Description:Master on Main, Oversized Master, Roommate Floor Plan
- Living area:2,564 sq. ft.
Heating and cooling
- Cooling:Central Air
- Heating:Forced Air
- Central air:Yes
Structure and exterior
- Roof:Composition, Shingle
- Year built:2014
- Building area:2,564 sq. ft.
- Lot area:0.07 Acres
- Lot Features:Landscaped, Level, Private
- Architectural Style:Traditional
- Construction Materials:HardiPlank Type, Wood Siding
- Exterior Features:Courtyard, Patio
- Levels:2 Story
Schools
- High school:Woodstock
- Middle school:Woodstock
- Elementary school:Woodstock
Utilities
- Water:Public, Water Available
- Sewer:Public Sewer, Sewer Available
Finances and disclosures
- Price:$675,000
- Price per sq. ft.:$263.26
- Tax amount:$6,135 (2025)
Features and amenities
- Laundry features:Dryer, Laundry Room, Washer
- Amenities:Beamed Ceilings, Cathedral Ceiling(s), Coffered Ceiling(s), Disappearing Attic Stairs, Entrance Foyer, High Ceilings 10 ft Lower, High Ceilings 10 ft Main, High Ceilings 9 ft Upper, Tankless Water Heater, Walk-In Closet(s)
Parking
- Total parking spaces:2
- Parking description:Garage
- Garage spaces:2
 Listings identified with the FMLS IDX logo come from FMLS and are held by brokerage firms other than the owner of this website. The listing brokerage is identified in any listing details. Information is deemed reliable but is not guaranteed. If you believe any FMLS listing contains material that infringes your copyrighted work please click here (https://www.fmls.com/dmca) to review our DMCA policy and learn how to submit a takedown request. ©2026 First Multiple Listing Service, Inc.
New listings near 100 Batten Board Way
- Coming Soon
 $355,000Coming Soon3 beds 2 baths2,940 sq. ft.
106 Spring Way, Woodstock, GA 30189
MLS# 10831213Listed by: The Rezerve - Coming Soon
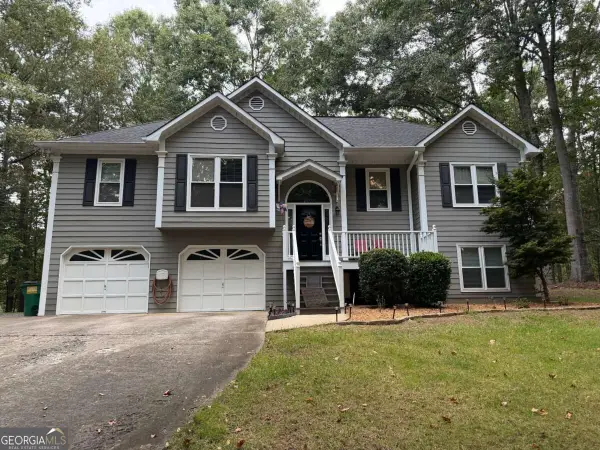 $450,000Coming Soon3 beds 3 baths2,031 sq. ft.
368 N Victoria Road, Woodstock, GA 30189
MLS# 10830032Listed by: Atlanta Communities - Coming Soon
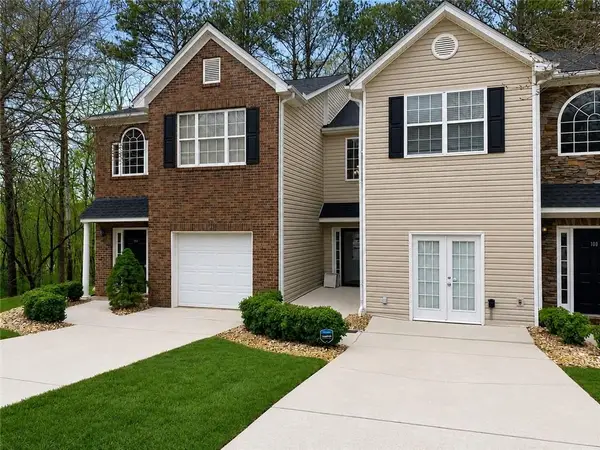 $310,000Coming Soon2 beds 3 baths1,840 sq. ft.
102 Creekwood Drive, Woodstock, GA 30188
MLS# 7819189Listed by: VIRTUAL PROPERTIES REALTY.COM - Coming Soon
 $310,000Coming Soon2 beds 3 baths1,840 sq. ft.
102 Creekwood Drive, Woodstock, GA 30188
MLS# 10823090Listed by: Virtual Properties Realty.com - Coming Soon
 $465,000Coming Soon6 beds 4 baths3,255 sq. ft.
131 Whitfield Way, Woodstock, GA 30188
MLS# 10820344Listed by: Keller Williams Realty Atlanta North - Coming Soon
 $465,000Coming Soon6 beds 4 baths3,255 sq. ft.
131 Whitfield Way, Woodstock, GA 30188
MLS# 7814969Listed by: KELLER WILLIAMS REALTY ATL NORTH - Coming Soon
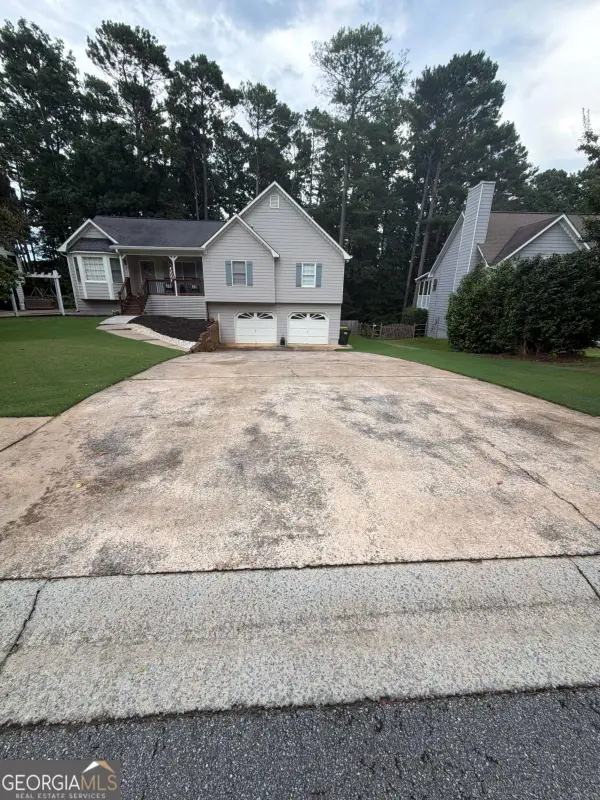 $445,000Coming Soon3 beds 3 baths3,671 sq. ft.
535 Brooksdale Drive, Woodstock, GA 30189
MLS# 10815387Listed by: Mark Spain Real Estate - Coming Soon
 $400,000Coming Soon3 beds 2 baths2,100 sq. ft.
525 Penny Lane, Woodstock, GA 30188
MLS# 7344841Listed by: HARRY NORMAN REALTORS - Coming Soon
 $345,500Coming Soon3 beds 3 baths1,271 sq. ft.
449 W Oaks Trail, Woodstock, GA 30188
MLS# 7336199Listed by: ATLANTA COMMUNITIES - New
 $340,000Active3 beds 3 baths1,660 sq. ft.
1103 Dunedin Trail, Woodstock, GA 30188
MLS# 7827916Listed by: ATLANTA COMMUNITIES


Protect your home and budget from life's surprises with an Assurant Home Warranty, backed by a partner that supports you through every step of homeownership. Explore Plans.
© 2026 Better Homes and Gardens Real Estate LLC. An Anywhere Real Estate company. All rights reserved. Better Homes and Gardens® Real Estate is a registered trademark owned by Meredith Operations Corporation, licensed to Better Homes and Gardens Real Estate LLC and used with permission. Better Homes and Gardens Real Estate LLC fully supports the principles of the Fair Housing Act and the Equal Opportunity Act. Listing information is deemed reliable but is not guaranteed accurate.
Each office is independently owned and operated.
Any services or products provided by third parties are not provided by, affiliated with or related to Better Homes and Gardens Real Estate LLC, or its affiliated companies.