
1011 Fairway Valley Drive, Woodstock, GA 30189
Local realty services provided by:Better Homes and Gardens Real Estate Jackson Realty
1011 Fairway Valley Drive,Woodstock, GA 30189
$650,000
- 5 Beds
- 4 Baths
- - sq. ft.
- Single family
- Active
Listed by: kristina valente
Office: atlanta communities
MLS#:10772310
Source:METROMLS
Price summary
- Price:$650,000
- Monthly HOA dues:$90.5
About this home
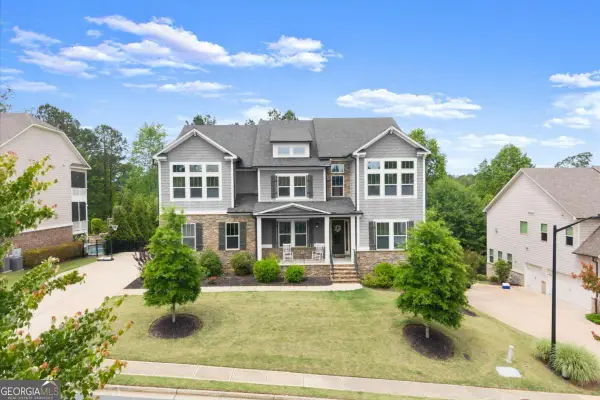
Welcome to 1011 Fairway Valley Drive - a true Southern dream in the heart of Eagle Watch. From the moment you arrive, the freshly painted, oversized wraparound front porch sets the tone, beautifully styled with fresh fern hanging baskets that create the perfect welcoming charm. It is the kind of porch made for slow mornings with coffee, evening conversations, and peaceful Southern living. Inside, you are greeted by a flexible office space to the left, a formal dining room to the right, and beautifully refinished hardwood floors throughout the main level. The home features a dramatic double staircase and an airy, open layout that flows seamlessly into the family room and kitchen, complete with black granite countertops, a gas range, double ovens, updated lighting, and new ceiling fans throughout. Natural light pours into the living spaces while overlooking one of the most peaceful backyard settings in Eagle Watch - a sprawling, flat, green backyard enclosed by a wrought iron fence with mature pear, peach, and plum trees that add beauty, charm, and a touch of countryside serenity. Step onto the back deck and imagine summer evenings surrounded by nature, garden gatherings, or simply enjoying the quiet beauty of your own private retreat. Between the wraparound front porch, the serene backyard, and the gentle charm of the fruit trees, this property offers a feeling that is increasingly hard to find - peaceful, grounded, and truly like home. Upstairs, you will find four spacious bedrooms and two full bathrooms, along with refinished hardwood flooring and fresh paint throughout, creating a crisp, clean, move-in ready feel. The finished basement offers beautiful travertine flooring, an additional full bathroom, and flexible living space perfect for a media room, playroom, gym, guest suite, or secondary entertaining area. Additional major updates include newer roof and newer windows, giving buyers added peace of mind. Fresh, open, bright, and thoughtfully updated throughout, this Eagle Watch beauty blends timeless Southern charm with modern comfort and functionality....
Contact an agent
Home facts
- Year built:1992
- Listing ID #:10772310
- Updated:May 28, 2026 at 01:33 AM
Rooms and interior
- Bedrooms:5
- Total bathrooms:4
- Full bathrooms:3
- Half bathrooms:1
- Flooring:Hardwood
- Dining Description:Seats 12+
- Kitchen Description:Breakfast Area, Dishwasher, Disposal, Double Oven, Pantry
- Bedroom Description:Walk-In Closet(s)
- Basement Description:Daylight, Exterior Entry, Finished
Heating and cooling
- Cooling:Ceiling Fan(s), Central Air
- Heating:Central
- Central air:Yes
Structure and exterior
- Roof:Composition
- Year built:1992
- Lot area:0.4 Acres
- Lot Features:Private
- Architectural Style:Country/Rustic
- Construction Materials:Vinyl Siding
- Exterior Features:Deck
- Foundation Description:Block
- Levels:2 Story
Schools
- High school:Etowah
- Middle school:Booth
- Elementary school:Bascomb
Utilities
- Water:Public, Water Available
- Sewer:Public Sewer, Sewer Available
Finances and disclosures
- Price:$650,000
- Tax amount:$5,882 (2025)
Features and amenities
- Appliances:Dishwasher, Disposal, Double Oven
- Laundry features:In Hall
- Amenities:Double Pane Windows
Parking
- Total parking spaces:2
- Parking description:Assigned, Garage
- Garage:Yes
 2026 Georgia MLS. All rights reserved. Information Deem Reliable But Not Guaranteed May 28, 2026
New listings near 1011 Fairway Valley Drive
- Coming Soon
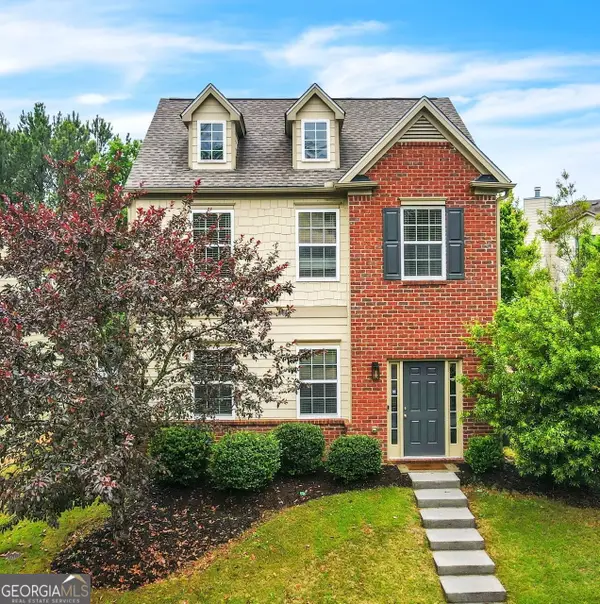 $415,000Coming Soon4 beds 3 baths
110 Camdyn Circle, Woodstock, GA 30188
MLS# 10772460Listed by: Keller Williams West Atlanta - New
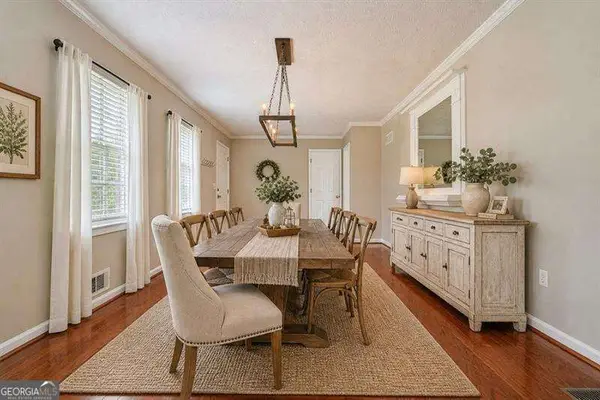 $359,900Active3 beds 2 baths1,548 sq. ft.
308 River Bluff Drive, Woodstock, GA 30188
MLS# 10772284Listed by: Atlanta Communities - New
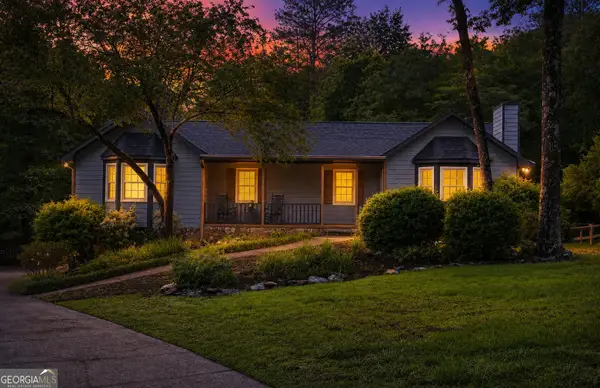 $450,000Active3 beds 2 baths
511 Kay Road, Woodstock, GA 30188
MLS# 10772343Listed by: Atlanta Communities - New
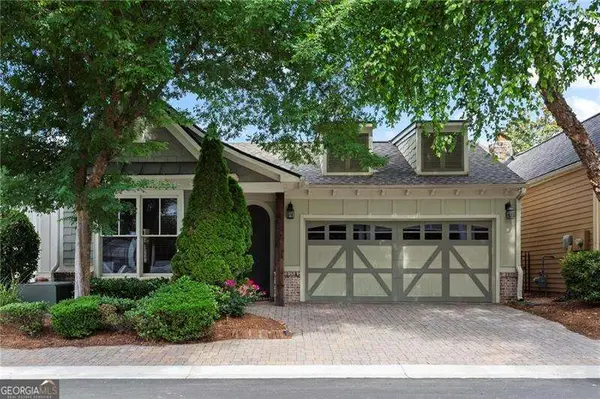 $400,000Active2 beds 2 baths
622 Stickley Oak Way, Woodstock, GA 30189
MLS# 10772407Listed by: Atlanta Communities - Coming Soon
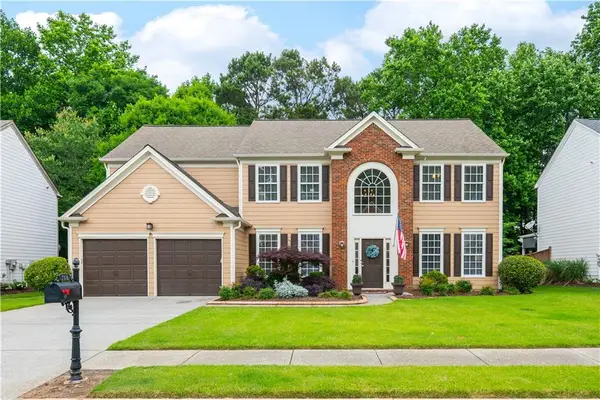 $549,900Coming Soon4 beds 3 baths
708 Waveland Drive, Woodstock, GA 30189
MLS# 7769939Listed by: ATLANTA FINE HOMES SOTHEBY'S INTERNATIONAL - New
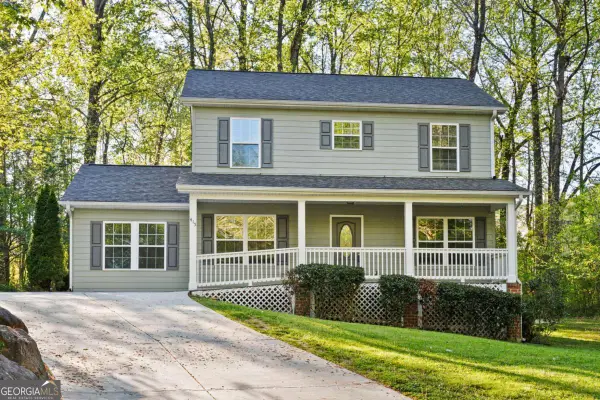 $399,999Active4 beds 4 baths
415 Heritage, Woodstock, GA 30188
MLS# 10772210Listed by: Atlanta Communities - New
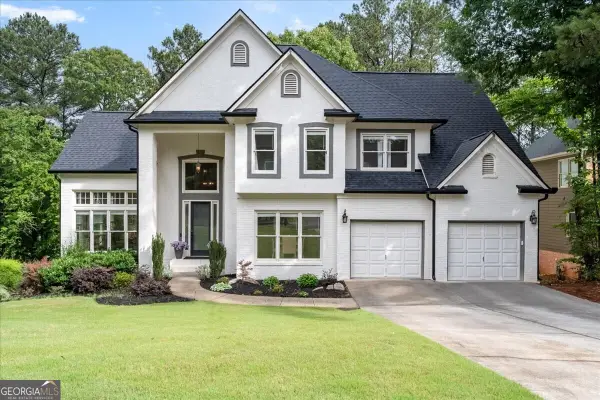 $785,000Active5 beds 5 baths4,562 sq. ft.
1021 Towne Lake Hills E, Woodstock, GA 30189
MLS# 10772220Listed by: Ansley RE|Christie's Int'l RE - Coming Soon
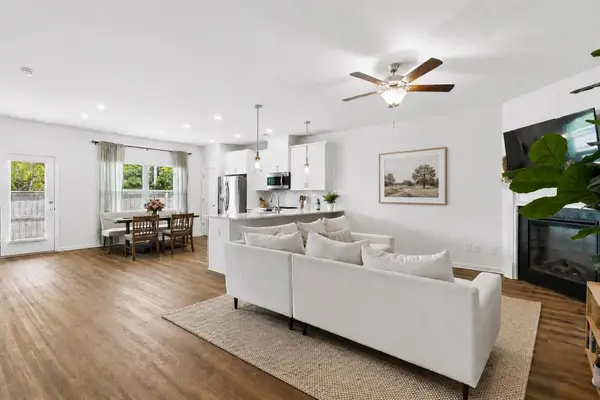 $410,000Coming Soon3 beds 3 baths
308 Crider Court, Woodstock, GA 30188
MLS# 7776723Listed by: ATLANTA FINE HOMES SOTHEBY'S INTERNATIONAL - New
 $1,100,000Active7 beds 5 baths5,732 sq. ft.
606 Taymack W, Woodstock, GA 30188
MLS# 10771813Listed by: Atlanta Fine Homes - Sotheby's Int'l


Protect your home and budget from life's surprises with an Assurant Home Warranty, backed by a partner that supports you through every step of homeownership. Explore Plans.
© 2026 Better Homes and Gardens Real Estate LLC. An Anywhere Real Estate company. All rights reserved. Better Homes and Gardens® Real Estate is a registered trademark owned by Meredith Operations Corporation, licensed to Better Homes and Gardens Real Estate LLC and used with permission. Better Homes and Gardens Real Estate LLC fully supports the principles of the Fair Housing Act and the Equal Opportunity Act. Listing information is deemed reliable but is not guaranteed accurate.
Each office is independently owned and operated.
Any services or products provided by third parties are not provided by, affiliated with or related to Better Homes and Gardens Real Estate LLC, or its affiliated companies.