
1014 Legacy Walk, Woodstock, GA 30189
Local realty services provided by:Better Homes and Gardens Real Estate Metro Brokers
1014 Legacy Walk,Woodstock, GA 30189
$550,000
- 5 Beds
- 4 Baths
- 3,802 sq. ft.
- Single family
- Active
Listed by: paul driver
Office: atlanta communities
MLS#:7832266
Source:FIRSTMLS
Price summary
- Price:$550,000
- Price per sq. ft.:$144.66
- Monthly HOA dues:$56.25
About this home
FULL TERRACE LEVEL APARTMENT! LARGE Two Story Home in a CONVENIENT LOCATION just minutes away from DOWNTOWN WOODSTOCK, Tons of Restaurants, I-575 and Woodstock Middle and High School. Beautiful Kitchen with GRANITE Countertops, STAINLESS STEEL Appliances, Large Island that is OPEN to Vaulted Ceiling Family Room. HUGE MASTER BEDROOM up with Tall Ceilings, and TWO CLOSETS--One is a LARGE WALK-IN. Master Bathroom has 2 sinks, Separate Tub and Shower and Tall Ceilings. 3 Other Large Secondary Bedrooms also. PLANTATION SHUTTERS on Main. AWESOME TERRACE LEVEL APARTMENT with Large Family Room, Dining Area, Game Room runs the length of the house. Cute Kitchenette with all the APPLIANCES. Super Nice comfortable HOME THEATER ROOM with comfortable SEATING, POPCORN MAKER, SPEAKERS, SCREEN, PROJECTOR, AND MORE! EXTRA STORAGE ROOM in Garage and Basement.
Contact an agent
Home facts
- Year built:1994
- Subdivision & Development:Providence Place
- Listing ID #:7832266
- Updated:September 14, 2026 at 01:28 PM
Rooms and interior
- Bedrooms:5
- Total bathrooms:4
- Full bathrooms:3
- Half bathrooms:1
- Flooring:Carpet, Ceramic Tile, Hardwood
- Dining Description:Separate Dining Room
- Bathrooms Description:Double Vanity, Separate Tub/Shower, Soaking Tub, Vaulted Ceiling(s)
- Kitchen Description:Breakfast Room, Cabinets White, Dishwasher, Disposal, Eat-in Kitchen, Electric Range, Kitchen Island, Microwave, Pantry, Range Hood, Refrigerator, Second Kitchen, Stone Counters, View to Family Room
- Bedroom Description:Oversized Master, Roommate Floor Plan
- Basement Description:Daylight, Exterior Entry, Finished, Finished Bath, Full
- Living area:3,802 sq. ft.
Heating and cooling
- Cooling:Ceiling Fan(s), Central Air
- Heating:Forced Air, Natural Gas
- Central air:Yes
Structure and exterior
- Roof:Composition, Ridge Vents, Shingle
- Year built:1994
- Building area:3,802 sq. ft.
- Lot area:0.29 Acres
- Lot Features:Back Yard, Front Yard, Landscaped
- Architectural Style:Traditional
- Construction Materials:Cement Siding, HardiPlank Type, Stucco
- Exterior Features:Deck, Patio, Rain Gutters, Storage
- Levels:2 Story
Schools
- High school:Woodstock
- Middle school:Woodstock
- Elementary school:Carmel
Utilities
- Water:Public, Water Available
- Sewer:Public Sewer, Sewer Available
Finances and disclosures
- Price:$550,000
- Price per sq. ft.:$144.66
- Tax amount:$1,082 (2025)
Features and amenities
- Appliances:Home Theater
- Laundry features:Laundry Room, Main Level
- Amenities:Bookcases, Entrance Foyer, High Ceilings 9 ft Lower, High Speed Internet, His and Hers Closets, Walk-In Closet(s)
Parking
- Parking description:Driveway, Garage, Garage Door Opener, Kitchen Level
- Garage spaces:2
 Listings identified with the FMLS IDX logo come from FMLS and are held by brokerage firms other than the owner of this website. The listing brokerage is identified in any listing details. Information is deemed reliable but is not guaranteed. If you believe any FMLS listing contains material that infringes your copyrighted work please click here (https://www.fmls.com/dmca) to review our DMCA policy and learn how to submit a takedown request. ©2026 First Multiple Listing Service, Inc.
New listings near 1014 Legacy Walk
- Coming Soon
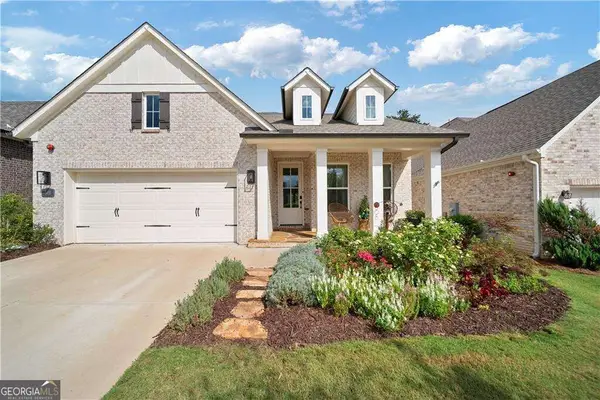 $785,000Coming Soon3 beds 3 baths3,663 sq. ft.
318 Carriage Glen Lane, Woodstock, GA 30188
MLS# 10844721Listed by: Compass - Coming Soon
 $353,000Coming Soon3 beds 3 baths1,788 sq. ft.
244 Regent Square, Woodstock, GA 30188
MLS# 7836016Listed by: KELLER WILLIAMS REALTY ATL NORTH - Coming Soon
 $350,000Coming Soon4 beds 3 baths2,294 sq. ft.
755 Cedar Creek Way, Woodstock, GA 30189
MLS# 7834625Listed by: RENEE KUNKLER REALTY - Coming Soon
 $1,285,000Coming Soon6 beds 5 baths6,465 sq. ft.
437 Hathaway Avenue, Woodstock, GA 30188
MLS# 7831464Listed by: ATLANTA FINE HOMES SOTHEBY'S INTERNATIONAL - Coming Soon
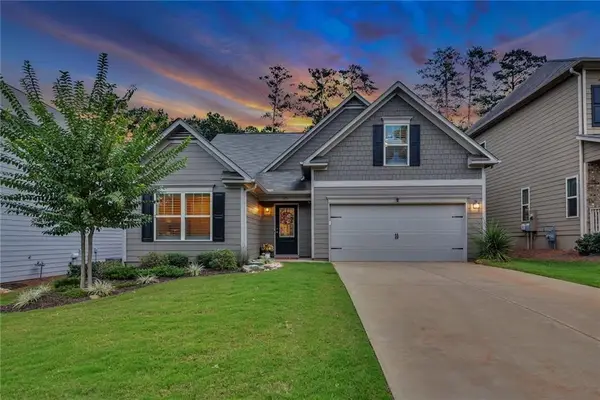 $535,000Coming Soon4 beds 2 baths1,942 sq. ft.
125 Stone Manor Court, Woodstock, GA 30188
MLS# 7830532Listed by: VIRTUAL PROPERTIES REALTY.COM - Coming Soon
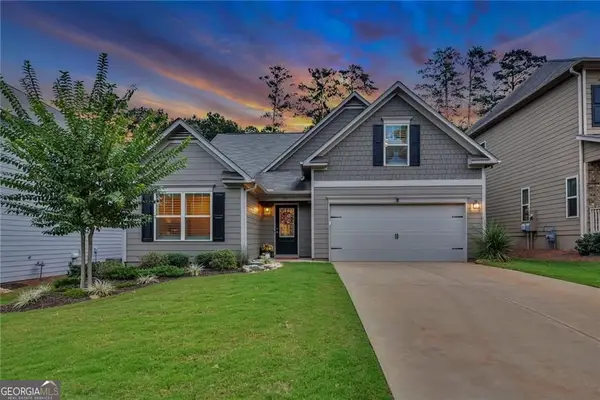 $535,000Coming Soon4 beds 2 baths1,942 sq. ft.
125 Stone Manor Court, Woodstock, GA 30188
MLS# 10837115Listed by: Virtual Properties Realty.com - Coming Soon
 $400,000Coming Soon3 beds 2 baths2,100 sq. ft.
525 Penny Lane, Woodstock, GA 30188
MLS# 7344841Listed by: HARRY NORMAN REALTORS - Coming Soon
 $345,500Coming Soon3 beds 3 baths1,271 sq. ft.
449 W Oaks Trail, Woodstock, GA 30188
MLS# 7336199Listed by: ATLANTA COMMUNITIES - New
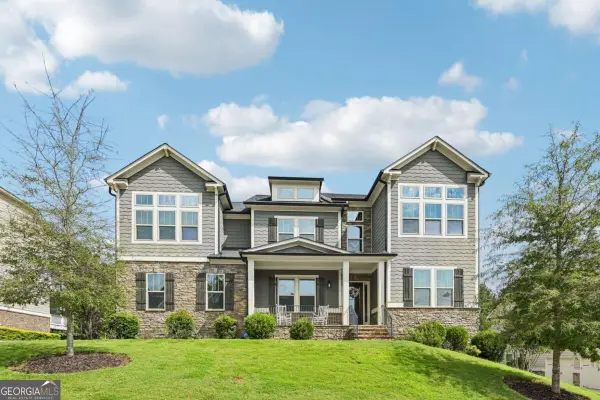 $950,000Active6 beds 6 baths5,149 sq. ft.
606 Taymack W, Woodstock, GA 30188
MLS# 10845299Listed by: Orchard Brokerage, LLC - New
 $385,000Active3 beds 3 baths
101 Holly Creek Court, Woodstock, GA 30188
MLS# 7837137Listed by: KELLER WILLIAMS REALTY PARTNERS


Protect your home and budget from life's surprises with an Assurant Home Warranty, backed by a partner that supports you through every step of homeownership. Explore Plans.
© 2026 Better Homes and Gardens Real Estate LLC. An Anywhere Real Estate company. All rights reserved. Better Homes and Gardens® Real Estate is a registered trademark owned by Meredith Operations Corporation, licensed to Better Homes and Gardens Real Estate LLC and used with permission. Better Homes and Gardens Real Estate LLC fully supports the principles of the Fair Housing Act and the Equal Opportunity Act. Listing information is deemed reliable but is not guaranteed accurate.
Each office is independently owned and operated.
Any services or products provided by third parties are not provided by, affiliated with or related to Better Homes and Gardens Real Estate LLC, or its affiliated companies.