
112 Village Green Avenue, Woodstock, GA 30189
Local realty services provided by:Better Homes and Gardens Real Estate Metro Brokers
112 Village Green Avenue,Woodstock, GA 30189
$1,050,000
- 4 Beds
- 4 Baths
- 3,241 sq. ft.
- Single family
- Active
Listed by: mindy oldknow
Office: homesmart
MLS#:7809348
Source:FIRSTMLS
Price summary
- Price:$1,050,000
- Price per sq. ft.:$323.97
- Monthly HOA dues:$249
About this home
Total Show Home! Over 150K in upgrades! The Rosemary Beach by Davidson Homes - Exquisite Courtyard style living, open floor plan, Master on Main, w/12 ft ceilings on main and upper floor. 8' interior doors throughout! Experience an extraordinary level of craftsmanship and design in this impeccably upgraded luxury residence, where no detail has been overlooked. Every inch of this home has been thoughtfully customized with premium finishes, designer selections, and high-end enhancements that create a truly one-of-a-kind living experience.
From the moment you enter, you'll appreciate the custom wallpaper and luxurious carpet found throughout the home, adding warmth, texture, and timeless elegance. The open-concept living spaces are highlighted by stunning custom built-in cabinetry with illuminated glass shelving in the great room, creating the perfect showcase for décor while providing functional storage. A beautifully designed fireplace features floor-to-ceiling custom tile, making it a striking focal point of the home.
The chef's kitchen is equally impressive, featuring a dramatic full-height custom tile backsplash extending from the countertops to the ceiling, complemented by premium finishes, designer lighting, and every upgrade expected in a luxury residence.
The primary suite offers a true spa-like retreat with a completely customized owner's closet designed for maximum organization and style. The luxurious primary bathroom features dual shower heads for the ultimate shower experience, LED illuminated mirrors, and custom tile extending above the double quartz vanity, creating a sophisticated, designer-inspired space. Even the powder room has been elevated with custom floor-to-ceiling designer tile, ensuring every room reflects exceptional attention to detail.
Throughout the home, high-end designer lighting enhances each space with elegance and ambiance, while every finish has been carefully selected to create a cohesive, upscale aesthetic. Large family room w/FP has expansive Bronze glass sliders that open to the covered patio/courtyard space. Spacious Chef’s Kitchen w/ quartz countertops, 36" SS appliances & 42” cabinets w/ soft-close doors. Office beside owners suite. Upper level has a 2nd Master Bedroom plus two spacious secondary bedrooms, 1 with a private bath, a loft & 2nd laundry. 3 car garage.
Beyond the home itself, residents enjoy an exceptional lifestyle within this sought-after gated community featuring resort-style amenities including a sparkling swimming pool, pickleball courts, bocce ball courts, and beautifully maintained common areas. Whether you're staying active, gathering with neighbors, or simply enjoying the ease of low-maintenance living, this community offers something for everyone.
Ideally located just minutes from vibrant Downtown Woodstock, you'll enjoy convenient access to award-winning restaurants, boutique shopping, entertainment, parks, and year-round festivals and community events. Pet lovers will also appreciate being just moments from the popular Woofstock Dog Park.
This is a rare opportunity to own an exceptionally upgraded luxury home in one of Woodstock's most desirable gated communities, offering sophisticated design, resort-style amenities, and an unbeatable location. Don't miss your chance to experience luxury living at its finest....
Contact an agent
Home facts
- Year built:2021
- Subdivision & Development:The Village at Towne Lake
- Listing ID #:7809348
- Updated:September 14, 2026 at 01:28 PM
Rooms and interior
- Bedrooms:4
- Total bathrooms:4
- Full bathrooms:3
- Half bathrooms:1
- Flooring:Carpet, Ceramic Tile, Hardwood
- Dining Description:Open Concept, Seats 12+
- Bathrooms Description:Double Vanity, Shower Only
- Kitchen Description:Breakfast Bar, Cabinets White, Dishwasher, Disposal, Eat-in Kitchen, Gas Cooktop, Gas Oven, Gas Range, Kitchen Island, Microwave, Pantry Walk-In, Refrigerator, Stone Counters, View to Family Room
- Bedroom Description:Master on Main
- Living area:3,241 sq. ft.
Heating and cooling
- Cooling:Ceiling Fan(s), Central Air, Zoned
- Heating:Forced Air, Natural Gas, Zoned
- Central air:Yes
Structure and exterior
- Roof:Composition
- Year built:2021
- Building area:3,241 sq. ft.
- Lot area:0.1 Acres
- Lot Features:Landscaped, Zero Lot Line
- Architectural Style:Craftsman, European, Patio Home
- Construction Materials:Cement Siding, HardiPlank Type
- Exterior Features:Balcony, Covered, Patio, Private Yard, Side Porch
- Levels:2 Story
Schools
- High school:Woodstock
- Middle school:Woodstock
- Elementary school:Woodstock
Utilities
- Water:Public, Water Available
- Sewer:Public Sewer, Sewer Available
Finances and disclosures
- Price:$1,050,000
- Price per sq. ft.:$323.97
- Tax amount:$7,306 (2025)
Features and amenities
- Laundry features:In Hall, Laundry Room, Main Level, Upper Level
- Amenities:Beamed Ceilings, Entrance Foyer, High Speed Internet, Low Flow Plumbing Fixtures, Tankless Water Heater, Walk-In Closet(s)
Parking
- Parking description:Attached, Garage, Garage Door Opener, Garage Faces Front, Kitchen Level, Level Driveway
- Garage spaces:3
 Listings identified with the FMLS IDX logo come from FMLS and are held by brokerage firms other than the owner of this website. The listing brokerage is identified in any listing details. Information is deemed reliable but is not guaranteed. If you believe any FMLS listing contains material that infringes your copyrighted work please click here (https://www.fmls.com/dmca) to review our DMCA policy and learn how to submit a takedown request. ©2026 First Multiple Listing Service, Inc.
New listings near 112 Village Green Avenue
- Coming Soon
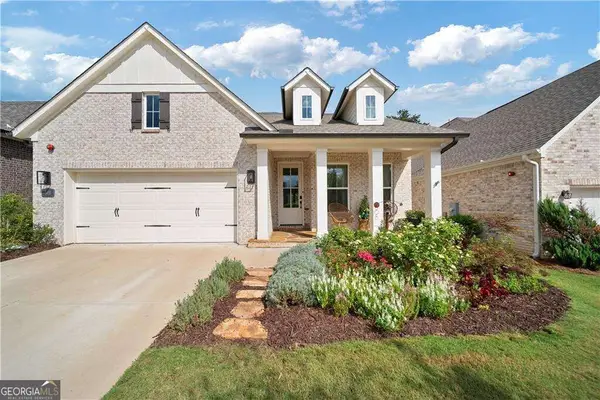 $785,000Coming Soon3 beds 3 baths3,663 sq. ft.
318 Carriage Glen Lane, Woodstock, GA 30188
MLS# 10844721Listed by: Compass - Coming Soon
 $353,000Coming Soon3 beds 3 baths1,788 sq. ft.
244 Regent Square, Woodstock, GA 30188
MLS# 7836016Listed by: KELLER WILLIAMS REALTY ATL NORTH - Coming Soon
 $350,000Coming Soon4 beds 3 baths2,294 sq. ft.
755 Cedar Creek Way, Woodstock, GA 30189
MLS# 7834625Listed by: RENEE KUNKLER REALTY - Coming Soon
 $1,285,000Coming Soon6 beds 5 baths6,465 sq. ft.
437 Hathaway Avenue, Woodstock, GA 30188
MLS# 7831464Listed by: ATLANTA FINE HOMES SOTHEBY'S INTERNATIONAL - Coming Soon
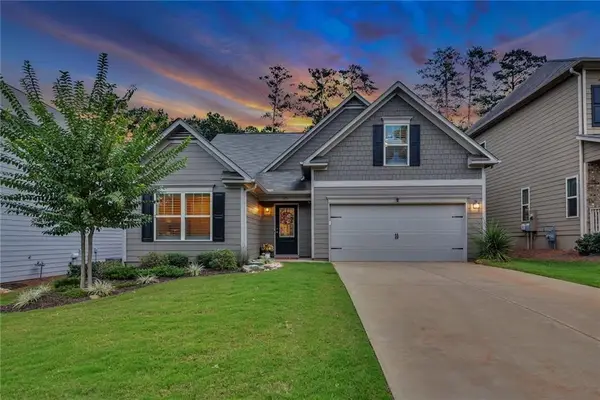 $535,000Coming Soon4 beds 2 baths1,942 sq. ft.
125 Stone Manor Court, Woodstock, GA 30188
MLS# 7830532Listed by: VIRTUAL PROPERTIES REALTY.COM - Coming Soon
 $535,000Coming Soon4 beds 2 baths1,942 sq. ft.
125 Stone Manor Court, Woodstock, GA 30188
MLS# 10837115Listed by: Virtual Properties Realty.com - Coming Soon
 $400,000Coming Soon3 beds 2 baths2,100 sq. ft.
525 Penny Lane, Woodstock, GA 30188
MLS# 7344841Listed by: HARRY NORMAN REALTORS - Coming Soon
 $345,500Coming Soon3 beds 3 baths1,271 sq. ft.
449 W Oaks Trail, Woodstock, GA 30188
MLS# 7336199Listed by: ATLANTA COMMUNITIES - New
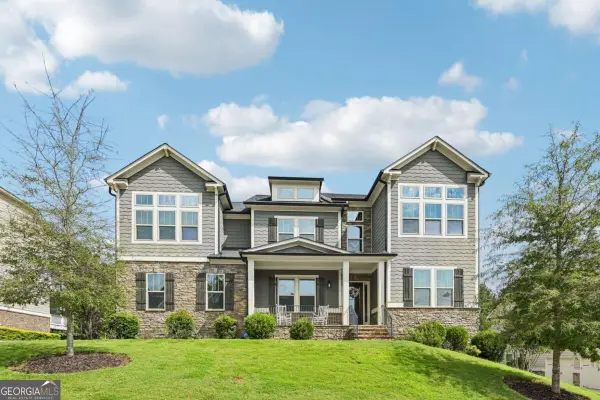 $950,000Active6 beds 6 baths5,149 sq. ft.
606 Taymack W, Woodstock, GA 30188
MLS# 10845299Listed by: Orchard Brokerage, LLC - New
 $385,000Active3 beds 3 baths
101 Holly Creek Court, Woodstock, GA 30188
MLS# 7837137Listed by: KELLER WILLIAMS REALTY PARTNERS


Protect your home and budget from life's surprises with an Assurant Home Warranty, backed by a partner that supports you through every step of homeownership. Explore Plans.
© 2026 Better Homes and Gardens Real Estate LLC. An Anywhere Real Estate company. All rights reserved. Better Homes and Gardens® Real Estate is a registered trademark owned by Meredith Operations Corporation, licensed to Better Homes and Gardens Real Estate LLC and used with permission. Better Homes and Gardens Real Estate LLC fully supports the principles of the Fair Housing Act and the Equal Opportunity Act. Listing information is deemed reliable but is not guaranteed accurate.
Each office is independently owned and operated.
Any services or products provided by third parties are not provided by, affiliated with or related to Better Homes and Gardens Real Estate LLC, or its affiliated companies.