
120 Chateau Place, Woodstock, GA 30188
Local realty services provided by:Better Homes and Gardens Real Estate Metro Brokers
120 Chateau Place,Woodstock, GA 30188
$1,475,000
- 5 Beds
- 5 Baths
- 4,661 sq. ft.
- Single family
- Active
Listed by: michelle healy, joan hertz
Office: atlanta communities
MLS#:7790417
Source:FIRSTMLS
Price summary
- Price:$1,475,000
- Price per sq. ft.:$316.46
- Monthly HOA dues:$62.5
About this home
Better than new, this exceptional home—completed in December 2023 by award-winning Epic Homes, a Top 10 Luxury Builder—offers the perfect blend of modern design, premium upgrades, and an unbeatable location. Ideally situated off Cox Road in Cherokee County, you’ll enjoy close proximity to Downtown Roswell, Downtown Crabapple, and Downtown Woodstock, while benefiting from lower taxes and easy access to top-tier shopping, dining, and parks. Nestled within the highly sought-after Magnolia Reserve, an exclusive enclave of just 14 thoughtfully designed homes, this property offers both privacy and community charm. Designed with efficiency and comfort in mind, the home features a 10.94 KW solar panels with dual backup battery stacks, spray foam insulation throughout all exterior walls and attic, and a tankless water heater. The backyard is a true retreat, complete with a heated 18-foot Catalina swim spa with adjustable resistance, a never-used outdoor kitchen featuring an Aurora grill with vent hood and granite countertops, and a covered patio with tongue-and-groove ceilings, brick pavers, and a gas-starter fireplace. Additional outdoor highlights include professionally landscaped grounds, ambient lighting, a brick paver walkway, and a private bricked sitting and dining area near a lightly used Traeger smoker grill. Inside, the home showcases an impressive array of upgrades. A private guest suite on the second floor includes a bar area and its own separate exterior entrance with a dedicated staircase—ideal for guests or multigenerational living. Interior highlights include a dramatic two-story shiplap staircase accent wall, Venetian plaster finishes in the owner’s suite and loft, a 75-inch gas fireplace with floor-to-ceiling tile in the family room, upgraded lighting and designer tile throughout, tiled bathroom walls, a floating vanity in the powder room, upgraded Travertine tiles in the owner bath, and custom plantation shutters. The chef’s kitchen is equipped with a Sub-Zero refrigerator, pot filler, GE Monogram oven and dishwasher, Bosch cooktop with sealed burners, and a stunning waterfall quartz island. Additional features include a whole-home speaker system, epoxy-coated flooring in all three garage spaces, and twin LG laundry towers with "Dry Away" racks.
This one-of-a-kind property offers luxury, innovation, and thoughtful design at every turn—truly a must-see....
Contact an agent
Home facts
- Year built:2023
- Subdivision & Development:Magnolia Reserve
- Listing ID #:7790417
- Updated:August 19, 2026 at 01:30 PM
Rooms and interior
- Bedrooms:5
- Total bathrooms:5
- Full bathrooms:4
- Half bathrooms:1
- Flooring:Laminate
- Dining Description:Open Concept
- Bathrooms Description:Double Vanity, Separate Tub/Shower, Soaking Tub
- Kitchen Description:Cabinets White, Dishwasher, Disposal, Double Oven, Gas Cooktop, Keeping Room, Kitchen Island, Microwave, Pantry Walk-In, Range Hood, Refrigerator, Self Cleaning Oven, Solid Surface Counters, View to Family Room
- Bedroom Description:Master on Main, Oversized Master
- Living area:4,661 sq. ft.
Heating and cooling
- Cooling:Central Air
- Heating:Central
- Central air:Yes
Structure and exterior
- Roof:Composition, Shingle
- Year built:2023
- Building area:4,661 sq. ft.
- Lot area:0.46 Acres
- Lot Features:Front Yard, Landscaped, Level
- Architectural Style:Farmhouse, Traditional
- Construction Materials:Cement Siding, HardiPlank Type
- Exterior Features:Covered, Front Porch, Gas Grill, Private Yard, Rain Gutters, Rear Porch, Rear Stairs
- Levels:2 Story
Schools
- High school:River Ridge
- Middle school:Mill Creek
- Elementary school:Arnold Mill
Utilities
- Water:Public, Water Available
- Sewer:Public Sewer, Sewer Available
Finances and disclosures
- Price:$1,475,000
- Price per sq. ft.:$316.46
- Tax amount:$3,777 (2025)
Features and amenities
- Appliances:Irrigation Equipment
- Laundry features:Laundry Room, Lower Level, Mud Room, Washer
- Amenities:Bookcases, Coffered Ceiling(s), Entrance Foyer, High Ceilings 10 ft Main, High Ceilings 9 ft Upper, High Speed Internet, Tankless Water Heater, Tray Ceiling(s), Walk-In Closet(s)
Parking
- Parking description:Electric Vehicle Charging Station(s), Garage, Garage Door Opener, Garage Faces Front, Garage Faces Side, Kitchen Level, Level Driveway
- Garage spaces:3
 Listings identified with the FMLS IDX logo come from FMLS and are held by brokerage firms other than the owner of this website. The listing brokerage is identified in any listing details. Information is deemed reliable but is not guaranteed. If you believe any FMLS listing contains material that infringes your copyrighted work please click here (https://www.fmls.com/dmca) to review our DMCA policy and learn how to submit a takedown request. ©2026 First Multiple Listing Service, Inc.
New listings near 120 Chateau Place
- Coming Soon
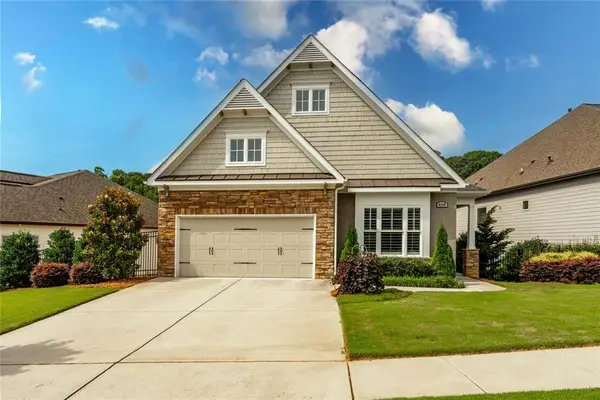 $799,000Coming Soon4 beds 4 baths
408 Serenity Lane, Woodstock, GA 30188
MLS# 7822559Listed by: BERKSHIRE HATHAWAY HOMESERVICES GEORGIA PROPERTIES - Coming Soon
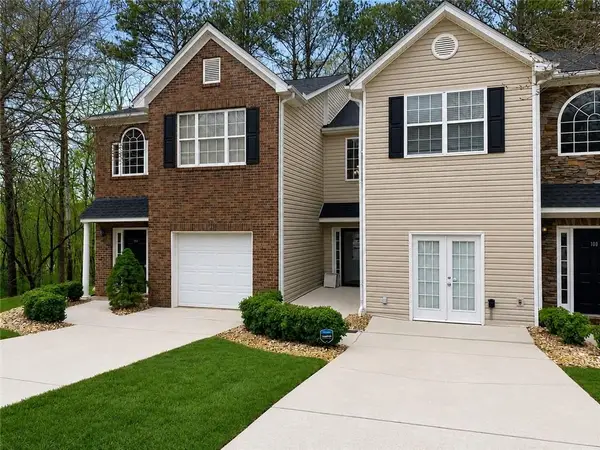 $310,000Coming Soon2 beds 3 baths
102 Creekwood Drive, Woodstock, GA 30188
MLS# 7819189Listed by: VIRTUAL PROPERTIES REALTY.COM - Coming Soon
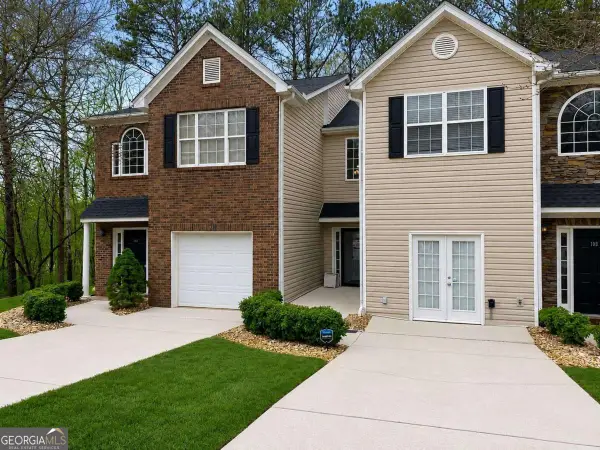 $310,000Coming Soon2 beds 3 baths
102 Creekwood Drive, Woodstock, GA 30188
MLS# 10823090Listed by: Virtual Properties Realty.com - Coming Soon
 $465,000Coming Soon6 beds 4 baths
131 Whitfield Way, Woodstock, GA 30188
MLS# 10820344Listed by: Keller Williams Realty Atlanta North - Coming Soon
 $465,000Coming Soon6 beds 4 baths
131 Whitfield Way, Woodstock, GA 30188
MLS# 7814969Listed by: KELLER WILLIAMS REALTY ATL NORTH - Coming Soon
 $364,900Coming Soon3 beds 12 baths
514 Parkstone Lane, Woodstock, GA 30189
MLS# 7814502Listed by: VIRTUAL PROPERTIES REALTY. BIZ - Coming Soon
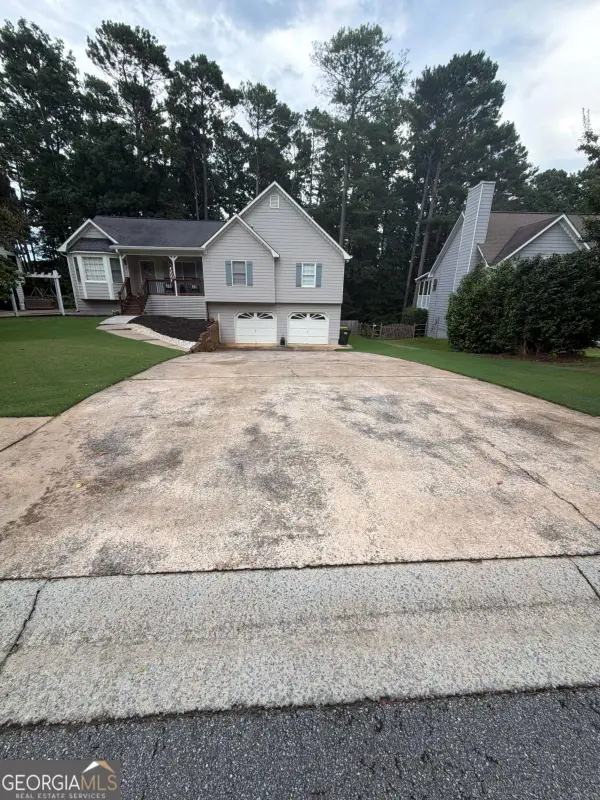 $445,000Coming Soon3 beds 3 baths
535 Brooksdale Drive, Woodstock, GA 30189
MLS# 10815387Listed by: Mark Spain Real Estate - Coming Soon
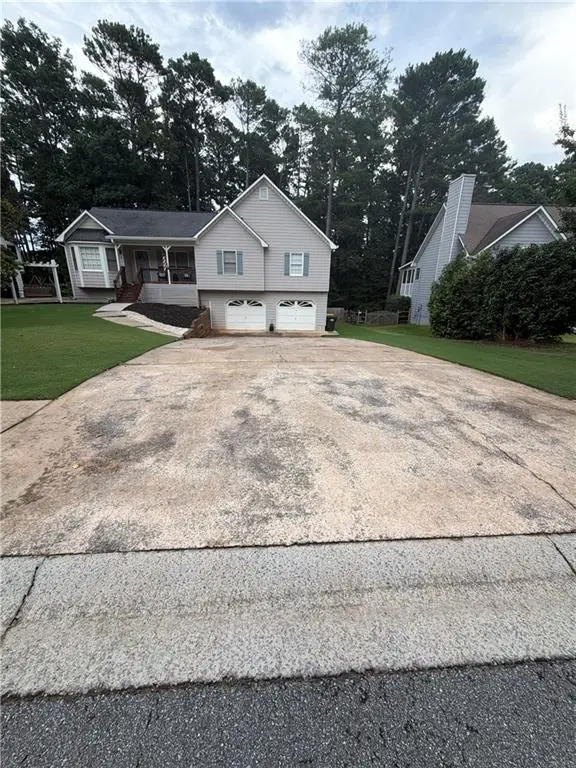 $445,000Coming Soon3 beds 3 baths
535 Brooksdale Drive, Woodstock, GA 30189
MLS# 7812880Listed by: MARK SPAIN REAL ESTATE - Coming Soon
 $400,000Coming Soon3 beds 2 baths
525 Penny Lane, Woodstock, GA 30188
MLS# 7344841Listed by: HARRY NORMAN REALTORS - Coming Soon
 $345,500Coming Soon3 beds 3 baths
449 W Oaks Trail, Woodstock, GA 30188
MLS# 7336199Listed by: ATLANTA COMMUNITIES


Protect your home and budget from life's surprises with an Assurant Home Warranty, backed by a partner that supports you through every step of homeownership. Explore Plans.
© 2026 Better Homes and Gardens Real Estate LLC. An Anywhere Real Estate company. All rights reserved. Better Homes and Gardens® Real Estate is a registered trademark owned by Meredith Operations Corporation, licensed to Better Homes and Gardens Real Estate LLC and used with permission. Better Homes and Gardens Real Estate LLC fully supports the principles of the Fair Housing Act and the Equal Opportunity Act. Listing information is deemed reliable but is not guaranteed accurate.
Each office is independently owned and operated.
Any services or products provided by third parties are not provided by, affiliated with or related to Better Homes and Gardens Real Estate LLC, or its affiliated companies.