
154 W Putnam Ferry Road, Woodstock, GA 30189
Local realty services provided by:Better Homes and Gardens Real Estate Metro Brokers
154 W Putnam Ferry Road,Woodstock, GA 30189
$445,000
- 5 Beds
- 3 Baths
- - sq. ft.
- Single family
- Sold
Listed by: jason wilson
Office: ursula and associates
MLS#:10798244
Source:METROMLS
Sorry, we are unable to map this address
Price summary
- Price:$445,000
About this home
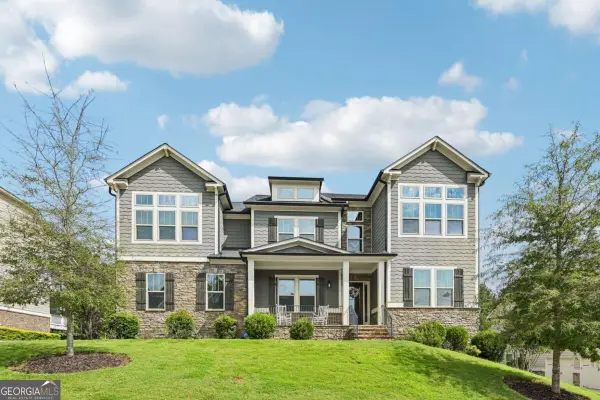
Welcome to a home where thoughtful updates, timeless character, and meticulous maintenance come together perfectly! This beautifully maintained 5-bedroom, 3-bath, split-level home sits on a level, manicured lot with exceptional curb appeal. This includes a brand-new wood privacy fence and a newly replaced section of the driveway. Location is just as impressive as the home itself is situated within walking distance of Etowah High School. You'll also enjoy being just minutes from endless selection of restaurants, shopping, parks, and everyday conveniences-putting everything you need right at your fingertips. Step inside to discover fresh interior paint throughout and a bright, inviting kitchen featuring brand-new granite countertops, abundant cabinetry, and a spacious wraparound peninsula that's perfect for entertaining, meal prep, or gathering with family and friends. The living room is full of warmth and character, showcasing a stunning wood plank ceiling and a beautiful stone fireplace that creates the perfect focal point. Enjoy outdoor living year-round with three covered porches-one welcoming front porch and two private rear porches overlooking the backyard. While you'll appreciate peaceful seasonal golf course views beyond the rear fence, the mature landscaping and private backyard create a secluded retreat, offering the perfect balance of scenic beauty and privacy. The updated bathrooms have been tastefully renovated with modern finishes, complementing the home's fresh and move-in-ready feel. The spacious two-car garage features freshly painted floors and generous storage space. From the major improvements to the smallest details, this home has been exceptionally cared for and thoughtfully updated. Every detail has been considered, making this truly move-in ready. If you're looking for a home that offers space, style, privacy, an unbeatable location, and true pride of ownership, this is one you won't want to miss....
Contact an agent
Home facts
- Year built:1979
- Subdivision & Development:Cherokee Hills
- Listing ID #:10798244
- Updated:September 14, 2026 at 06:23 AM
Rooms and interior
- Bedrooms:5
- Total bathrooms:3
- Full bathrooms:3
- Flooring:Vinyl
- Kitchen Description:Breakfast Bar, Dishwasher, Microwave, Refrigerator
- Bedroom Description:Split Bedroom Plan
- Basement Description:Bath Finished, Exterior Entry, Finished, Interior Entry, Partial
Heating and cooling
- Cooling:Central Air
- Heating:Central
- Central air:Yes
Structure and exterior
- Year built:1979
- Lot Features:Level, Private
- Architectural Style:European
- Construction Materials:Stucco, Wood Siding
- Exterior Features:Deck
- Foundation Description:Block
- Levels:3+ Story
Schools
- High school:Etowah
- Middle school:Booth
- Elementary school:Bascomb
Utilities
- Water:Public, Water Available
- Sewer:Septic Tank
Finances and disclosures
- Price:$445,000
- Tax amount:$3,237 (2025)
Features and amenities
- Appliances:Dishwasher, Dryer, Microwave, Refrigerator, Washer
- Laundry features:Dryer, Laundry Closet, Washer
- Amenities:Double Pane Windows, High Ceilings, Rear Stairs, Smoke Detector(s), Vaulted Ceiling(s)
Parking
- Total parking spaces:2
- Parking description:Basement, Garage, Side/Rear Entrance
- Garage:Yes
 2026 Georgia MLS. All rights reserved. Information Deem Reliable But Not Guaranteed September 14, 2026
New listings near 154 W Putnam Ferry Road
- Coming Soon
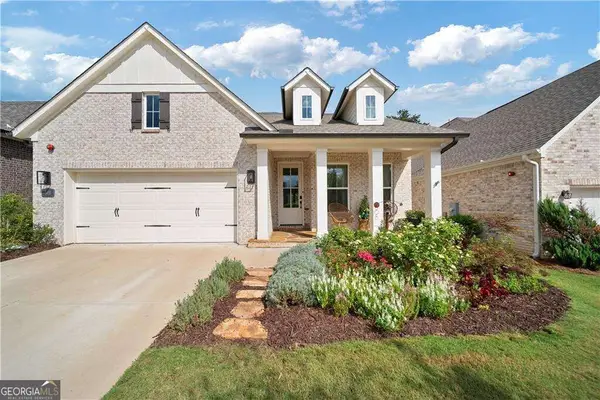 $785,000Coming Soon3 beds 3 baths3,663 sq. ft.
318 Carriage Glen Lane, Woodstock, GA 30188
MLS# 10844721Listed by: Compass - Coming Soon
 $353,000Coming Soon3 beds 3 baths
244 Regent Square, Woodstock, GA 30188
MLS# 10844523Listed by: Keller Williams Realty Atlanta North - Coming Soon
 $350,000Coming Soon4 beds 3 baths2,294 sq. ft.
755 Cedar Creek Way, Woodstock, GA 30189
MLS# 7834625Listed by: RENEE KUNKLER REALTY - Coming Soon
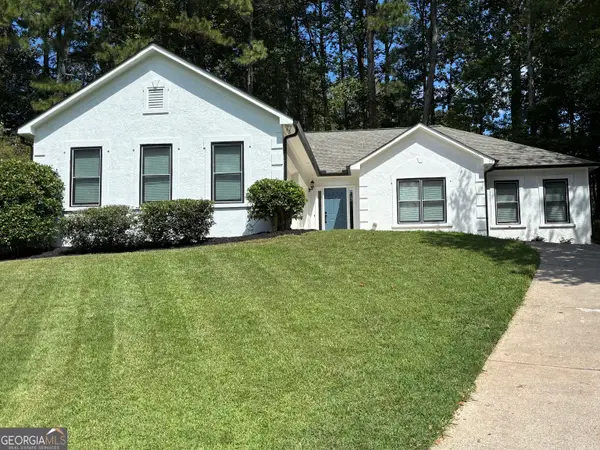 $399,000Coming Soon3 beds 2 baths1,796 sq. ft.
519 Philadelphia Lane, Woodstock, GA 30189
MLS# 10842573Listed by: Atlanta Homes Real Estate LLC - Coming Soon
 $1,285,000Coming Soon6 beds 5 baths6,465 sq. ft.
437 Hathaway Avenue, Woodstock, GA 30188
MLS# 7831464Listed by: ATLANTA FINE HOMES SOTHEBY'S INTERNATIONAL - Coming Soon
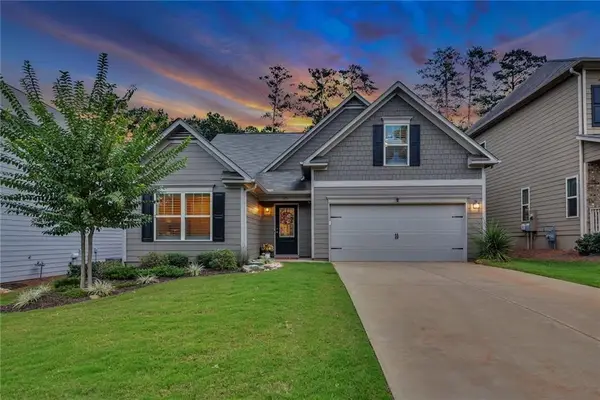 $535,000Coming Soon4 beds 2 baths1,942 sq. ft.
125 Stone Manor Court, Woodstock, GA 30188
MLS# 7830532Listed by: VIRTUAL PROPERTIES REALTY.COM - Coming Soon
 $535,000Coming Soon4 beds 2 baths1,942 sq. ft.
125 Stone Manor Court, Woodstock, GA 30188
MLS# 10837115Listed by: Virtual Properties Realty.com - Coming Soon
 $400,000Coming Soon3 beds 2 baths2,100 sq. ft.
525 Penny Lane, Woodstock, GA 30188
MLS# 7344841Listed by: HARRY NORMAN REALTORS - Coming Soon
 $345,500Coming Soon3 beds 3 baths1,271 sq. ft.
449 W Oaks Trail, Woodstock, GA 30188
MLS# 7336199Listed by: ATLANTA COMMUNITIES - New
 $950,000Active6 beds 6 baths5,149 sq. ft.
606 Taymack W, Woodstock, GA 30188
MLS# 10845299Listed by: Orchard Brokerage, LLC


Protect your home and budget from life's surprises with an Assurant Home Warranty, backed by a partner that supports you through every step of homeownership. Explore Plans.
© 2026 Better Homes and Gardens Real Estate LLC. An Anywhere Real Estate company. All rights reserved. Better Homes and Gardens® Real Estate is a registered trademark owned by Meredith Operations Corporation, licensed to Better Homes and Gardens Real Estate LLC and used with permission. Better Homes and Gardens Real Estate LLC fully supports the principles of the Fair Housing Act and the Equal Opportunity Act. Listing information is deemed reliable but is not guaranteed accurate.
Each office is independently owned and operated.
Any services or products provided by third parties are not provided by, affiliated with or related to Better Homes and Gardens Real Estate LLC, or its affiliated companies.