
162 Wheaten Drive, Woodstock, GA 30188
Local realty services provided by:Better Homes and Gardens Real Estate Metro Brokers
Listed by: barbara madej
Office: keller williams realty signature partners
MLS#:7867907
Source:FIRSTMLS
Price summary
- Price:$730,000
- Price per sq. ft.:$173.23
- Monthly HOA dues:$166.67
About this home
Welcome to this beautifully maintained home in the highly desirable Hickory Flat community, offering approximately 4,100 square feet of thoughtfully designed living space! With 4 bedrooms, 3.5 bathrooms, fresh paint, and beautifully refreshed landscaping, this home combines timeless charm, generous living spaces, and everyday comfort.
A charming covered front porch welcomes you inside, where beautiful hardwood floors, an inviting open floor plan, and spacious living areas create a warm and welcoming atmosphere. At the heart of the home is a well-appointed kitchen featuring granite countertops, stainless steel appliances, a generous center island, and a convenient butler's pantry connecting to the formal dining room. The spacious family room features a cozy fireplace framed by custom built-in bookcases, creating the perfect setting for relaxing or entertaining.
The expansive primary suite offers a peaceful retreat with a private sitting area, elegant tray ceilings, a spacious bathroom, and a generous walk-in closet. Additional bedrooms provide plenty of room and flexibility, while the versatile upstairs loft is ideal for a home office, media room, or additional living space.
The finished terrace level takes this home to another level, offering additional space for entertaining, recreation, or relaxation. Complete with a bathroom, workshop, and ample storage, this flexible space offers endless possibilities.
Step outside and discover a private outdoor retreat! The covered back deck is perfect for enjoying your morning coffee or unwinding after a long day. A fenced backyard, refreshed landscaping, lower-level patio, and inviting firepit area provide wonderful spaces for outdoor gatherings and entertaining.
Located in one of Hickory Flat's most desirable communities, this home offers the perfect combination of space, comfort, and convenience, with easy access to shopping, dining, parks, and nearby amenities.
Beautifully maintained, spacious, and ready to welcome its next owners. Schedule your private showing today!...
Contact an agent
Home facts
- Year built:2016
- Subdivision & Development:Hickory Manor
- Listing ID #:7867907
- Updated:November 22, 2026 at 08:43 PM
Rooms and interior
- Bedrooms:4
- Total bathrooms:4
- Full bathrooms:3
- Half bathrooms:1
- Flooring:Carpet, Hardwood
- Dining Description:Separate Dining Room
- Bathrooms Description:Double Vanity, Soaking Tub, Tub/Shower Combo
- Kitchen Description:Dishwasher, Disposal, Eat-in Kitchen, Electric Oven, Gas Range, Kitchen Island, Microwave, Pantry, Range Hood, Refrigerator, Stone Counters, View to Family Room
- Bedroom Description:Oversized Master, Roommate Floor Plan, Sitting Room
- Basement Description:Bath/Stubbed, Daylight, Exterior Entry, Finished, Full, Interior Entry
- Living area:4,214 sq. ft.
Heating and cooling
- Cooling:Ceiling Fan(s), Central Air
- Heating:Baseboard, Forced Air, Natural Gas
- Central air:Yes
Structure and exterior
- Roof:Composition
- Year built:2016
- Building area:4,214 sq. ft.
- Lot area:0.29 Acres
- Lot Features:Level
- Construction Materials:Concrete
- Exterior Features:Covered, Enclosed, Front Porch, Patio, Rear Porch
- Levels:3+ Story
Schools
- High school:Sequoyah
- Middle school:Dean Rusk
- Elementary school:Hickory Flat - Cherokee
Utilities
- Water:Public, Water Available
- Sewer:Public Sewer, Sewer Available
Finances and disclosures
- Price:$730,000
- Price per sq. ft.:$173.23
- Tax amount:$6,766 (2025)
Features and amenities
- Laundry features:Laundry Room
- Amenities:Gas Water Heater, High Ceilings 9 ft Main, Low Flow Plumbing Fixtures, Tray Ceiling(s), Walk-In Closet(s)
Parking
- Parking description:Driveway, Garage, Garage Door Opener
- Garage spaces:2
 Listings identified with the FMLS IDX logo come from FMLS and are held by brokerage firms other than the owner of this website. The listing brokerage is identified in any listing details. Information is deemed reliable but is not guaranteed. If you believe any FMLS listing contains material that infringes your copyrighted work please click here (https://www.fmls.com/dmca) to review our DMCA policy and learn how to submit a takedown request. ©2026 First Multiple Listing Service, Inc.
New listings near 162 Wheaten Drive
- Coming Soon
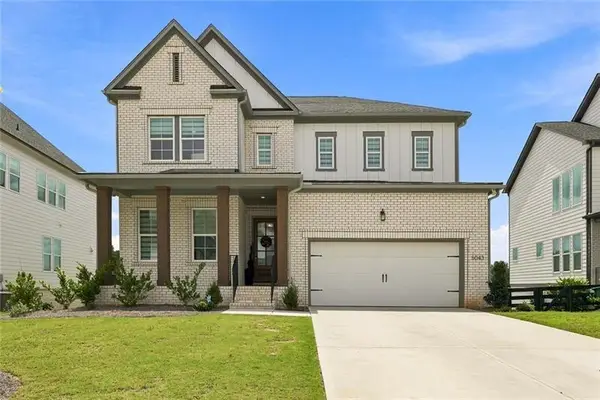 $825,000Coming Soon5 beds 5 baths5,561 sq. ft.
5043 Baywood Lane, Woodstock, GA 30188
MLS# 7870751Listed by: SEKHARS REALTY, LLC. - Coming Soon
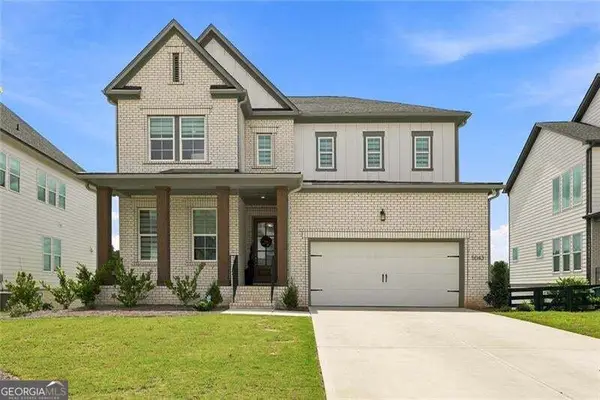 $825,000Coming Soon5 beds 5 baths5,561 sq. ft.
5043 Baywood Lane, Woodstock, GA 30188
MLS# 10893541Listed by: Sekhars Realty, Inc. - Coming Soon
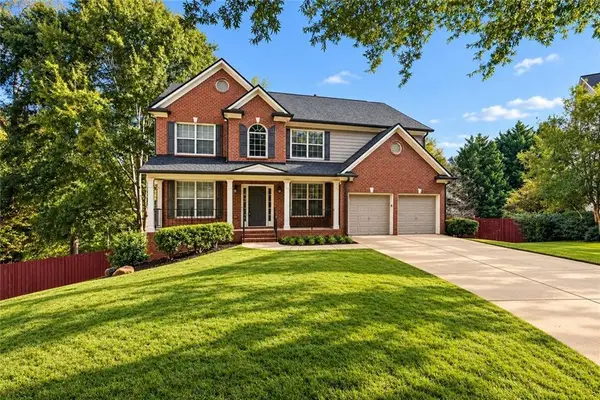 $875,000Coming Soon5 beds 4 baths3,936 sq. ft.
508 Melody Place, Woodstock, GA 30188
MLS# 7869789Listed by: KELLER WILLIAMS REALTY WEST ATLANTA - Coming Soon
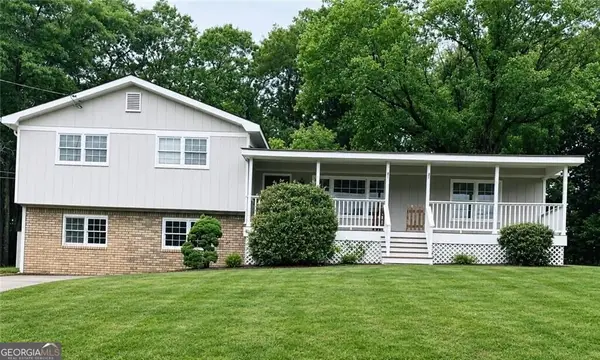 $399,999Coming Soon4 beds 2 baths2,130 sq. ft.
104 Little River Drive, Woodstock, GA 30188
MLS# 10891782Listed by: Keller Williams Realty Atl. Partners - Coming Soon
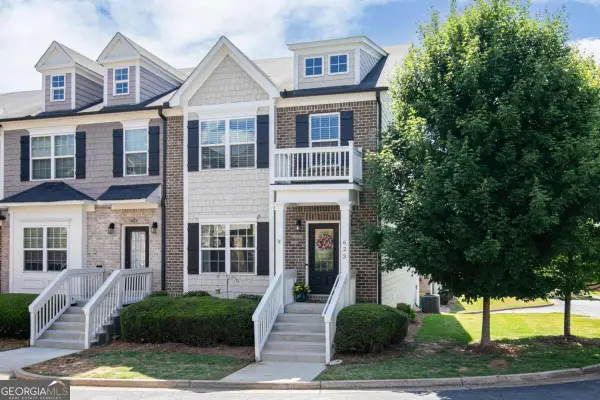 $410,000Coming Soon3 beds 4 baths3,363 sq. ft.
623 Sweet Bay Ridge, Woodstock, GA 30188
MLS# 10884850Listed by: Keller Williams Realty - Coming Soon
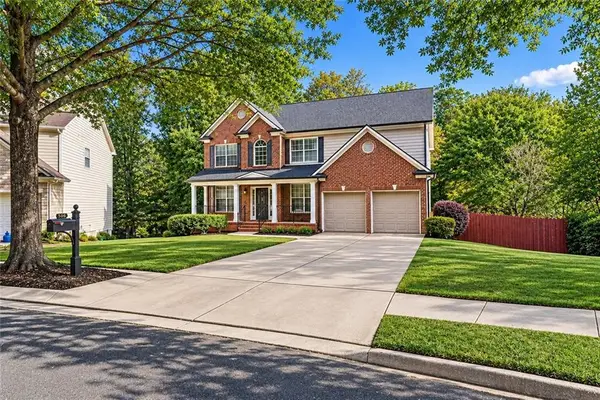 $875,000Coming Soon5 beds 4 baths3,936 sq. ft.
508 Melody Place, Woodstock, GA 30188
MLS# 7862003Listed by: AXEN REALTY, LLC - Coming Soon
 $400,000Coming Soon3 beds 2 baths2,100 sq. ft.
525 Penny Lane, Woodstock, GA 30188
MLS# 7344841Listed by: HARRY NORMAN REALTORS - Coming Soon
 $345,500Coming Soon3 beds 3 baths1,271 sq. ft.
449 W Oaks Trail, Woodstock, GA 30188
MLS# 7336199Listed by: ATLANTA COMMUNITIES - New
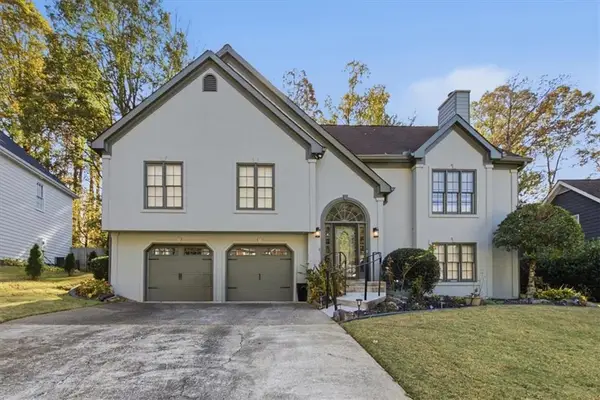 $399,000Active4 beds 3 baths2,488 sq. ft.
704 Walt Lane Ne, Woodstock, GA 30188
MLS# 7871173Listed by: SANDERS RE, LLC - New
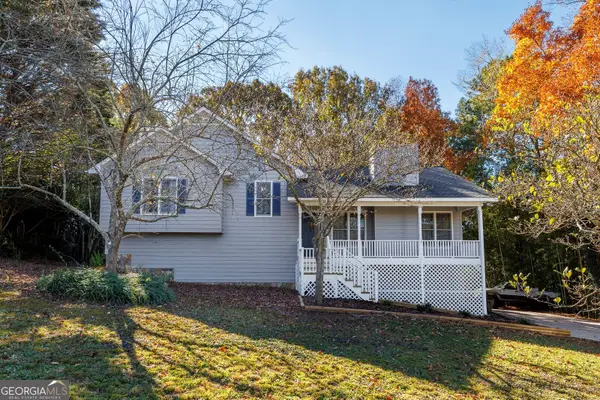 $375,000Active3 beds 2 baths1,442 sq. ft.
230 Valley Brook Drive, Woodstock, GA 30188
MLS# 10894399Listed by: Keller Williams Realty Partners


Protect your home and budget from life's surprises with an Assurant Home Warranty, backed by a partner that supports you through every step of homeownership. Explore Plans.
© 2026 Better Homes and Gardens Real Estate LLC. An Anywhere Real Estate company. All rights reserved. Better Homes and Gardens® Real Estate is a registered trademark owned by Meredith Operations Corporation, licensed to Better Homes and Gardens Real Estate LLC and used with permission. Better Homes and Gardens Real Estate LLC fully supports the principles of the Fair Housing Act and the Equal Opportunity Act. Listing information is deemed reliable but is not guaranteed accurate.
Each office is independently owned and operated.
Any services or products provided by third parties are not provided by, affiliated with or related to Better Homes and Gardens Real Estate LLC, or its affiliated companies.