
1622 Eagle Drive, Woodstock, GA 30189
Local realty services provided by:Better Homes and Gardens Real Estate Metro Brokers
1622 Eagle Drive,Woodstock, GA 30189
$449,000
- 4 Beds
- 3 Baths
- 1,798 sq. ft.
- Single family
- Active
Listed by: ruth ochoro
Office: axen realty, llc.
MLS#:7862055
Source:FIRSTMLS
Price summary
- Price:$449,000
- Price per sq. ft.:$249.72
About this home
Rarely does a Woodstock property deliver complete modern transformation alongside total freedom, generous acreage, and NO HOA—until now. Just minutes from vibrant Downtown Woodstock, this fully revitalized 4-bedroom, 3-bath residence blends fresh, turnkey sophistication with exceptional lifestyle versatility.
Step inside to experience an immediate sense of scale and light, anchored by soaring vaulted ceilings, crisp designer paint, and brand-new luxury vinyl plank (LVP) flooring that flows seamlessly across the main living spaces. An inviting focal-point fireplace anchors the central gathering room, offering the perfect atmosphere for relaxed mornings or evening hosting. At the heart of the home, the newly remodeled kitchen shines with sleek modern cabinetry, expansive prep surfaces, and a full suite of brand-new, stainless steel appliances—ready for everything from casual weeknight cooking to celebratory dinners.
The home comes with a bedroom on the main and full bath designed for true dual-living independence.
Outside, your private, lot opens up a world of possibilities without neighborhood restrictions. Host weekend barbecues on the deck.
Prime Location & Convenience:
• Downtown Woodstock: Less than 10 minutes to boutique shopping, craft dining, amphitheater concerts, and local farmers markets.
• Top-Rated Schools: Zoned for Boston Elementary, E.T. Booth Middle, and Etowah High School.
• Practical Assets: Attached 2-car garage, extensive storage and no restrictive covenants or dues.
Freshly renovated, endlessly versatile, and situated in one of Cherokee County’s most desirable corridors, this home offers far more than updated finishes—it offers effortless living. Schedule your private tour today....
Contact an agent
Home facts
- Year built:1998
- Subdivision & Development:Eagle View
- Listing ID #:7862055
- Updated:November 05, 2026 at 02:24 PM
Rooms and interior
- Bedrooms:4
- Total bathrooms:3
- Full bathrooms:3
- Flooring:Carpet
- Bathrooms Description:Soaking Tub
- Kitchen Description:Breakfast Room, Cabinets White, Dishwasher, Disposal, Gas Cooktop, Microwave, Refrigerator, Stone Counters
- Bedroom Description:In-Law Floorplan
- Living area:1,798 sq. ft.
Heating and cooling
- Cooling:Ceiling Fan(s), Central Air
- Heating:Central
- Central air:Yes
Structure and exterior
- Roof:Shingle
- Year built:1998
- Building area:1,798 sq. ft.
- Lot area:0.36 Acres
- Lot Features:Back Yard
- Construction Materials:Brick Front
- Exterior Features:Deck, Private Yard
- Levels:2 Story
Schools
- High school:Etowah
- Middle school:E.T. Booth
- Elementary school:Boston
Utilities
- Water:Public, Water Available
- Sewer:Public Sewer, Sewer Available
Finances and disclosures
- Price:$449,000
- Price per sq. ft.:$249.72
- Tax amount:$4,267 (2025)
Features and amenities
- Laundry features:Main Level
- Amenities:Cathedral Ceiling(s)
Parking
- Parking description:Garage, Level Driveway
- Garage spaces:2
 Listings identified with the FMLS IDX logo come from FMLS and are held by brokerage firms other than the owner of this website. The listing brokerage is identified in any listing details. Information is deemed reliable but is not guaranteed. If you believe any FMLS listing contains material that infringes your copyrighted work please click here (https://www.fmls.com/dmca) to review our DMCA policy and learn how to submit a takedown request. ©2026 First Multiple Listing Service, Inc.
New listings near 1622 Eagle Drive
- Coming Soon
 $875,000Coming Soon5 beds 4 baths3,936 sq. ft.
508 Melody Place, Woodstock, GA 30188
MLS# 10885953Listed by: AXEN Realty - Coming Soon
 $875,000Coming Soon5 beds 4 baths3,936 sq. ft.
508 Melody Place, Woodstock, GA 30188
MLS# 7862003Listed by: AXEN REALTY, LLC - Coming Soon
 $400,000Coming Soon3 beds 2 baths2,100 sq. ft.
525 Penny Lane, Woodstock, GA 30188
MLS# 7344841Listed by: HARRY NORMAN REALTORS - Coming Soon
 $345,500Coming Soon3 beds 3 baths1,271 sq. ft.
449 W Oaks Trail, Woodstock, GA 30188
MLS# 7336199Listed by: ATLANTA COMMUNITIES - New
 $300,000Active2 beds 3 baths1,840 sq. ft.
102 Creekwood Drive, Woodstock, GA 30188
MLS# 7865692Listed by: SANDERS RE, LLC - New
 $345,000Active2 beds 3 baths1,286 sq. ft.
339 Hiawassee Drive, Woodstock, GA 30188
MLS# 7865535Listed by: KELLER WILLIAMS REALTY PARTNERS - New
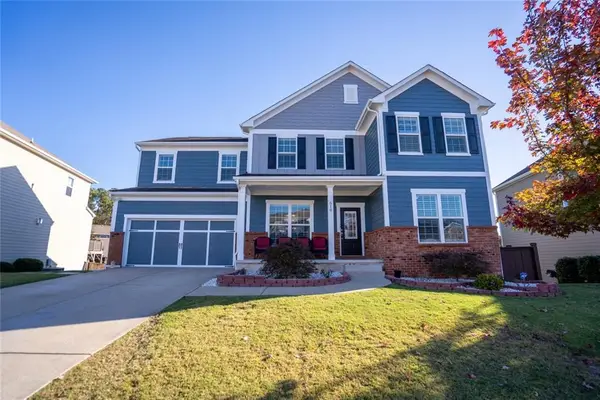 $937,400Active6 beds 6 baths5,203 sq. ft.
Address Withheld By Seller, Woodstock, GA 30188
MLS# 7865375Listed by: MAXIMUM ONE REALTY GREATER ATL. - New
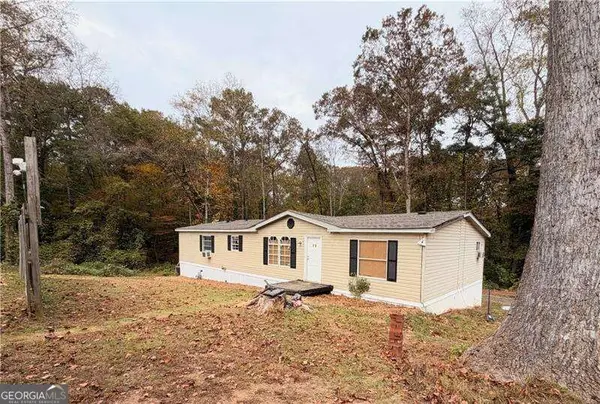 $250,000Active3 beds 2 baths1,628 sq. ft.
38 Vaughn Drive, Woodstock, GA 30188
MLS# 10886334Listed by: Atlanta Communities - New
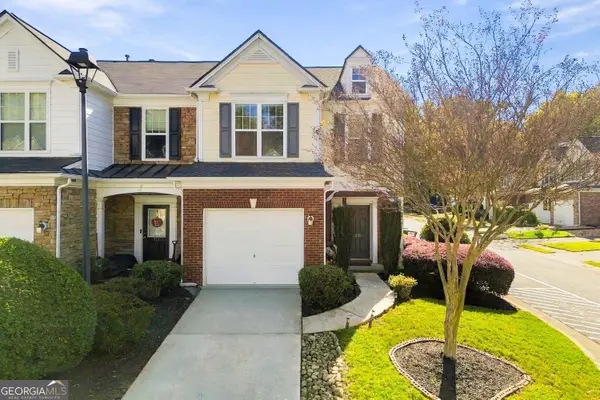 $340,000Active3 beds 3 baths1,638 sq. ft.
219 Kigian Trail, Woodstock, GA 30188
MLS# 10886249Listed by: BHHS Georgia Properties - New
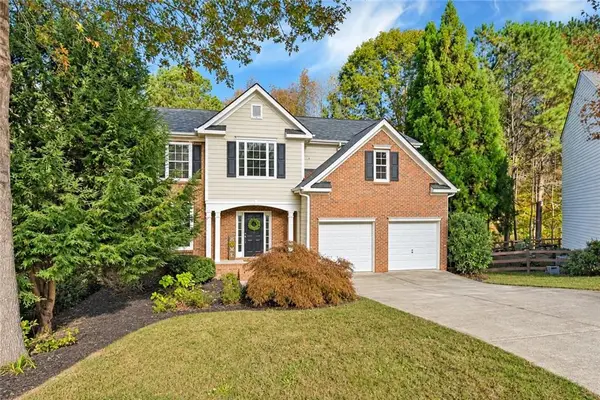 $420,000Active4 beds 3 baths2,164 sq. ft.
352 Park Creek Ridge, Woodstock, GA 30188
MLS# 7864846Listed by: KELLER WILLIAMS REALTY SIGNATURE PARTNERS


Protect your home and budget from life's surprises with an Assurant Home Warranty, backed by a partner that supports you through every step of homeownership. Explore Plans.
© 2026 Better Homes and Gardens Real Estate LLC. An Anywhere Real Estate company. All rights reserved. Better Homes and Gardens® Real Estate is a registered trademark owned by Meredith Operations Corporation, licensed to Better Homes and Gardens Real Estate LLC and used with permission. Better Homes and Gardens Real Estate LLC fully supports the principles of the Fair Housing Act and the Equal Opportunity Act. Listing information is deemed reliable but is not guaranteed accurate.
Each office is independently owned and operated.
Any services or products provided by third parties are not provided by, affiliated with or related to Better Homes and Gardens Real Estate LLC, or its affiliated companies.