
163 Spaulding Lane, Woodstock, GA 30188
Local realty services provided by:Better Homes and Gardens Real Estate Metro Brokers
163 Spaulding Lane,Woodstock, GA 30188
$749,900
- 5 Beds
- 3 Baths
- 2,826 sq. ft.
- Single family
- Pending
Listed by: cynthia mermoz
Office: sanders real estate
MLS#:10801792
Source:METROMLS
Price summary
- Price:$749,900
- Price per sq. ft.:$265.36
- Monthly HOA dues:$83.33
About this home
Built in 2024 and barely lived in, this 5 bedroom, 3 bath home delivers 2,826 square feet of low maintenance living, without a single strand of carpet in sight. Skip the new construction wait and price tag; this one's ready now. Durable luxury vinyl flooring extends through every room, while a set of hardwood stairs adds warmth and character. Guests and extended family will appreciate the main level bedroom and adjoining full bath with a walk in shower. At the center of it all is a chef inspired kitchen outfitted with a full suite of Bosch appliances in matte black, including a 5 burner 36 inch gas cooktop, counter depth refrigerator, dishwasher, and built in microwave oven combo. Generous cabinetry, a large walk in pantry, and an oversized island give this space real function, whether you're cooking for two or hosting a crowd. It opens directly into a family room anchored by a cozy fireplace and custom built in shelving, making the whole downstairs feel connected and easy to live in. Quartz countertops and undermount sinks carry through the kitchen and every bathroom, giving the home a clean, contemporary finish. Upstairs, the owner's suite delivers a true escape: a stepless walk in shower, a freestanding tub, separate his and her vanities, and a walk in closet with plenty of room to spare. The outdoor living is just as thoughtful, with a covered deck up top and an extended concrete patio below, both overlooking a flat, usable backyard built for get togethers. Even the garage got the upgrade treatment, with sleek epoxy flooring underfoot. Below it all, a full unfinished basement offers a blank canvas, ready for the next owner to design a home gym, media room, extra living space, or whatever fits their lifestyle best. Set within the highly regarded Little River Elementary, Mill Creek Middle, and River Ridge High school zones, and only a short drive from all the shops, restaurants, and energy of downtown Woodstock and Roswell, this home offers a rare combination of comfort, style, and location....
Contact an agent
Home facts
- Year built:2024
- Subdivision & Development:Cherokee Bluffs
- Listing ID #:10801792
- Updated:September 14, 2026 at 11:13 AM
Rooms and interior
- Bedrooms:5
- Total bathrooms:3
- Full bathrooms:3
- Flooring:Carpet, Hardwood, Tile
- Kitchen Description:Breakfast Bar, Dishwasher, Disposal, Double Oven, Kitchen Island, Microwave, Refrigerator, Solid Surface Counters, Walk-in Pantry
- Basement Description:Bath/Stubbed, Daylight, Exterior Entry
- Living area:2,826 sq. ft.
Heating and cooling
- Cooling:Central Air
- Heating:Central
- Central air:Yes
Structure and exterior
- Roof:Composition
- Year built:2024
- Building area:2,826 sq. ft.
- Lot area:0.31 Acres
- Lot Features:Cul-De-Sac, Private
- Architectural Style:Craftsman, Traditional
- Construction Materials:Vinyl Siding
- Exterior Features:Deck
- Foundation Description:Slab
- Levels:3+ Story
Schools
- High school:River Ridge
- Middle school:Mill Creek
- Elementary school:Johnston
Utilities
- Water:Public, Water Available
- Sewer:Public Sewer, Sewer Available
Finances and disclosures
- Price:$749,900
- Price per sq. ft.:$265.36
- Tax amount:$2,972 (2025)
Features and amenities
- Appliances:Dishwasher, Disposal, Double Oven, Dryer, Microwave, Refrigerator, Washer
- Laundry features:Dryer, Laundry, Upper Level, Washer
- Amenities:Bookcases, Rear Stairs
Parking
- Total parking spaces:2
- Parking description:Garage, Garage Door Opener, Kitchen Level
- Garage:Yes
 2026 Georgia MLS. All rights reserved. Information Deem Reliable But Not Guaranteed September 14, 2026
New listings near 163 Spaulding Lane
- Coming Soon
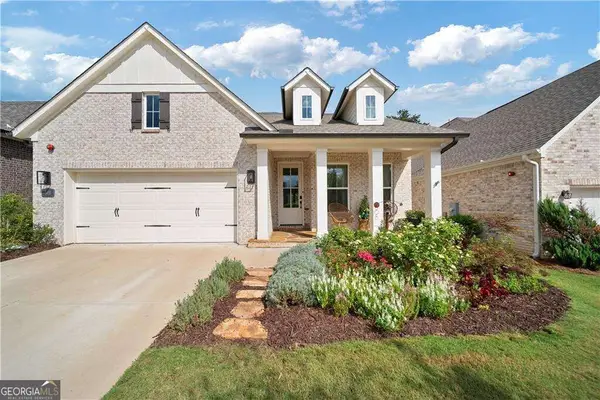 $785,000Coming Soon3 beds 3 baths3,663 sq. ft.
318 Carriage Glen Lane, Woodstock, GA 30188
MLS# 10844721Listed by: Compass - Coming Soon
 $353,000Coming Soon3 beds 3 baths
244 Regent Square, Woodstock, GA 30188
MLS# 10844523Listed by: Keller Williams Realty Atlanta North - Coming Soon
 $350,000Coming Soon4 beds 3 baths2,294 sq. ft.
755 Cedar Creek Way, Woodstock, GA 30189
MLS# 7834625Listed by: RENEE KUNKLER REALTY - Coming Soon
 $1,285,000Coming Soon6 beds 5 baths6,465 sq. ft.
437 Hathaway Avenue, Woodstock, GA 30188
MLS# 7831464Listed by: ATLANTA FINE HOMES SOTHEBY'S INTERNATIONAL - Coming Soon
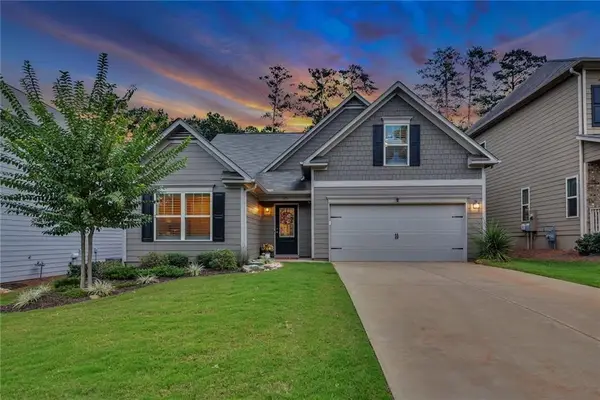 $535,000Coming Soon4 beds 2 baths1,942 sq. ft.
125 Stone Manor Court, Woodstock, GA 30188
MLS# 7830532Listed by: VIRTUAL PROPERTIES REALTY.COM - Coming Soon
 $535,000Coming Soon4 beds 2 baths1,942 sq. ft.
125 Stone Manor Court, Woodstock, GA 30188
MLS# 10837115Listed by: Virtual Properties Realty.com - Coming Soon
 $400,000Coming Soon3 beds 2 baths2,100 sq. ft.
525 Penny Lane, Woodstock, GA 30188
MLS# 7344841Listed by: HARRY NORMAN REALTORS - Coming Soon
 $345,500Coming Soon3 beds 3 baths1,271 sq. ft.
449 W Oaks Trail, Woodstock, GA 30188
MLS# 7336199Listed by: ATLANTA COMMUNITIES - New
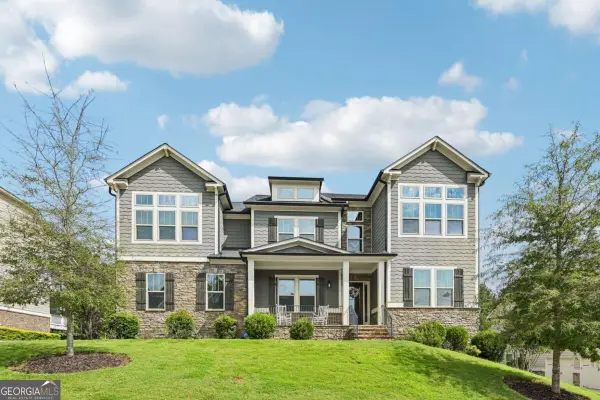 $950,000Active6 beds 6 baths5,149 sq. ft.
606 Taymack W, Woodstock, GA 30188
MLS# 10845299Listed by: Orchard Brokerage, LLC - New
 $385,000Active3 beds 3 baths
101 Holly Creek Court, Woodstock, GA 30188
MLS# 7837137Listed by: KELLER WILLIAMS REALTY PARTNERS


Protect your home and budget from life's surprises with an Assurant Home Warranty, backed by a partner that supports you through every step of homeownership. Explore Plans.
© 2026 Better Homes and Gardens Real Estate LLC. An Anywhere Real Estate company. All rights reserved. Better Homes and Gardens® Real Estate is a registered trademark owned by Meredith Operations Corporation, licensed to Better Homes and Gardens Real Estate LLC and used with permission. Better Homes and Gardens Real Estate LLC fully supports the principles of the Fair Housing Act and the Equal Opportunity Act. Listing information is deemed reliable but is not guaranteed accurate.
Each office is independently owned and operated.
Any services or products provided by third parties are not provided by, affiliated with or related to Better Homes and Gardens Real Estate LLC, or its affiliated companies.