
174 Agnew Way #33, Woodstock, GA 30188
Local realty services provided by:Better Homes and Gardens Real Estate Metro Brokers
174 Agnew Way #33,Woodstock, GA 30188
$484,905
- 3 Beds
- 4 Baths
- 2,076 sq. ft.
- Townhouse
- Active
Listed by: shannon daniels, yvette richburg
Office: lennar realty inc.
MLS#:10867996
Source:METROMLS
Price summary
- Price:$484,905
- Price per sq. ft.:$233.58
- Monthly HOA dues:$240
About this home
Step into this beautifully designed 3-story townhome offering the perfect blend of space, style, and convenience. With 3 bedrooms, a versatile media/flex space, and 2,076 square feet, this home delivers room to live, work, and entertain with ease. The open-concept main level is bright and spacious, centered around a gorgeously appointed kitchen featuring modern finishes, ample cabinetry, and plenty of room for gathering. Whether you're hosting or enjoying a quiet night in, this layout makes everyday living effortless. Upstairs, you'll find well-sized bedrooms designed for comfort, while the additional flex space offers endless possibilities-home office, media room, gym, or playroom. Enjoy the convenience of a 2-car garage and move-in-ready features including a refrigerator, washer, dryer, and 2-inch blinds already in place. Perfectly situated near green space and just moments from vibrant downtown Woodstock, you'll love having shopping, dining, and entertainment right at your fingertips while still enjoying a peaceful neighborhood setting. This home truly has it all style, space, and location ready for you to move right in and make it yours. Photos are representative of the Preston Floor plan and not of the actual home....
Contact an agent
Home facts
- Year built:2026
- Subdivision & Development:Forrest Crossing
- Listing ID #:10867996
- Updated:October 08, 2026 at 11:26 AM
Rooms and interior
- Bedrooms:3
- Total bathrooms:4
- Full bathrooms:3
- Half bathrooms:1
- Flooring:Carpet
- Dining Description:Living Room/Dining Room Combo
- Bathrooms Description:Double Vanity
- Kitchen Description:Breakfast Area, Dishwasher, Ice Maker, Kitchen Island, Microwave, Refrigerator, Solid Surface Counters
- Bedroom Description:Split Bedroom Plan, Walk-In Closet(s)
- Basement Description:Bath Finished, Exterior Entry, Finished, Interior Entry, Partial
- Living area:2,076 sq. ft.
Heating and cooling
- Cooling:Central Air, Electric, Zoned
- Heating:Central, Electric, Zoned
- Central air:Yes
Structure and exterior
- Roof:Composition
- Year built:2026
- Building area:2,076 sq. ft.
- Lot Features:Level, Zero Lot Line
- Architectural Style:Traditional
- Construction Materials:Concrete
- Exterior Features:Balcony, Deck
- Foundation Description:Slab
- Levels:3+ Story
Schools
- High school:Woodstock
- Middle school:Woodstock
- Elementary school:Woodstock
Utilities
- Water:Public, Water Available
- Sewer:Public Sewer, Sewer Available
Finances and disclosures
- Price:$484,905
- Price per sq. ft.:$233.58
Features and amenities
- Appliances:Dishwasher, Dryer, Electric Water Heater, Microwave, Refrigerator, Washer
- Laundry features:Dryer, Laundry, Upper Level, Washer
- Amenities:Bookcases, Carbon Monoxide Detector(s), Double Pane Windows, Electric Water Heater, Fire Sprinkler System, High Ceilings, Pulldown Attic Stairs, Smoke Detector(s), Tray Ceiling(s), Window Treatments
Parking
- Total parking spaces:2
- Parking description:Attached, Garage, Garage Door Opener, Side/Rear Entrance
- Garage:Yes
 2026 Georgia MLS. All rights reserved. Information Deem Reliable But Not Guaranteed October 8, 2026
New listings near 174 Agnew Way #33
- Coming Soon
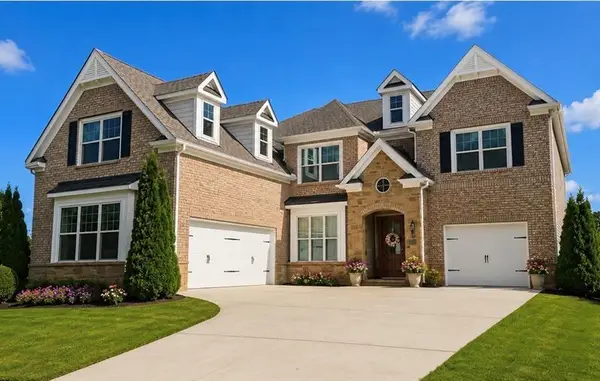 $1,285,000Coming Soon6 beds 5 baths6,465 sq. ft.
437 Hathaway Avenue, Woodstock, GA 30188
MLS# 7849929Listed by: ATLANTA FINE HOMES SOTHEBY'S INTERNATIONAL - Coming Soon
 $230,000Coming Soon-- beds -- baths
88 E Forest Drive, Woodstock, GA 30188
MLS# 10867066Listed by: Chapman Hall Realtors Atlanta North - Coming Soon
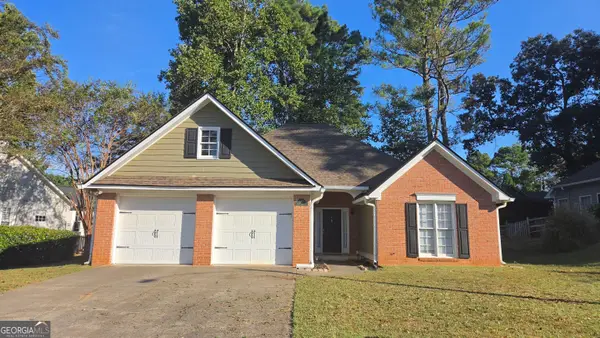 $415,000Coming Soon3 beds 2 baths1,701 sq. ft.
1717 Indian Ridge Drive, Woodstock, GA 30189
MLS# 10857171Listed by: RE/MAX Town & Country - Coming Soon
 $415,000Coming Soon3 beds 2 baths1,694 sq. ft.
1717 Indian Ridge Drive, Woodstock, GA 30189
MLS# 7847871Listed by: RE/MAX TOWN AND COUNTRY - Coming Soon
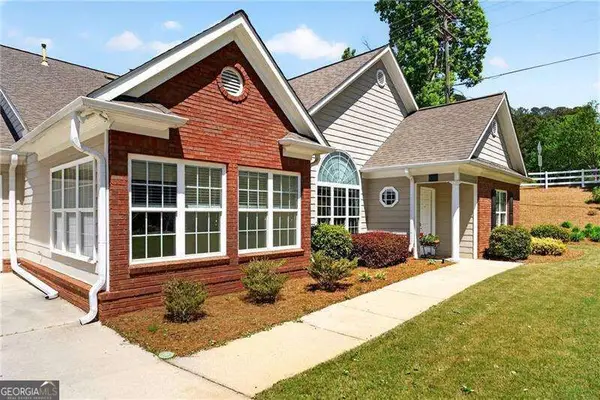 $399,000Coming Soon3 beds 2 baths
226 Hames Road #140, Woodstock, GA 30188
MLS# 10856300Listed by: Keller Williams Realty Consultants - Coming Soon
 $975,000Coming Soon4 beds 4 baths3,712 sq. ft.
565 Mountain Road, Woodstock, GA 30188
MLS# 7844762Listed by: KELLER WILLIAMS REALTY PEACHTREE RD. - Coming Soon
 $350,000Coming Soon4 beds 3 baths2,294 sq. ft.
755 Cedar Creek Way, Woodstock, GA 30189
MLS# 10845599Listed by: Renee Kunkler Realty - Coming Soon
 $350,000Coming Soon4 beds 3 baths2,294 sq. ft.
755 Cedar Creek Way, Woodstock, GA 30189
MLS# 7834625Listed by: RENEE KUNKLER REALTY - Coming Soon
 $400,000Coming Soon3 beds 2 baths2,100 sq. ft.
525 Penny Lane, Woodstock, GA 30188
MLS# 7344841Listed by: HARRY NORMAN REALTORS - Coming Soon
 $345,500Coming Soon3 beds 3 baths1,271 sq. ft.
449 W Oaks Trail, Woodstock, GA 30188
MLS# 7336199Listed by: ATLANTA COMMUNITIES


Protect your home and budget from life's surprises with an Assurant Home Warranty, backed by a partner that supports you through every step of homeownership. Explore Plans.
© 2026 Better Homes and Gardens Real Estate LLC. An Anywhere Real Estate company. All rights reserved. Better Homes and Gardens® Real Estate is a registered trademark owned by Meredith Operations Corporation, licensed to Better Homes and Gardens Real Estate LLC and used with permission. Better Homes and Gardens Real Estate LLC fully supports the principles of the Fair Housing Act and the Equal Opportunity Act. Listing information is deemed reliable but is not guaranteed accurate.
Each office is independently owned and operated.
Any services or products provided by third parties are not provided by, affiliated with or related to Better Homes and Gardens Real Estate LLC, or its affiliated companies.