
1816 Yorkshire Drive, Woodstock, GA 30189
Local realty services provided by:Better Homes and Gardens Real Estate Metro Brokers
1816 Yorkshire Drive,Woodstock, GA 30189
$850,000
- 5 Beds
- 5 Baths
- 3,754 sq. ft.
- Single family
- Active
Listed by: marie torrance
Office: remax around atlanta
MLS#:7778048
Source:FIRSTMLS
Price summary
- Price:$850,000
- Price per sq. ft.:$226.43
- Monthly HOA dues:$50.42
About this home
Some homes simply can't be appreciated from the curb. Hidden beyond a long private drive, this extraordinary property is one of Woodstock's best-kept secrets. This home has a rare combination of privacy, natural beauty, and convenience. If you've been searching for acreage and a home that feels like a private retreat without giving up neighborhood amenities, this is one you don't want to overlook.
Follow the scenic drive alongside Tate Creek to a welcoming rocking chair front porch overlooking open pastureland, a peaceful setting that immediately feels like home.
Impeccably maintained and thoughtfully updated, the home blends timeless charm with modern comfort. Major improvements have already been completed, including a brand-new architectural roof and new HVAC systems, offering years of peace of mind.
The main-level owner's suite features a beautifully renovated spa-inspired bath, while the updated kitchen showcases refreshed countertops, newer appliances, and designer lighting that opens to inviting living spaces ideal for everyday life and entertaining.
Upstairs offers three spacious secondary bedrooms, two full baths, and an oversized bonus room perfect for guests, a home office, media room, or playroom.
The terrace level adds exceptional flexibility with a finished full bath, finished office or flex room, a dedicated new zoned HVAC system, and abundant unfinished space ready for a gym, workshop, recreation room, or additional living area. Wide double doors provide convenient access for vehicle, boat, or equipment storage.
Surrounding the home are nearly 18 privately owned acres of beautifully manicured land with mature trees, scenic Tate Creek, expansive lawn space, and exceptional privacy. Outdoor amenities include a screened porch, fire pit, basketball half-court, and a large level backyard designed for relaxing, entertaining, and enjoying the outdoors.
Despite its secluded feel, you can still enjoy neighborhood amenities including a pool, tennis, and pickleball. Conveniently located just minutes from Downtown Woodstock, shopping, dining, and Lake Allatoona.
Rarely does a property offer this much privacy, usable land, modern updates, and convenience in one exceptional package. This is a home for buyers looking for something truly special....
Contact an agent
Home facts
- Year built:2007
- Subdivision & Development:Kingston Square
- Listing ID #:7778048
- Updated:September 25, 2026 at 01:41 PM
Rooms and interior
- Bedrooms:5
- Total bathrooms:5
- Full bathrooms:4
- Half bathrooms:1
- Flooring:Carpet, Ceramic Tile, Hardwood
- Dining Description:Separate Dining Room
- Bathrooms Description:Double Vanity, Separate His/Hers, Separate Tub/Shower, Soaking Tub
- Kitchen Description:Breakfast Bar, Breakfast Room, Cabinets Stain, Dishwasher, Disposal, Double Oven, Eat-in Kitchen, Gas Oven, Gas Range, Kitchen Island, Microwave, Pantry Walk-In, Refrigerator, Stone Counters, View to Family Room
- Bedroom Description:Master on Main, Oversized Master
- Basement Description:Bath/Stubbed, Daylight, Exterior Entry, Finished Bath, Full, Interior Entry
- Living area:3,754 sq. ft.
Heating and cooling
- Cooling:Ceiling Fan(s), Central Air, Zoned
- Heating:Forced Air, Natural Gas, Zoned
- Central air:Yes
Structure and exterior
- Roof:Composition, Shingle
- Year built:2007
- Building area:3,754 sq. ft.
- Lot area:1.77 Acres
- Lot Features:Back Yard, Front Yard, Landscaped, Level, Private, Wooded
- Architectural Style:Craftsman, Traditional
- Construction Materials:Cement Siding
- Exterior Features:Courtyard, Covered, Deck, Front Porch, Patio, Private Yard, Rain Gutters, Rear Porch, Rooftop, Screened
- Levels:2 Story
Schools
- High school:Woodstock
- Middle school:Woodstock
- Elementary school:Carmel
Utilities
- Water:Public, Water Available
- Sewer:Public Sewer, Sewer Available
Finances and disclosures
- Price:$850,000
- Price per sq. ft.:$226.43
- Tax amount:$7,396 (2025)
Features and amenities
- Laundry features:Dryer, Laundry Room, Main Level, Mud Room, Washer
- Amenities:Bookcases, Disappearing Attic Stairs, Entrance Foyer, Entrance Foyer 2 Story, Gas Water Heater, High Ceilings 9 ft Main, High Speed Internet, His and Hers Closets, Walk-In Closet(s)
Parking
- Parking description:Electric Vehicle Charging Station(s), Garage, Garage Door Opener, Garage Faces Side
- Garage spaces:2
 Listings identified with the FMLS IDX logo come from FMLS and are held by brokerage firms other than the owner of this website. The listing brokerage is identified in any listing details. Information is deemed reliable but is not guaranteed. If you believe any FMLS listing contains material that infringes your copyrighted work please click here (https://www.fmls.com/dmca) to review our DMCA policy and learn how to submit a takedown request. ©2026 First Multiple Listing Service, Inc.
New listings near 1816 Yorkshire Drive
- Coming Soon
 $350,000Coming Soon4 beds 3 baths2,294 sq. ft.
755 Cedar Creek Way, Woodstock, GA 30189
MLS# 10845599Listed by: Renee Kunkler Realty - Coming Soon
 $350,000Coming Soon4 beds 3 baths2,294 sq. ft.
755 Cedar Creek Way, Woodstock, GA 30189
MLS# 7834625Listed by: RENEE KUNKLER REALTY - Coming Soon
 $1,285,000Coming Soon6 beds 5 baths6,465 sq. ft.
437 Hathaway Avenue, Woodstock, GA 30188
MLS# 7831464Listed by: ATLANTA FINE HOMES SOTHEBY'S INTERNATIONAL - Coming Soon
 $400,000Coming Soon3 beds 2 baths2,100 sq. ft.
525 Penny Lane, Woodstock, GA 30188
MLS# 7344841Listed by: HARRY NORMAN REALTORS - Coming Soon
 $345,500Coming Soon3 beds 3 baths1,271 sq. ft.
449 W Oaks Trail, Woodstock, GA 30188
MLS# 7336199Listed by: ATLANTA COMMUNITIES - New
 $454,000Active4 beds 4 baths2,544 sq. ft.
610 Eagle Glen Trace, Woodstock, GA 30189
MLS# 7844025Listed by: JOHNNY WALKER REALTY - New
 $390,000Active3 beds 3 baths
408 Mountain View Lane, Woodstock, GA 30188
MLS# 7844365Listed by: CAVU REALTY, LLC - New
 $350,000Active3 beds 2 baths1,453 sq. ft.
619 The General Avenue, Woodstock, GA 30189
MLS# 7843903Listed by: ATLANTA COMMUNITIES - New
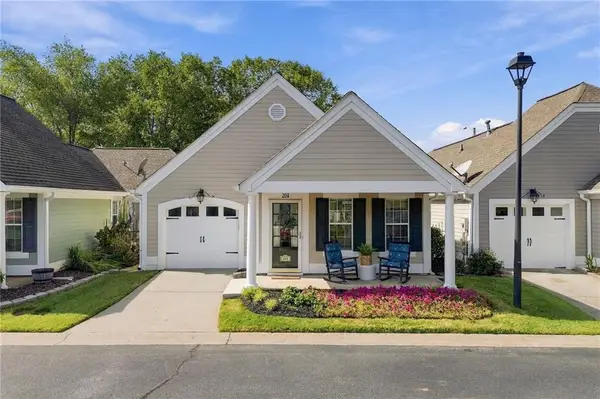 $355,000Active3 beds 2 baths1,328 sq. ft.
204 Rose Cottage Drive, Woodstock, GA 30189
MLS# 7840952Listed by: KELLER WILLIAMS REALTY PARTNERS - New
 $324,000Active3 beds 2 baths1,400 sq. ft.
504 Chestnut Ridge, Woodstock, GA 30189
MLS# 7841571Listed by: MAINSTAY BROKERAGE LLC


Protect your home and budget from life's surprises with an Assurant Home Warranty, backed by a partner that supports you through every step of homeownership. Explore Plans.
© 2026 Better Homes and Gardens Real Estate LLC. An Anywhere Real Estate company. All rights reserved. Better Homes and Gardens® Real Estate is a registered trademark owned by Meredith Operations Corporation, licensed to Better Homes and Gardens Real Estate LLC and used with permission. Better Homes and Gardens Real Estate LLC fully supports the principles of the Fair Housing Act and the Equal Opportunity Act. Listing information is deemed reliable but is not guaranteed accurate.
Each office is independently owned and operated.
Any services or products provided by third parties are not provided by, affiliated with or related to Better Homes and Gardens Real Estate LLC, or its affiliated companies.