
192 Brighton Boulevard, Woodstock, GA 30188
Local realty services provided by:Better Homes and Gardens Real Estate Metro Brokers
Listed by: the premier group, lisa morton
Office: keller williams realty partners
MLS#:7741612
Source:FIRSTMLS
Price summary
- Price:$1,125,000
- Price per sq. ft.:$262.97
- Monthly HOA dues:$220
About this home
Located in the highly desirable South on Main community, this exceptional four-level residence showcases a sought-after floorplan paired with upscale finishes and thoughtful design throughout. A charming front porch welcomes you into an elegant entry foyer, flanked by a private office with glass doors and a separate dining room—perfect for hosting gatherings. The heart of the home features an open-concept living space designed for both everyday living and entertaining. The well-appointed kitchen boasts abundant cabinetry, stunning stone countertops, a large center island with seating, and a spacious dining area with additional built-in cabinetry. The inviting family room is anchored by a fireplace with custom built-ins and offers seamless access to the rear screened porch. A convenient guest powder room completes the main level. The upper level hosts a luxurious primary suite with a spa-inspired bath featuring a double vanity, soaking tub, and glass-enclosed shower, along with a spacious walk-in closet outfitted with a custom organization system. Two additional generously sized bedrooms share a Jack-and-Jill bath, and a well-equipped laundry room with cabinetry and sink adds everyday convenience. The sky terrace level is an entertainer’s dream, offering a spacious media and gathering area that opens to a large covered terrace complete with a fireplace and TV, all overlooking serene greenspace—an ideal setting for enjoying sunset views. This level also includes a bedroom, full bath, and additional storage. The finished terrace level provides incredible flexibility, perfect for a secondary living area, home gym/spa, or private office, and is complemented by a full bathroom. A rear-entry three-car garage leads into a functional mudroom with drop zone. Additional highlights include a private elevator servicing all four levels, offering both convenience and accessibility.
Residents of South on Main enjoy resort-style amenities, including over 20 acres of greenspace and parks, a community garden, fire pit, pool with splash pad and cabana, a 6,000-square-foot clubhouse with fitness center, two dog parks, a playground, open-air pavilion, The SHED event space, and direct access to Noonday Creek Trail and the Greenprints Trail System. Ideally located just minutes from I-575, providing easy access to Atlanta. Experience elevated living in one of Woodstock’s most sought-after communities....
Contact an agent
Home facts
- Year built:2021
- Subdivision & Development:South on Main
- Listing ID #:7741612
- Updated:August 14, 2026 at 01:23 PM
Rooms and interior
- Bedrooms:4
- Total bathrooms:5
- Full bathrooms:4
- Half bathrooms:1
- Flooring:Hardwood
- Dining Description:Separate Dining Room
- Bathrooms Description:Double Vanity, Separate Tub/Shower, Soaking Tub
- Kitchen Description:Breakfast Bar, Breakfast Room, Cabinets Other, Cabinets White, Dishwasher, Disposal, Electric Oven, Gas Cooktop, Kitchen Island, Microwave, Pantry, Range Hood, Refrigerator, Stone Counters, View to Family Room
- Bedroom Description:Oversized Master
- Basement Description:Exterior Entry, Finished, Finished Bath, Interior Entry
- Living area:4,278 sq. ft.
Heating and cooling
- Cooling:Ceiling Fan(s), Central Air, Zoned
- Heating:Central, Forced Air, Natural Gas, Zoned
- Central air:Yes
Structure and exterior
- Roof:Composition, Shingle
- Year built:2021
- Building area:4,278 sq. ft.
- Lot area:0.08 Acres
- Lot Features:Front Yard, Landscaped
- Architectural Style:Traditional
- Construction Materials:Cement Siding
- Exterior Features:Balcony, Covered, Deck, Front Porch, Rain Gutters, Rear Porch, Screened
- Levels:3+ Story
Schools
- High school:Woodstock
- Middle school:Woodstock
- Elementary school:Woodstock
Utilities
- Water:Public, Water Available
- Sewer:Public Sewer, Sewer Available
Finances and disclosures
- Price:$1,125,000
- Price per sq. ft.:$262.97
- Tax amount:$13,469 (2025)
Features and amenities
- Appliances:Irrigation Equipment
- Laundry features:Laundry Room, Upper Level
- Amenities:Beamed Ceilings, Coffered Ceiling(s), Disappearing Attic Stairs, Elevator, Entrance Foyer, Gas Water Heater, High Speed Internet, Walk-In Closet(s), Wet Bar
Parking
- Parking description:Attached, Drive Under Main Level, Driveway, Garage, Garage Door Opener, Garage Faces Rear, Level Driveway
- Garage spaces:3
 Listings identified with the FMLS IDX logo come from FMLS and are held by brokerage firms other than the owner of this website. The listing brokerage is identified in any listing details. Information is deemed reliable but is not guaranteed. If you believe any FMLS listing contains material that infringes your copyrighted work please click here (https://www.fmls.com/dmca) to review our DMCA policy and learn how to submit a takedown request. ©2026 First Multiple Listing Service, Inc.
New listings near 192 Brighton Boulevard
- New
 $340,000Active2 beds 3 baths1,298 sq. ft.
141 W Oaks Place, Woodstock, GA 30188
MLS# 7820854Listed by: ENGEL & VOLKERS ATLANTA - New
 $405,000Active3 beds 3 baths
403 Mountain View Lane, Woodstock, GA 30188
MLS# 10825844Listed by: RB Realty - New
 $540,000Active3 beds 3 baths
542 Bray Street, Woodstock, GA 30188
MLS# 10825915Listed by: Epique Realty - New
 $525,000Active4 beds 3 baths2,616 sq. ft.
418 Parkstone Drive, Woodstock, GA 30188
MLS# 7821437Listed by: SLYMAN REAL ESTATE, LLC. - New
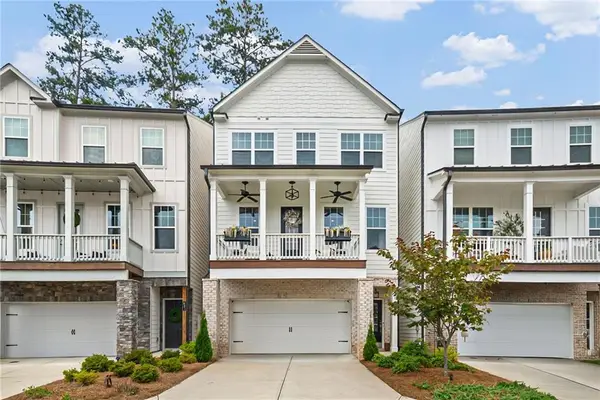 $629,000Active3 beds 3 baths2,163 sq. ft.
437 Bishop Lane, Woodstock, GA 30188
MLS# 7821208Listed by: ALL ATLANTA REALTY, LLC - New
 $950,000Active5 beds 4 baths5,089 sq. ft.
241 Morning Mist Way, Woodstock, GA 30189
MLS# 10825614Listed by: 1 Look Real Estate - Coming Soon
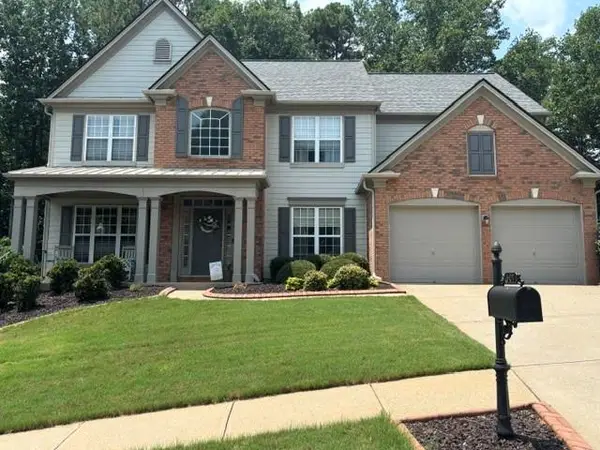 $550,000Coming Soon4 beds 3 baths
507 Elkhorn Place, Woodstock, GA 30189
MLS# 7811849Listed by: KELLER WMS RE ATL MIDTOWN - New
 $349,000Active3 beds 3 baths1,616 sq. ft.
207 The Crossings Lane, Woodstock, GA 30189
MLS# 7818741Listed by: CENTURY 21 CONNECT REALTY - New
 $415,000Active3 beds 3 baths2,386 sq. ft.
364 Crider Court, Woodstock, GA 30188
MLS# 7820637Listed by: THE REZERVE, LLC - New
 $475,000Active3 beds 3 baths1,849 sq. ft.
710 Stickley Oak Way, Woodstock, GA 30189
MLS# 7820625Listed by: CENTURY 21 RESULTS


Protect your home and budget from life's surprises with an Assurant Home Warranty, backed by a partner that supports you through every step of homeownership. Explore Plans.
© 2026 Better Homes and Gardens Real Estate LLC. An Anywhere Real Estate company. All rights reserved. Better Homes and Gardens® Real Estate is a registered trademark owned by Meredith Operations Corporation, licensed to Better Homes and Gardens Real Estate LLC and used with permission. Better Homes and Gardens Real Estate LLC fully supports the principles of the Fair Housing Act and the Equal Opportunity Act. Listing information is deemed reliable but is not guaranteed accurate.
Each office is independently owned and operated.
Any services or products provided by third parties are not provided by, affiliated with or related to Better Homes and Gardens Real Estate LLC, or its affiliated companies.