
2009 Westside Lane, Woodstock, GA 30189
Local realty services provided by:Better Homes and Gardens Real Estate Jackson Realty
2009 Westside Lane,Woodstock, GA 30189
$517,500
- 4 Beds
- 3 Baths
- 2,216 sq. ft.
- Single family
- Active
Listed by: mikel muffley
Office: weichert realtors - the collective
MLS#:10853648
Source:METROMLS
Price summary
- Price:$517,500
- Price per sq. ft.:$233.53
About this home
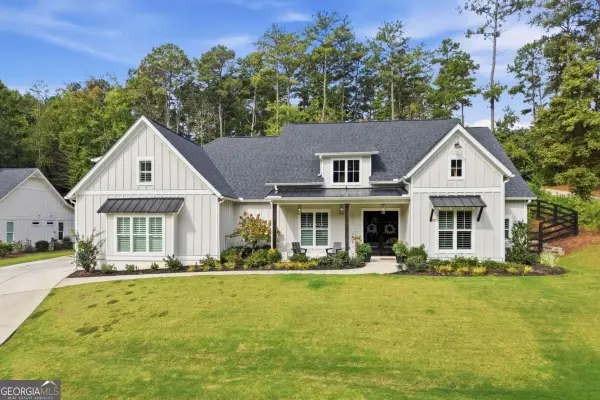
Enjoy one of the largest corner lots in sought after Town Lake Hills. Beautifully updated kitchen with large center island and breakfast bar, commercial grade stainless appliances, hardwoods throughout main level. With an oversized luxury master suite, with separate tub and jacuzzi tub, double sink vanity, plus a large custom walk-in closet. Kitchen open to oversized family room with fireplace walking out onto a beautiful screened in sun porch, with an exterior open-air firepit and fully fenced yard for your pets. Primary office on main level as well as another optional office on 2nd level that also doubles as a 2ndary bedroom. There are simply too many bells and whistles to explain. This is a must see. Call for appointment today.
Contact an agent
Home facts
- Year built:1993
- Subdivision & Development:Towne Lake Hills
- Listing ID #:10853648
- Updated:September 26, 2026 at 02:25 AM
Rooms and interior
- Bedrooms:4
- Total bathrooms:3
- Full bathrooms:2
- Half bathrooms:1
- Flooring:Carpet, Hardwood
- Bathrooms Description:Double Vanity
- Kitchen Description:Dishwasher, Kitchen Island, Microwave, Refrigerator
- Bedroom Description:Walk-In Closet(s)
- Living area:2,216 sq. ft.
Heating and cooling
- Cooling:Ceiling Fan(s), Central Air
- Heating:Forced Air, Natural Gas
- Central air:Yes
Structure and exterior
- Roof:Composition
- Year built:1993
- Building area:2,216 sq. ft.
- Lot area:0.29 Acres
- Lot Features:Corner Lot, Private
- Architectural Style:Traditional
- Construction Materials:Stucco
- Exterior Features:Deck/Patio, Screened
- Levels:2 Story
Schools
- High school:Etowah
- Middle school:Booth
- Elementary school:Bascomb
Utilities
- Water:Public, Water Available
- Sewer:Public Sewer, Sewer Available
Finances and disclosures
- Price:$517,500
- Price per sq. ft.:$233.53
- Tax amount:$4,615 (2025)
Features and amenities
- Appliances:Dishwasher, Electric Water Heater, Microwave, Refrigerator
- Laundry features:Common Area
- Amenities:Bay Window(s), Double Pane Windows, Electric Water Heater, Smoke Detector(s)
Parking
- Total parking spaces:2
- Parking description:Garage, Garage Door Opener, Kitchen Level
- Garage:Yes
 2026 Georgia MLS. All rights reserved. Information Deem Reliable But Not Guaranteed September 26, 2026
New listings near 2009 Westside Lane
- Coming Soon
 $975,000Coming Soon4 beds 4 baths3,712 sq. ft.
565 Mountain Road, Woodstock, GA 30188
MLS# 7844762Listed by: KELLER WILLIAMS REALTY PEACHTREE RD. - Coming Soon
 $975,000Coming Soon4 beds 4 baths3,712 sq. ft.
565 Mountain Road, Woodstock, GA 30188
MLS# 10853519Listed by: Keller Williams Realty PeachtreeRoad - Coming Soon
 $625,000Coming Soon2 beds 2 baths1,852 sq. ft.
711 Rising Moon Drive, Woodstock, GA 30188
MLS# 7842199Listed by: ATLANTA COMMUNITIES - Coming Soon
 $350,000Coming Soon4 beds 3 baths2,294 sq. ft.
755 Cedar Creek Way, Woodstock, GA 30189
MLS# 10845599Listed by: Renee Kunkler Realty - Coming Soon
 $350,000Coming Soon4 beds 3 baths2,294 sq. ft.
755 Cedar Creek Way, Woodstock, GA 30189
MLS# 7834625Listed by: RENEE KUNKLER REALTY - Coming Soon
 $1,285,000Coming Soon6 beds 5 baths6,465 sq. ft.
437 Hathaway Avenue, Woodstock, GA 30188
MLS# 7831464Listed by: ATLANTA FINE HOMES SOTHEBY'S INTERNATIONAL - Coming Soon
 $400,000Coming Soon3 beds 2 baths2,100 sq. ft.
525 Penny Lane, Woodstock, GA 30188
MLS# 7344841Listed by: HARRY NORMAN REALTORS - Coming Soon
 $345,500Coming Soon3 beds 3 baths1,271 sq. ft.
449 W Oaks Trail, Woodstock, GA 30188
MLS# 7336199Listed by: ATLANTA COMMUNITIES - New
 $380,000Active3 beds 2 baths1,492 sq. ft.
231 Sabrina Court, Woodstock, GA 30188
MLS# 7844785Listed by: DWELLI INC. - New
 $469,000Active3 beds 3 baths2,096 sq. ft.
302 Highland Court, Woodstock, GA 30188
MLS# 7844875Listed by: BOLD REALTY SERVICES, LLC


Protect your home and budget from life's surprises with an Assurant Home Warranty, backed by a partner that supports you through every step of homeownership. Explore Plans.
© 2026 Better Homes and Gardens Real Estate LLC. An Anywhere Real Estate company. All rights reserved. Better Homes and Gardens® Real Estate is a registered trademark owned by Meredith Operations Corporation, licensed to Better Homes and Gardens Real Estate LLC and used with permission. Better Homes and Gardens Real Estate LLC fully supports the principles of the Fair Housing Act and the Equal Opportunity Act. Listing information is deemed reliable but is not guaranteed accurate.
Each office is independently owned and operated.
Any services or products provided by third parties are not provided by, affiliated with or related to Better Homes and Gardens Real Estate LLC, or its affiliated companies.