
2015 Aldbury Lane, Woodstock, GA 30189
Local realty services provided by:Better Homes and Gardens Real Estate Jackson Realty
2015 Aldbury Lane,Woodstock, GA 30189
$450,000
- 4 Beds
- 3 Baths
- 2,351 sq. ft.
- Single family
- Active
Listed by: lisa simpson, diann simpson
Office: i heart atlanta brokerage
MLS#:10831948
Source:METROMLS
Price summary
- Price:$450,000
- Price per sq. ft.:$191.41
- Monthly HOA dues:$49.58
About this home
Charming move-in-ready traditional home situated in Camden at Wyngate, a fabulous Towne Lake neighborhood! Open the new front door to the 2-story entrance foyer with plenty of space for decorating! Spacious archway to the left leads you into the formal dining room with classic picture-frame wainscotting wrapping the lower portion of the room and connects directly to the kitchen! Spacious kitchen has two tone cabinetry in white and warm wood with granite countertops giving you plenty of prep space! Kitchen also features clean white subway tiled backsplash, a separate pantry, built-in stainless-steel appliances including refrigerator, and the large single basin farm sink has windows that overlook the private backyard! 2-car garage entry here makes bringing in groceries a breeze! The center kitchen island makes entertaining fun with additional overhang for bar seating along with extra storage! Cozy breakfast nook is directly in front of bright widows so you can enjoy morning coffee! The spacious family room is adjacent to the kitchen so everyone stays connected and has a beautiful fireplace with mantle! Exterior back door here leads out onto the large party deck overlooking the private and low maintenance backyard perfect for outdoor entertaining! Another archway in the family room leads to the formal front living room and back to the front door, making every space feel completely separate, yet connected at the same time! Half bathroom on main through the entry foyer is very convenient for any guests! Make your way upstairs to the oversized primary suite featuring tray ceiling and pretty seating area in front of bay windows! The updated primary bathroom feels like a spa with vaulted ceiling, new ceramic tile floors, new double vanity & quartz countertop, private water closet, newly tiled soaking tub under large picture window, and glass enclosed remodeled tiled shower! Through the bathroom is an oversized walk-in closet! Just down the hall are 3 additional great sized bedrooms, 1 full hall bathroom with a large vanity and a tub/shower combination, and the separate laundry room which keeps you from hauling baskets between floors! Lastly on the upper floor is a spacious storage room for extra luggage, holiday storage, or anything else you need to keep tucked away for organization! Additionally in the backyard is an exterior storage space off the back of the 2-car garage that is perfect for storing yard equipment & tools! This home has newer installed LVP flooring, the entire exterior of the home including the back deck has been freshly painted (Aug 2026), and the roof is approximately 8 years old! Residents enjoy a variety of amenities featuring a playground, covered cabana, basketball court, swimming pool, picnic tables, clubhouse, tennis, and pickleball courts! This home is located in the highly desirable Towne Lake area of Woodstock and puts desirable schools, shopping, dining, entertainment and everyday conveniences right at your fingertips. Enjoy easy access to I-575 for a convenient commute, plus an incredible selection of grocery stores, restaurants, shops and services throughout the Towne Lake Parkway corridor. Spend weekends exploring vibrant Downtown Woodstock with its locally owned boutiques, restaurants, breweries, live music and community events, or head just up I-575 for even more shopping at The Outlet Shoppes at Atlanta. Towne Lake offers that hard-to-beat combination of an established residential setting with everything Woodstock has to offer just minutes away!...
Contact an agent
Home facts
- Year built:1998
- Subdivision & Development:Wyngate
- Listing ID #:10831948
- Updated:August 27, 2026 at 11:04 AM
Rooms and interior
- Bedrooms:4
- Total bathrooms:3
- Full bathrooms:2
- Half bathrooms:1
- Flooring:Carpet, Laminate, Tile
- Dining Description:Separate Room
- Bathrooms Description:Double Vanity, Separate Shower, Soaking Tub
- Kitchen Description:Breakfast Area, Breakfast Bar, Breakfast Room, Dishwasher, Disposal, Kitchen Island, Microwave, Pantry, Refrigerator, Stainless Steel Appliance(s)
- Bedroom Description:Split Bedroom Plan, Walk-In Closet(s)
- Living area:2,351 sq. ft.
Heating and cooling
- Cooling:Ceiling Fan(s), Central Air
- Heating:Central, Forced Air, Natural Gas
- Central air:Yes
Structure and exterior
- Roof:Composition
- Year built:1998
- Building area:2,351 sq. ft.
- Lot area:0.38 Acres
- Lot Features:Level, Private, Sloped
- Architectural Style:Craftsman, Traditional
- Construction Materials:Concrete, Stucco
- Exterior Features:Deck
- Levels:2 Story
Schools
- High school:Etowah
- Middle school:Booth
- Elementary school:Bascomb
Utilities
- Water:Public, Water Available
- Sewer:Public Sewer, Sewer Available, Sewer Connected
Finances and disclosures
- Price:$450,000
- Price per sq. ft.:$191.41
- Tax amount:$4,424 (2025)
Features and amenities
- Appliances:Dishwasher, Disposal, Microwave, Refrigerator, Stainless Steel Appliance(s)
- Laundry features:In Hall, Laundry, Upper Level
- Amenities:Bay Window(s), Carbon Monoxide Detector(s), Pulldown Attic Stairs, Smoke Detector(s), Storm Window(s), Vaulted Ceiling(s)
Parking
- Total parking spaces:2
- Parking description:Attached, Garage, Kitchen Level, Storage
- Garage:Yes
 2026 Georgia MLS. All rights reserved. Information Deem Reliable But Not Guaranteed August 27, 2026
New listings near 2015 Aldbury Lane
- Coming Soon
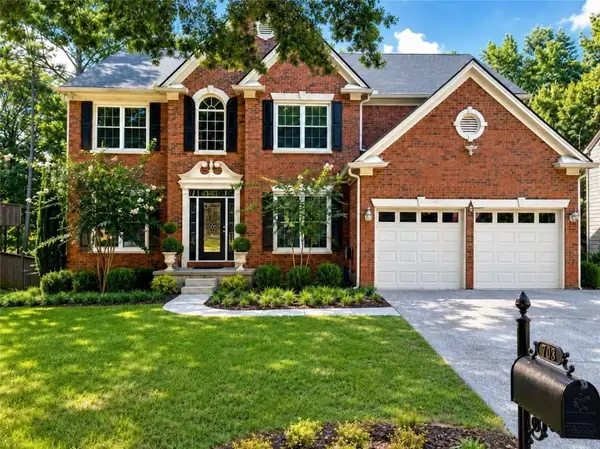 $615,000Coming Soon5 beds 4 baths3,680 sq. ft.
703 Waveland Drive, Woodstock, GA 30189
MLS# 7827477Listed by: KELLER WILLIAMS REALTY PARTNERS - Coming Soon
 $355,000Coming Soon3 beds 2 baths2,940 sq. ft.
106 Spring Way, Woodstock, GA 30189
MLS# 10831213Listed by: The Rezerve - Coming Soon
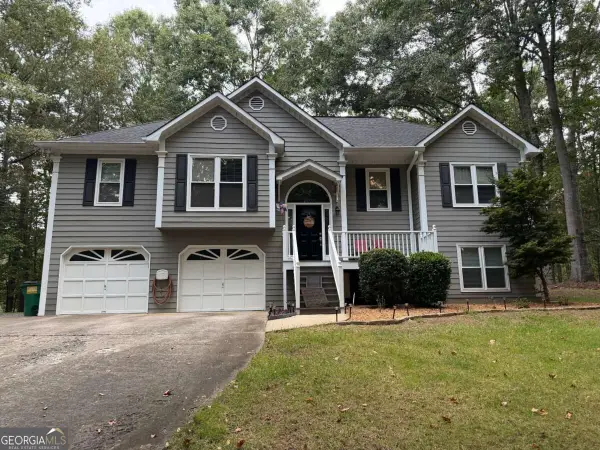 $450,000Coming Soon3 beds 3 baths2,031 sq. ft.
368 N Victoria Road, Woodstock, GA 30189
MLS# 10830032Listed by: Atlanta Communities - Coming Soon
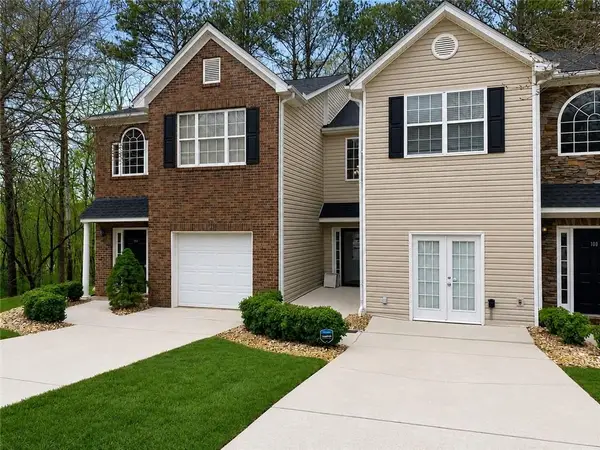 $310,000Coming Soon2 beds 3 baths1,840 sq. ft.
102 Creekwood Drive, Woodstock, GA 30188
MLS# 7819189Listed by: VIRTUAL PROPERTIES REALTY.COM - Coming Soon
 $310,000Coming Soon2 beds 3 baths1,840 sq. ft.
102 Creekwood Drive, Woodstock, GA 30188
MLS# 10823090Listed by: Virtual Properties Realty.com - Coming Soon
 $465,000Coming Soon6 beds 4 baths3,255 sq. ft.
131 Whitfield Way, Woodstock, GA 30188
MLS# 10820344Listed by: Keller Williams Realty Atlanta North - Coming Soon
 $465,000Coming Soon6 beds 4 baths3,255 sq. ft.
131 Whitfield Way, Woodstock, GA 30188
MLS# 7814969Listed by: KELLER WILLIAMS REALTY ATL NORTH - Coming Soon
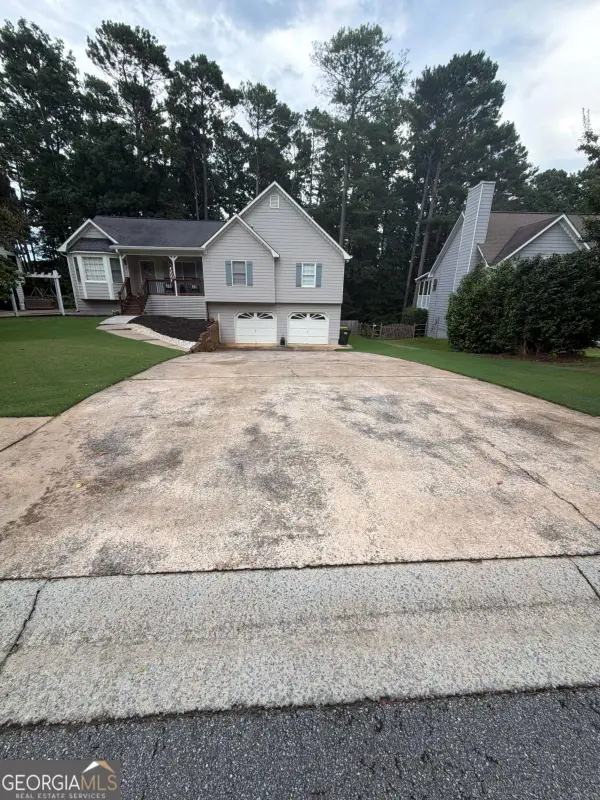 $445,000Coming Soon3 beds 3 baths3,671 sq. ft.
535 Brooksdale Drive, Woodstock, GA 30189
MLS# 10815387Listed by: Mark Spain Real Estate - Coming Soon
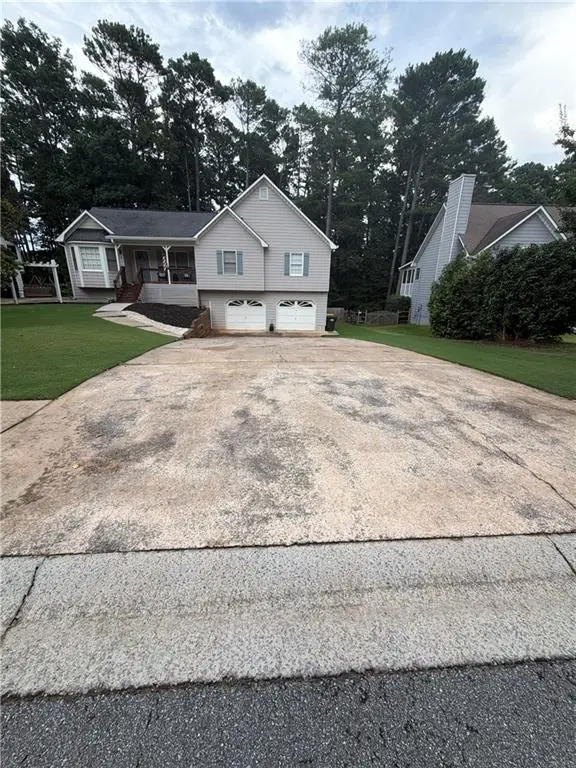 $445,000Coming Soon3 beds 3 baths3,671 sq. ft.
535 Brooksdale Drive, Woodstock, GA 30189
MLS# 7812880Listed by: MARK SPAIN REAL ESTATE - Coming Soon
 $400,000Coming Soon3 beds 2 baths2,100 sq. ft.
525 Penny Lane, Woodstock, GA 30188
MLS# 7344841Listed by: HARRY NORMAN REALTORS


Protect your home and budget from life's surprises with an Assurant Home Warranty, backed by a partner that supports you through every step of homeownership. Explore Plans.
© 2026 Better Homes and Gardens Real Estate LLC. An Anywhere Real Estate company. All rights reserved. Better Homes and Gardens® Real Estate is a registered trademark owned by Meredith Operations Corporation, licensed to Better Homes and Gardens Real Estate LLC and used with permission. Better Homes and Gardens Real Estate LLC fully supports the principles of the Fair Housing Act and the Equal Opportunity Act. Listing information is deemed reliable but is not guaranteed accurate.
Each office is independently owned and operated.
Any services or products provided by third parties are not provided by, affiliated with or related to Better Homes and Gardens Real Estate LLC, or its affiliated companies.