
203 Jeffrey Drive, Woodstock, GA 30188
Local realty services provided by:Better Homes and Gardens Real Estate Metro Brokers
203 Jeffrey Drive,Woodstock, GA 30188
$650,000
- 3 Beds
- 4 Baths
- 2,695 sq. ft.
- Single family
- Active
Listed by: kim stinson
Office: berkshire hathaway homeservices georgia properties
MLS#:7861330
Source:FIRSTMLS
Price summary
- Price:$650,000
- Price per sq. ft.:$241.19
- Monthly HOA dues:$72.92
About this home
Welcome home to this 3-sided brick beauty in Bradshaw Farm! This well maintained 3 BDRM, 3.5 bath ranch home on a full basement offers easy single story living in one of the most sought-after communities in Cherokee County. Upon entering the foyer, you will notice the high ceilings, true hard wood floors and the light filled view though the foyer, family room and beyond to the enclosed sunroom. The floor plan offers a comfortable flow for everyday living and entertaining. The great room features a gas fireplace surrounded by built-in bookshelves and cabinetry, while the kitchen offers granite countertops, a large island, double ovens, built in microwave, two separate pantries, generous cabinetry and built-in desk. The open floor plan combines the kitchen, family room and bonus sunroom. The primary suite provides a private retreat with a tray ceiling, sunroom access, walk-in closet, double vanity, tile shower, jetted tub, and private water closet. A formal dining room, living room (or office), two additional bedrooms, Jack & Jill bath, and laundry room (with sink) complete the main level. A full bath and workshop are included in the daylight basement with a private entrance. The substantial remaining basement space is ready for your ideas. The lot offers privacy with established trees and manicured landscaping. Bradshaw Farm offers an EXCEPTIONAL amenity package, including a clubhouse, two swimming pools, multiple tennis and pickle ball courts, playgrounds, basketball courts and volleyball courts. Golf club membership is OPTIONAL and offers 27 holes of play, along with a driving range, practice areas, and a scenic Golf Clubhouse. Located in a highly rated school district with easy access to Downtown Woodstock, Hickory Flat, Roswell, Canton and Milton, 575, the Atlanta Outlet Mall and Woodstock Amphitheater. Come see 203 Jeffrey Drive today and see why you’ll want to call it home....
Contact an agent
Home facts
- Year built:1998
- Subdivision & Development:Bradshaw Farm
- Listing ID #:7861330
- Updated:November 07, 2026 at 07:56 PM
Rooms and interior
- Bedrooms:3
- Total bathrooms:4
- Full bathrooms:3
- Half bathrooms:1
- Flooring:Carpet, Hardwood
- Dining Description:Separate Dining Room
- Bathrooms Description:Separate His/Hers, Separate Tub/Shower, Whirlpool Tub
- Kitchen Description:Breakfast Bar, Dishwasher, Disposal, Double Oven, Gas Cooktop, Kitchen Island, Pantry, View to Family Room
- Bedroom Description:Master on Main
- Basement Description:Daylight, Exterior Entry, Finished Bath, Full, Interior Entry, Unfinished
- Living area:2,695 sq. ft.
Heating and cooling
- Cooling:Central Air
- Heating:Central
- Central air:Yes
Structure and exterior
- Roof:Composition, Shingle
- Year built:1998
- Building area:2,695 sq. ft.
- Lot area:0.59 Acres
- Lot Features:Back Yard, Front Yard, Landscaped
- Architectural Style:Ranch
- Construction Materials:Brick 3 Sides
- Exterior Features:Front Porch, Patio, Private Yard
- Levels:2 Story
Schools
- High school:Sequoyah
- Middle school:Dean Rusk
- Elementary school:Hickory Flat - Cherokee
Utilities
- Water:Public, Water Available
- Sewer:Public Sewer, Sewer Available
Finances and disclosures
- Price:$650,000
- Price per sq. ft.:$241.19
- Tax amount:$1,217 (2025)
Features and amenities
- Laundry features:Dryer, Laundry Room, Main Level
- Amenities:Bookcases, Entrance Foyer, High Ceilings 9 ft Main, Permanent Attic Stairs, Tray Ceiling(s), Walk-In Closet(s)
Parking
- Parking description:Garage, Garage Door Opener, Garage Faces Side
- Garage spaces:2
 Listings identified with the FMLS IDX logo come from FMLS and are held by brokerage firms other than the owner of this website. The listing brokerage is identified in any listing details. Information is deemed reliable but is not guaranteed. If you believe any FMLS listing contains material that infringes your copyrighted work please click here (https://www.fmls.com/dmca) to review our DMCA policy and learn how to submit a takedown request. ©2026 First Multiple Listing Service, Inc.
New listings near 203 Jeffrey Drive
- Coming Soon
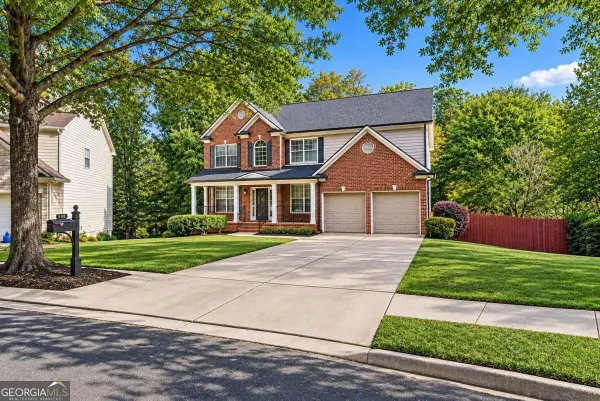 $875,000Coming Soon5 beds 4 baths3,936 sq. ft.
508 Melody Place, Woodstock, GA 30188
MLS# 10885953Listed by: AXEN Realty - Coming Soon
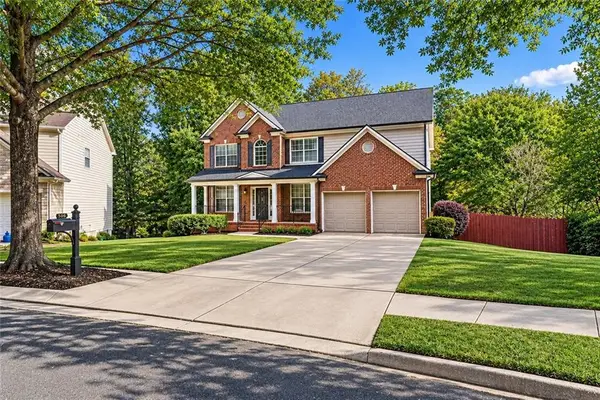 $875,000Coming Soon5 beds 4 baths3,936 sq. ft.
508 Melody Place, Woodstock, GA 30188
MLS# 7862003Listed by: AXEN REALTY, LLC - Coming Soon
 $400,000Coming Soon3 beds 2 baths2,100 sq. ft.
525 Penny Lane, Woodstock, GA 30188
MLS# 7344841Listed by: HARRY NORMAN REALTORS - Coming Soon
 $345,500Coming Soon3 beds 3 baths1,271 sq. ft.
449 W Oaks Trail, Woodstock, GA 30188
MLS# 7336199Listed by: ATLANTA COMMUNITIES - New
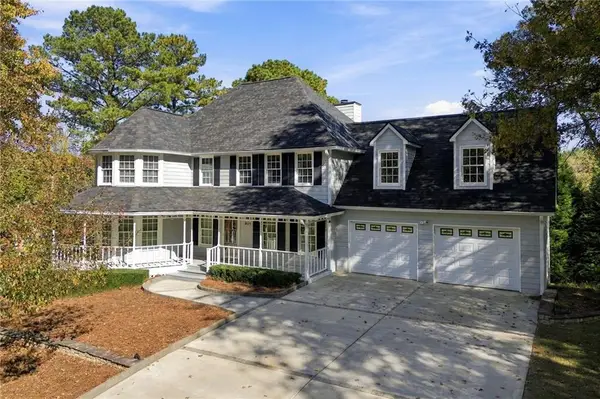 $530,000Active4 beds 3 baths2,725 sq. ft.
901 Crabapple Court, Woodstock, GA 30188
MLS# 7864901Listed by: ATLANTA COMMUNITIES - New
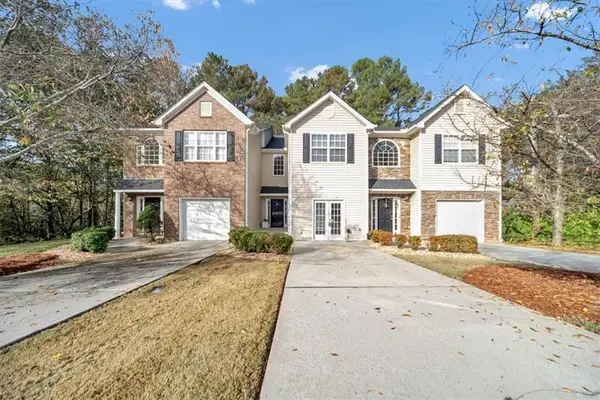 $300,000Active2 beds 3 baths1,840 sq. ft.
102 Creekwood Drive, Woodstock, GA 30188
MLS# 7865692Listed by: SANDERS RE, LLC - New
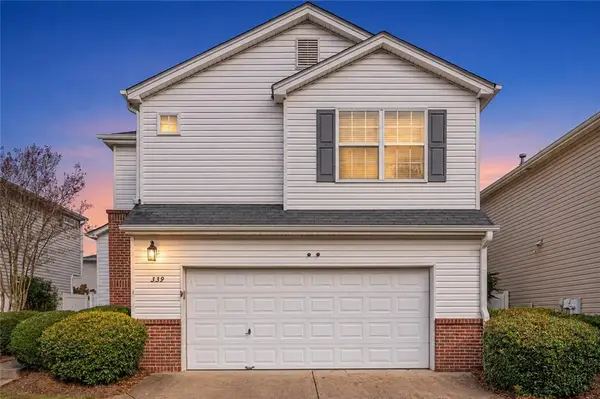 $345,000Active2 beds 3 baths1,286 sq. ft.
339 Hiawassee Drive, Woodstock, GA 30188
MLS# 7865535Listed by: KELLER WILLIAMS REALTY PARTNERS - New
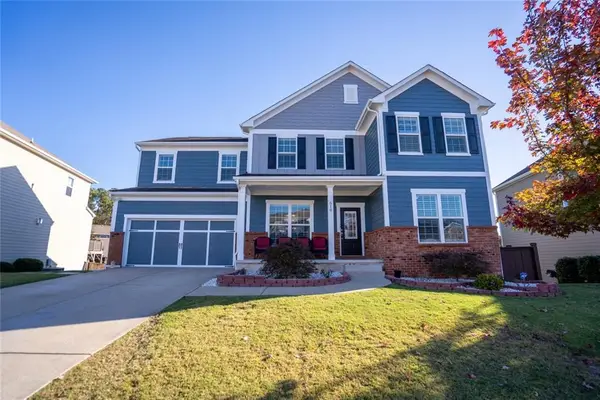 $937,400Active6 beds 6 baths5,203 sq. ft.
Address Withheld By Seller, Woodstock, GA 30188
MLS# 7865375Listed by: MAXIMUM ONE REALTY GREATER ATL. - New
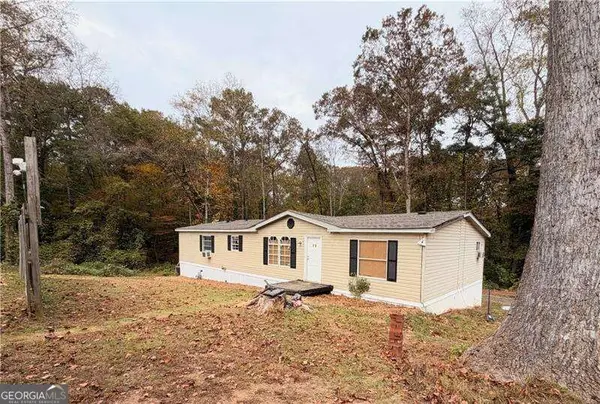 $250,000Active3 beds 2 baths1,628 sq. ft.
38 Vaughn Drive, Woodstock, GA 30188
MLS# 10886334Listed by: Atlanta Communities - New
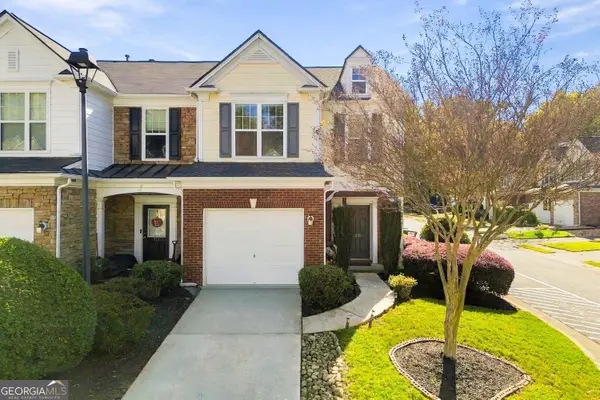 $340,000Active3 beds 3 baths1,638 sq. ft.
219 Kigian Trail, Woodstock, GA 30188
MLS# 10886249Listed by: BHHS Georgia Properties


Protect your home and budget from life's surprises with an Assurant Home Warranty, backed by a partner that supports you through every step of homeownership. Explore Plans.
© 2026 Better Homes and Gardens Real Estate LLC. An Anywhere Real Estate company. All rights reserved. Better Homes and Gardens® Real Estate is a registered trademark owned by Meredith Operations Corporation, licensed to Better Homes and Gardens Real Estate LLC and used with permission. Better Homes and Gardens Real Estate LLC fully supports the principles of the Fair Housing Act and the Equal Opportunity Act. Listing information is deemed reliable but is not guaranteed accurate.
Each office is independently owned and operated.
Any services or products provided by third parties are not provided by, affiliated with or related to Better Homes and Gardens Real Estate LLC, or its affiliated companies.