
2052 Woodside Park Drive, Woodstock, GA 30188
Local realty services provided by:Better Homes and Gardens Real Estate Jackson Realty
2052 Woodside Park Drive,Woodstock, GA 30188
$629,055
- 4 Beds
- 3 Baths
- 2,576 sq. ft.
- Single family
- Active
Listed by: winter baserva
Office: atlanta communities
MLS#:10884613
Source:METROMLS
Price summary
- Price:$629,055
- Price per sq. ft.:$244.2
- Monthly HOA dues:$72.92
About this home
LIGHTS. CAMERA. GLAMOUR! These sellers invested $82,000 +/- in stunning upgrades & buyer benefits, never imagining they'd have to leave it all behind! But an unexpected relocation means one lucky buyer gets to enjoy the benefits WITHOUT the expense or hassle! FORCED RELOCATION! SELLER'S LOSS = BUYER'S GAIN! And if that isn't enough, here's another BIG BONUS! FIRST-TIME BUYERS: You may qualify for up to a $10,000 GRANT toward your down payment and/or closing costs through Regions Bank's FirstHome Assist program, WITH NO REPAYMENT REQUIRED! (Ask agent for details). The impressive list of upgrades includes BRAND-NEW FLOORING THROUGHOUT (NO CARPET perfect for those with pets or allergies), fresh designer paint, stylish new fixtures, and a dramatic FLOOR-TO-CEILING designer accent wall in the soaring 2-story fireside family room! The stunning kitchen features designer cabinetry, granite countertops, a NEW designer backsplash, and an open layout perfect for entertaining. A RARE MAIN-LEVEL BEDROOM WITH FULL BATH offers ideal flexibility for guests, multigenerational living, or a private home office! The COMPLETELY RENOVATED PRIMARY BATHROOM brings the spa experience home with dual vanities, a luxurious soaking tub, and a fresh, relaxing retreat you'll appreciate every day. Even the big-ticket essentials are covered with a BRAND-NEW WATER HEATER! But the REAL scene-stealer? THE BACKYARD! Situated on a sprawling .48-ACRE LOT, this fully fenced outdoor oasis features a covered, SCREENED-IN PORCH WITH FIREPLACE, perfect for football Saturdays, cozy evenings, and year-round entertaining! Bring the pets, invite the friends, and let the good times roll! Add in a fantastic neighborhood with incredible amenities and a PRIME Woodstock location close to shopping, dining, and everyday conveniences, and you've got a home that truly HAS IT ALL!...
Contact an agent
Home facts
- Year built:1998
- Subdivision & Development:Bradshaw Farm
- Listing ID #:10884613
- Updated:November 09, 2026 at 12:16 PM
Rooms and interior
- Bedrooms:4
- Total bathrooms:3
- Full bathrooms:3
- Flooring:Laminate, Tile
- Dining Description:Seats 12+, Separate Room
- Bathrooms Description:Double Vanity, Separate Shower, Soaking Tub
- Kitchen Description:Breakfast Bar, Dishwasher, Disposal, Microwave, Pantry, Solid Surface Counters
- Bedroom Description:Walk-In Closet(s)
- Living area:2,576 sq. ft.
Heating and cooling
- Cooling:Ceiling Fan(s), Electric
- Heating:Central, Forced Air
Structure and exterior
- Roof:Composition
- Year built:1998
- Building area:2,576 sq. ft.
- Lot area:0.48 Acres
- Lot Features:Level
- Architectural Style:Brick Front, Traditional
- Construction Materials:Brick
- Exterior Features:Screened
- Foundation Description:Slab
- Levels:2 Story
Schools
- High school:Sequoyah
- Middle school:Dean Rusk
- Elementary school:Hickory Flat
Utilities
- Water:Public, Water Available
- Sewer:Public Sewer, Sewer Available
Finances and disclosures
- Price:$629,055
- Price per sq. ft.:$244.2
- Tax amount:$6,304 (2025)
Features and amenities
- Appliances:Dishwasher, Disposal, Microwave
- Laundry features:Upper Level
- Amenities:Double Pane Windows, High Ceilings, In-Law Floorplan, Smoke Detector(s), Tray Ceiling(s)
Parking
- Parking description:Garage
- Garage:Yes
 2026 Georgia MLS. All rights reserved. Information Deem Reliable But Not Guaranteed November 9, 2026
New listings near 2052 Woodside Park Drive
- Coming Soon
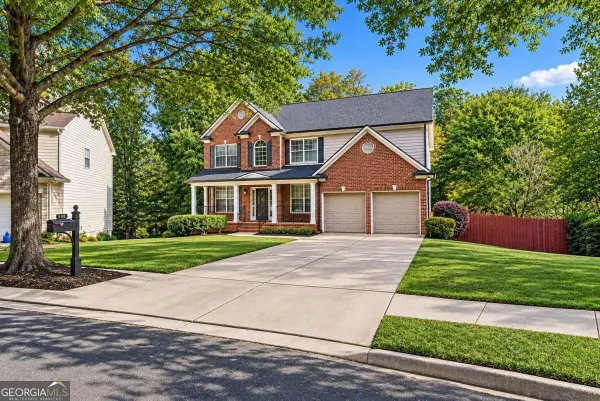 $875,000Coming Soon5 beds 4 baths3,936 sq. ft.
508 Melody Place, Woodstock, GA 30188
MLS# 10885953Listed by: AXEN Realty - Coming Soon
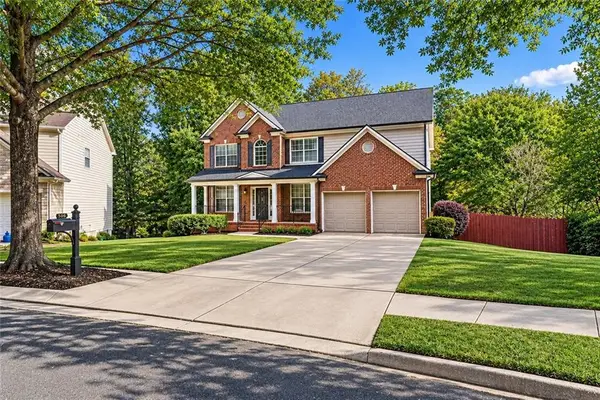 $875,000Coming Soon5 beds 4 baths3,936 sq. ft.
508 Melody Place, Woodstock, GA 30188
MLS# 7862003Listed by: AXEN REALTY, LLC - Coming Soon
 $400,000Coming Soon3 beds 2 baths2,100 sq. ft.
525 Penny Lane, Woodstock, GA 30188
MLS# 7344841Listed by: HARRY NORMAN REALTORS - Coming Soon
 $345,500Coming Soon3 beds 3 baths1,271 sq. ft.
449 W Oaks Trail, Woodstock, GA 30188
MLS# 7336199Listed by: ATLANTA COMMUNITIES - New
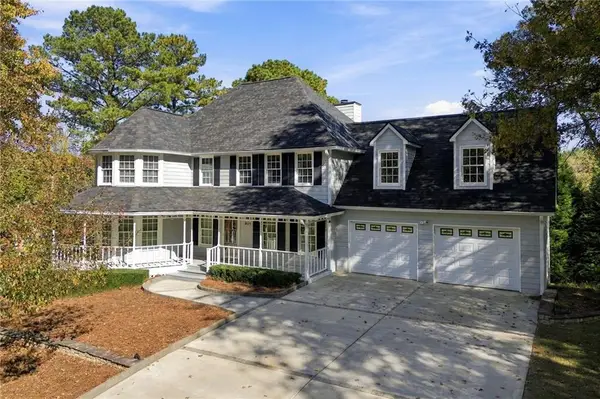 $530,000Active4 beds 3 baths2,725 sq. ft.
901 Crabapple Court, Woodstock, GA 30188
MLS# 7864901Listed by: ATLANTA COMMUNITIES - New
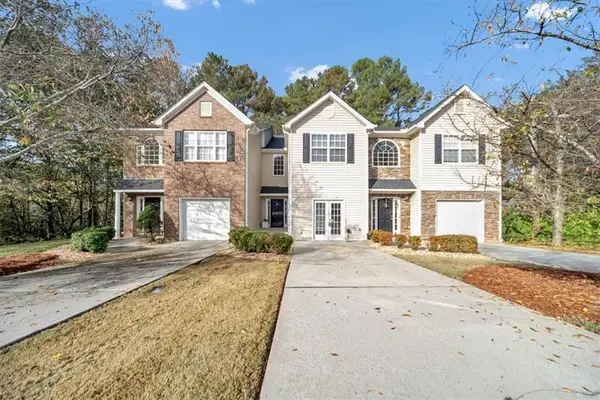 $300,000Active2 beds 3 baths1,840 sq. ft.
102 Creekwood Drive, Woodstock, GA 30188
MLS# 7865692Listed by: SANDERS RE, LLC - New
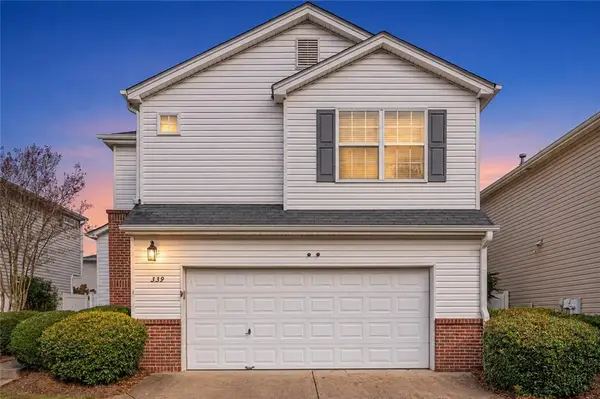 $345,000Active2 beds 3 baths1,286 sq. ft.
339 Hiawassee Drive, Woodstock, GA 30188
MLS# 7865535Listed by: KELLER WILLIAMS REALTY PARTNERS - New
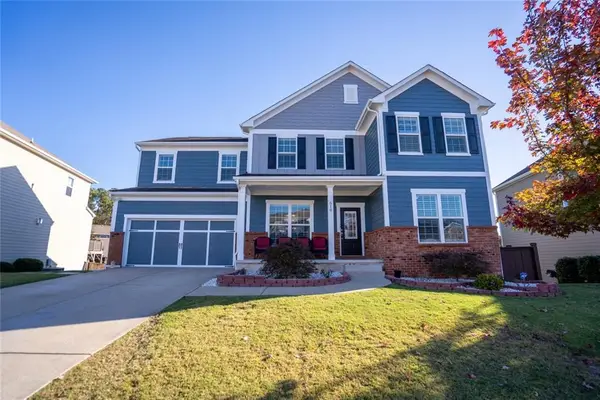 $937,400Active6 beds 6 baths5,203 sq. ft.
Address Withheld By Seller, Woodstock, GA 30188
MLS# 7865375Listed by: MAXIMUM ONE REALTY GREATER ATL. - New
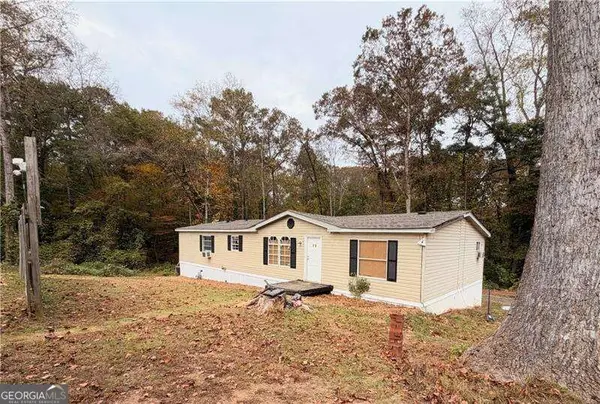 $250,000Active3 beds 2 baths1,628 sq. ft.
38 Vaughn Drive, Woodstock, GA 30188
MLS# 10886334Listed by: Atlanta Communities - New
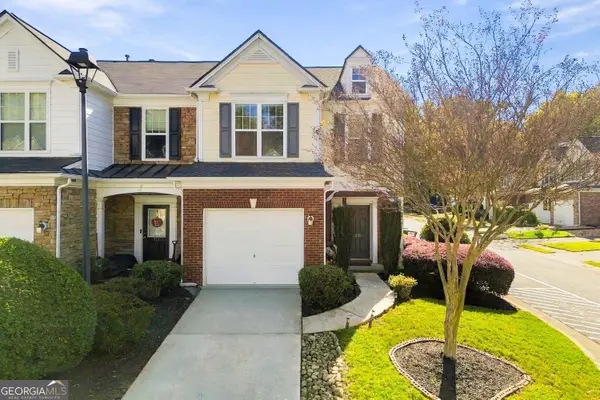 $340,000Active3 beds 3 baths1,638 sq. ft.
219 Kigian Trail, Woodstock, GA 30188
MLS# 10886249Listed by: BHHS Georgia Properties


Protect your home and budget from life's surprises with an Assurant Home Warranty, backed by a partner that supports you through every step of homeownership. Explore Plans.
© 2026 Better Homes and Gardens Real Estate LLC. An Anywhere Real Estate company. All rights reserved. Better Homes and Gardens® Real Estate is a registered trademark owned by Meredith Operations Corporation, licensed to Better Homes and Gardens Real Estate LLC and used with permission. Better Homes and Gardens Real Estate LLC fully supports the principles of the Fair Housing Act and the Equal Opportunity Act. Listing information is deemed reliable but is not guaranteed accurate.
Each office is independently owned and operated.
Any services or products provided by third parties are not provided by, affiliated with or related to Better Homes and Gardens Real Estate LLC, or its affiliated companies.