
210 Pinehill Lane, Woodstock, GA 30188
Local realty services provided by:Better Homes and Gardens Real Estate Metro Brokers
210 Pinehill Lane,Woodstock, GA 30188
$1,000,000
- 5 Beds
- 4 Baths
- 3,342 sq. ft.
- Single family
- Coming Soon
Listed by: dana possick
Office: quantum realty inc
MLS#:7830599
Source:FIRSTMLS
Price summary
- Price:$1,000,000
- Price per sq. ft.:$299.22
About this home
**THIS is DOWNTOWN LIVING AT IT'S BEST!**
Tucked into an established neighborhood with NO HOA, yet just steps from the Noonday Creek Trail and everything that Woodstock has to offer!
This home offers something increasingly difficult to find...a well maintained and spacious home with open floor plan, a fantastic outdoor living living space and the Downtown Woodstock lifestyle right outside your door without being on top of it when you want some space to yourself.
Located literally steps away from the Noonday Creek Trail, morning walks, evening bike rides and miles of Woodstock’s trail system are practically at your doorstep. Head into the Downtown Entertainment District for restaurants, breweries, shopping, live music, concerts, community events and nightlife—all without giving up the space and privacy of an established neighborhood.
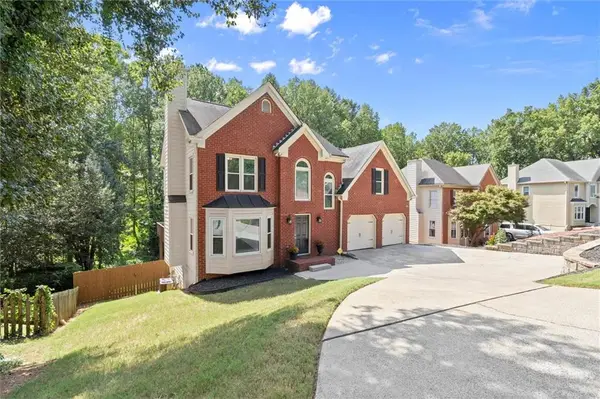
And the house delivers! A **Brand-New Roof and Fresh Exterior Paint** give the home a crisp, updated appearance and worry free purchase! Inside you'll find beautiful hardwood floors on the main and upper floor, new carpet in bedrooms, a large fireside great room, formal dining room, eat-in kitchen, separate den perfect for a music room or home office and a light-filled sunroom overlooking the private backyard.
Upstairs, the huge primary suite with its own sitting room provides the kind of space that's hard to find in newer construction. The finished terrace level adds even more versatility with a kitchenette, full bath and additional living/media space—perfect for guests, entertaining, extended stays or simply having room to spread out.
Outside, this home was made for entertaining. **Extensive decking and multiple covered outdoor living areas** provide plenty of room for grilling, dining and relaxing, while the stone patio and fire pit area to create the perfect gathering place under the stars.
Even the garage stands out—an with enormous two-car garage with extra room for storage, bikes, hobbies or a workshop.
And location may be the best feature of all. You're convenient to Towne Lake, seconds from I-575, close to Downtown Woodstock and literally walking distance to everything including the brand new Publix grocery store and more!
Walk the trail. Bike into town. Ride your golf cart to catch a concert. Meet friends for dinner. Come home and gather around the fire pit. No HOA telling you what to do. This isn't just a home near Downtown Woodstock—it's the Woodstock life you've been dreaming of!...
Contact an agent
Home facts
- Year built:1993
- Subdivision & Development:None
- Listing ID #:7830599
- Updated:September 02, 2026 at 04:52 AM
Rooms and interior
- Bedrooms:5
- Total bathrooms:4
- Full bathrooms:3
- Half bathrooms:1
- Flooring:Carpet, Ceramic Tile, Hardwood
- Dining Description:Separate Dining Room
- Bathrooms Description:Double Vanity, Separate Tub/Shower, Soaking Tub
- Kitchen Description:Breakfast Bar, Cabinets White, Dishwasher, Disposal, Eat-in Kitchen, Gas Range, Microwave, Pantry, Refrigerator, Second Kitchen, Self Cleaning Oven, Solid Surface Counters, View to Family Room
- Bedroom Description:In-Law Floorplan, Oversized Master, Sitting Room
- Basement Description:Daylight, Driveway Access, Exterior Entry, Finished, Finished Bath, Interior Entry
- Living area:3,342 sq. ft.
Heating and cooling
- Cooling:Ceiling Fan(s), Central Air
- Heating:Central, Forced Air, Natural Gas, Zoned
- Central air:Yes
Structure and exterior
- Roof:Composition
- Year built:1993
- Building area:3,342 sq. ft.
- Lot area:0.4 Acres
- Lot Features:Back Yard, Cul-De-Sac, Front Yard, Landscaped, Private, Wooded
- Architectural Style:Craftsman, Traditional
- Construction Materials:Brick 3 Sides, Frame
- Exterior Features:Courtyard, Deck, Patio, Private Yard, Rain Gutters, Rear Porch, Rear Stairs, Side Porch
- Levels:2 Story
Schools
- High school:Woodstock
- Middle school:Woodstock
- Elementary school:Woodstock
Utilities
- Water:Private, Water Available
- Sewer:Public Sewer, Sewer Available
Finances and disclosures
- Price:$1,000,000
- Price per sq. ft.:$299.22
- Tax amount:$6,468 (2025)
Features and amenities
- Laundry features:Laundry Room, Upper Level
- Amenities:Entrance Foyer 2 Story, Gas Water Heater, High Ceilings 10 ft Lower, High Ceilings 9 ft Upper, High Speed Internet, His and Hers Closets, Low Flow Plumbing Fixtures, Smart Home, Tray Ceiling(s), Walk-In Closet(s)
Parking
- Parking description:Attached, Garage, Garage Door Opener, Garage Faces Side, Kitchen Level
- Garage spaces:2
 Listings identified with the FMLS IDX logo come from FMLS and are held by brokerage firms other than the owner of this website. The listing brokerage is identified in any listing details. Information is deemed reliable but is not guaranteed. If you believe any FMLS listing contains material that infringes your copyrighted work please click here (https://www.fmls.com/dmca) to review our DMCA policy and learn how to submit a takedown request. ©2026 First Multiple Listing Service, Inc.
New listings near 210 Pinehill Lane
- Coming Soon
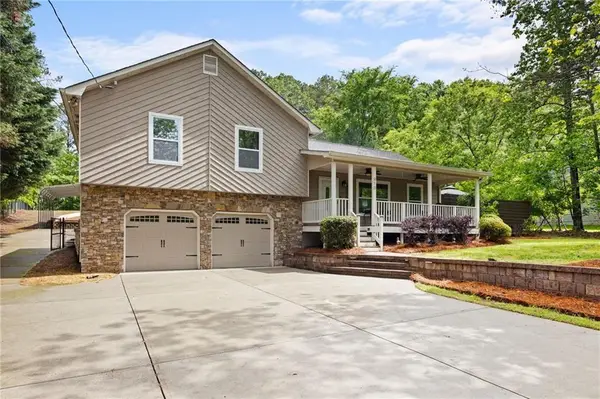 $535,000Coming Soon3 beds 2 baths2,436 sq. ft.
918 Victoria Landing Drive, Woodstock, GA 30189
MLS# 7831121Listed by: KELLER WILLIAMS RLTY CONSULTANTS - Coming Soon
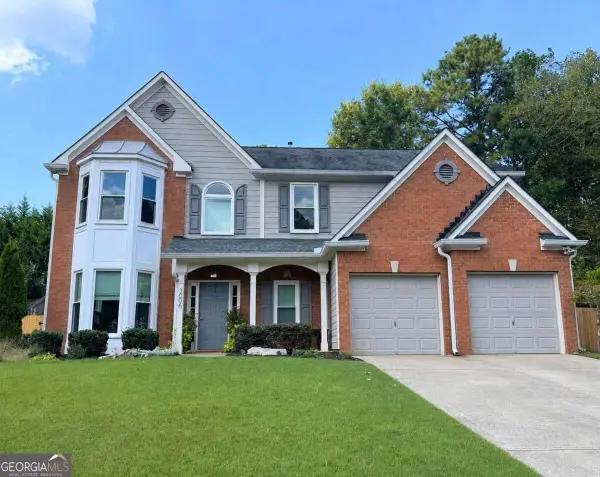 $435,000Coming Soon4 beds 3 baths2,394 sq. ft.
3006 Cheshire Court, Woodstock, GA 30189
MLS# 10837469Listed by: Keller Williams Realty Atlanta North - Coming Soon
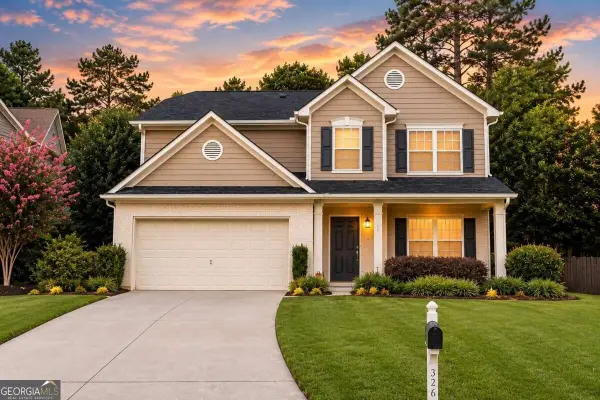 $450,000Coming Soon4 beds 3 baths2,319 sq. ft.
326 Tuggle Court, Woodstock, GA 30188
MLS# 10837481Listed by: RE/MAX Town & Country - Coming Soon
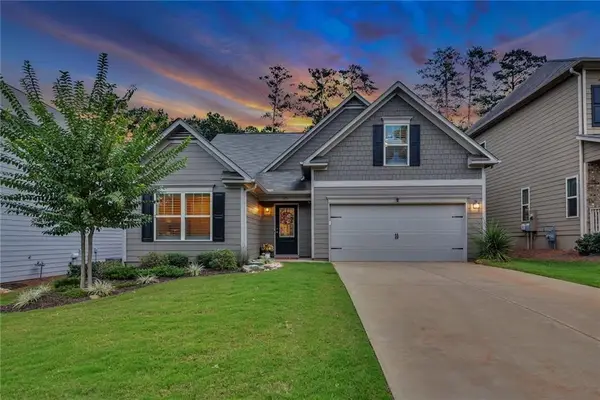 $535,000Coming Soon4 beds 2 baths1,942 sq. ft.
125 Stone Manor Court, Woodstock, GA 30188
MLS# 7830532Listed by: VIRTUAL PROPERTIES REALTY.COM - Coming Soon
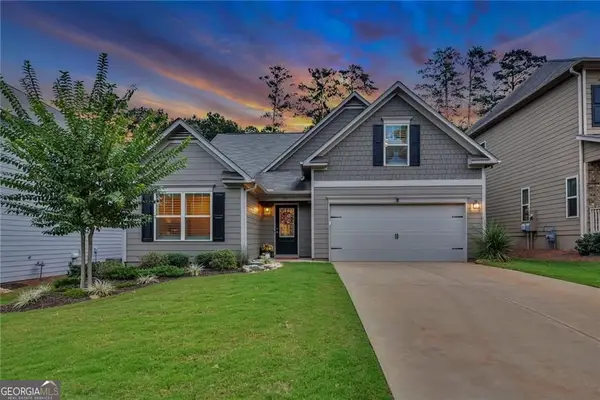 $535,000Coming Soon4 beds 2 baths1,942 sq. ft.
125 Stone Manor Court, Woodstock, GA 30188
MLS# 10837115Listed by: Virtual Properties Realty.com - Coming Soon
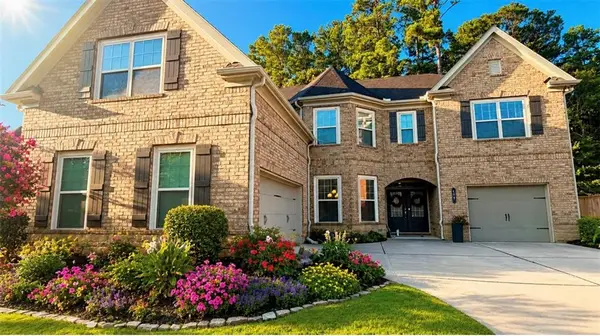 $990,000Coming Soon5 beds 4 baths4,575 sq. ft.
412 Hathaway Avenue, Woodstock, GA 30188
MLS# 7830237Listed by: ATLANTA FINE HOMES SOTHEBY'S INTERNATIONAL - Coming Soon
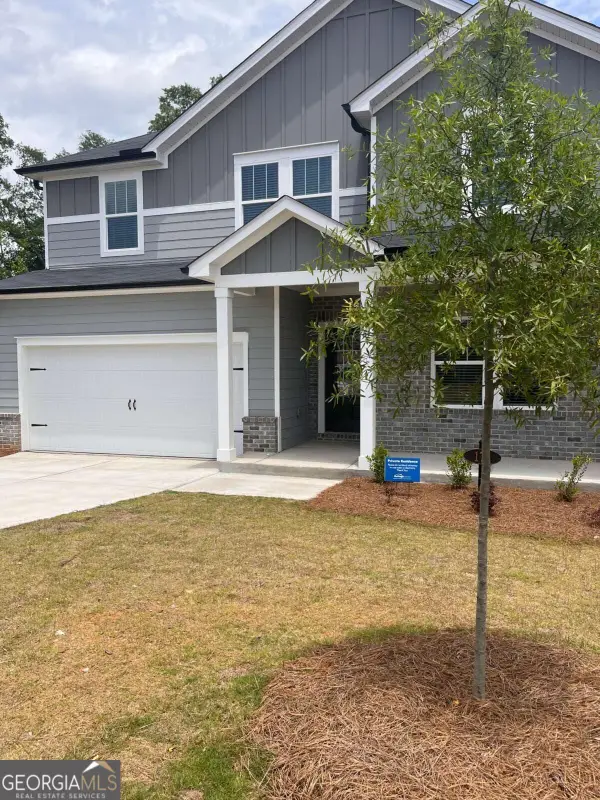 $645,000Coming Soon5 beds 3 baths2,674 sq. ft.
176 Meander Drive, Woodstock, GA 30188
MLS# 10836601Listed by: Keller Williams Realty Consultants - Coming Soon
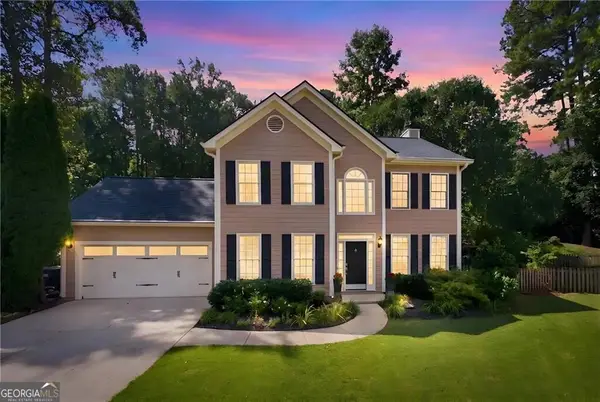 $469,000Coming Soon4 beds 3 baths1,976 sq. ft.
5508 Southlands Court, Woodstock, GA 30188
MLS# 10836678Listed by: Keller Williams Realty Consultants - Coming Soon
 $435,000Coming Soon4 beds 3 baths1,956 sq. ft.
4895 Farm Valley Drive Ne, Woodstock, GA 30188
MLS# 7829516Listed by: HOMESMART


Protect your home and budget from life's surprises with an Assurant Home Warranty, backed by a partner that supports you through every step of homeownership. Explore Plans.
© 2026 Better Homes and Gardens Real Estate LLC. An Anywhere Real Estate company. All rights reserved. Better Homes and Gardens® Real Estate is a registered trademark owned by Meredith Operations Corporation, licensed to Better Homes and Gardens Real Estate LLC and used with permission. Better Homes and Gardens Real Estate LLC fully supports the principles of the Fair Housing Act and the Equal Opportunity Act. Listing information is deemed reliable but is not guaranteed accurate.
Each office is independently owned and operated.
Any services or products provided by third parties are not provided by, affiliated with or related to Better Homes and Gardens Real Estate LLC, or its affiliated companies.