
214 Hiawassee Drive, Woodstock, GA 30188
Local realty services provided by:Better Homes and Gardens Real Estate Metro Brokers
214 Hiawassee Drive,Woodstock, GA 30188
$365,000
- 3 Beds
- 3 Baths
- 1,604 sq. ft.
- Single family
- Active
Upcoming open houses
- Sat, May 3011:00 am - 01:00 pm
- Sun, May 3101:00 pm - 03:00 pm
Listed by: lynn obrien
Office: keller williams realty partners
MLS#:7773691
Source:FIRSTMLS
Price summary
- Price:$365,000
- Price per sq. ft.:$227.56
- Monthly HOA dues:$80
About this home
Welcome home to this beautifully updated 2-story home in the sought-after River Edge at River Park community! Featuring 3 bedrooms and 2.5 bathrooms, this move-in ready gem offers fresh paint, brand-new flooring, updated fixtures, and new appliances throughout. The kitchen opens seamlessly into the spacious family room, creating the perfect open-concept layout for everyday living and entertaining. Step outside to enjoy the fenced backyard with newly installed sod, ideal for pets, play, or relaxing outdoors. Tucked away on a quiet cul-de-sac, you’ll enjoy added privacy and a welcoming neighborhood feel. Residents of River Park enjoy incredible amenities including swim, tennis, parks, and scenic walking trails. Conveniently located just minutes from I-575, vibrant downtown Woodstock, shopping, dining, and the outlet mall, this home combines comfort, convenience, and lifestyle in one perfect package!
Contact an agent
Home facts
- Year built:2004
- Listing ID #:7773691
- Updated:May 29, 2026 at 01:26 PM
Rooms and interior
- Bedrooms:3
- Total bathrooms:3
- Full bathrooms:2
- Half bathrooms:1
- Bathrooms Description:Double Vanity
- Kitchen Description:Breakfast Bar, Breakfast Room, Dishwasher, Disposal, Eat-in Kitchen, Refrigerator, View to Family Room
- Living area:1,604 sq. ft.
Heating and cooling
- Cooling:Central Air
- Heating:Natural Gas
- Central air:Yes
Structure and exterior
- Roof:Composition
- Year built:2004
- Building area:1,604 sq. ft.
- Lot area:0.11 Acres
- Lot Features:Back Yard, Cul-De-Sac, Landscaped, Level, Private
- Architectural Style:Traditional
- Construction Materials:Vinyl Siding
- Exterior Features:Garden, Patio, Storage
- Levels:2 Story
Schools
- High school:Woodstock
- Middle school:Woodstock
- Elementary school:Woodstock
Utilities
- Water:Public
- Sewer:Public Sewer, Sewer Available
Finances and disclosures
- Price:$365,000
- Price per sq. ft.:$227.56
- Tax amount:$4,247 (2025)
Features and amenities
- Laundry features:Dryer, Laundry Room, Upper Level, Washer
Parking
- Parking description:Garage, Kitchen Level
- Garage spaces:2
 Listings identified with the FMLS IDX logo come from FMLS and are held by brokerage firms other than the owner of this website. The listing brokerage is identified in any listing details. Information is deemed reliable but is not guaranteed. If you believe any FMLS listing contains material that infringes your copyrighted work please click here (https://www.fmls.com/dmca) to review our DMCA policy and learn how to submit a takedown request. ©2026 First Multiple Listing Service, Inc.
New listings near 214 Hiawassee Drive
- Coming Soon
 $625,000Coming Soon6 beds 6 baths
334 Justin Drive, Woodstock, GA 30188
MLS# 7773217Listed by: KELLER WILLIAMS REALTY SIGNATURE PARTNERS - New
 $624,900Active4 beds 3 baths2,834 sq. ft.
225 Nacoochee Drive, Woodstock, GA 30188
MLS# 7778307Listed by: REALTY ONE GROUP EDGE - New
 $666,846Active3 beds 3 baths2,118 sq. ft.
266 Strawberry Lane, Woodstock, GA 30189
MLS# 7778477Listed by: WEEKLEY HOMES REALTY - New
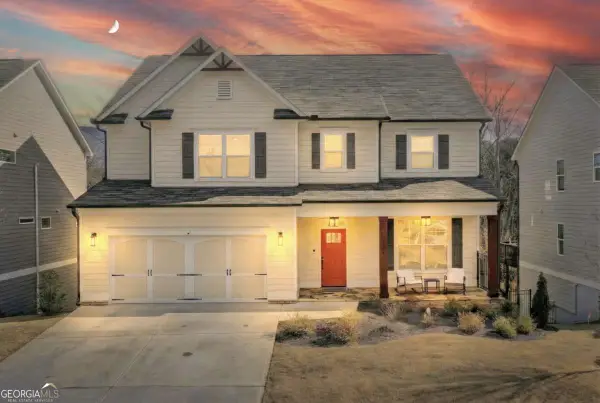 $805,000Active6 beds 6 baths3,373 sq. ft.
134 Spaulding Lane, Woodstock, GA 30188
MLS# 10773782Listed by: Keller Williams Realty Consultants - New
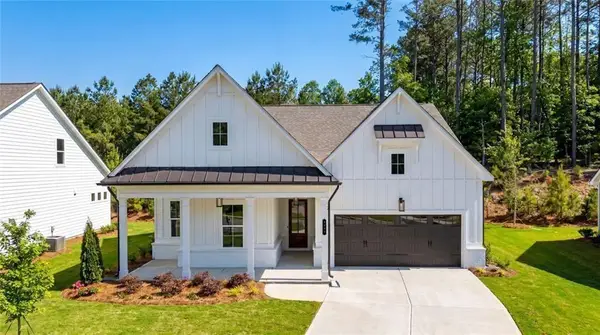 $630,000Active3 beds 2 baths2,050 sq. ft.
1117 Cooks Farm Way, Woodstock, GA 30189
MLS# 7778387Listed by: LLANE & CO. - New
 $599,000Active3 beds 3 baths2,200 sq. ft.
Address Withheld By Seller, Woodstock, GA 30189
MLS# 7778394Listed by: LLANE & CO. - New
 $654,000Active4 beds 3 baths2,690 sq. ft.
1113 Cooks Farm Way, Woodstock, GA 30189
MLS# 7778400Listed by: LLANE & CO. - New
 $664,000Active3 beds 3 baths2,650 sq. ft.
1116 Cooks Farm Way, Woodstock, GA 30189
MLS# 7778402Listed by: LLANE & CO. - New
 $594,000Active2 beds 2 baths1,801 sq. ft.
2000 Homestead Court, Woodstock, GA 30189
MLS# 7778406Listed by: LLANE & CO. - Coming Soon
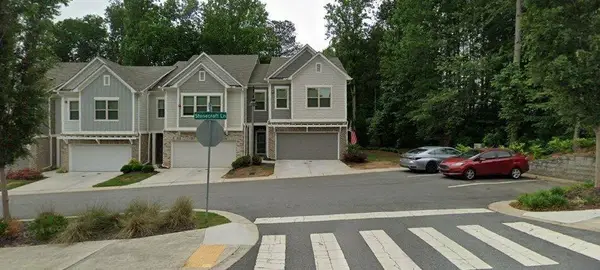 $425,000Coming Soon3 beds 3 baths
215 Jonquil Spring Road, Woodstock, GA 30188
MLS# 7776791Listed by: KELLER WILLIAMS RLTY, FIRST ATLANTA


Protect your home and budget from life's surprises with an Assurant Home Warranty, backed by a partner that supports you through every step of homeownership. Explore Plans.
© 2026 Better Homes and Gardens Real Estate LLC. An Anywhere Real Estate company. All rights reserved. Better Homes and Gardens® Real Estate is a registered trademark owned by Meredith Operations Corporation, licensed to Better Homes and Gardens Real Estate LLC and used with permission. Better Homes and Gardens Real Estate LLC fully supports the principles of the Fair Housing Act and the Equal Opportunity Act. Listing information is deemed reliable but is not guaranteed accurate.
Each office is independently owned and operated.
Any services or products provided by third parties are not provided by, affiliated with or related to Better Homes and Gardens Real Estate LLC, or its affiliated companies.