
221 Balaban Circle, Woodstock, GA 30188
Local realty services provided by:Better Homes and Gardens Real Estate Metro Brokers
221 Balaban Circle,Woodstock, GA 30188
$369,900
- 3 Beds
- 4 Baths
- 1,914 sq. ft.
- Townhouse
- Active
Listed by: the premier group, lisa morton
Office: keller williams realty partners
MLS#:10766554
Source:METROMLS
Price summary
- Price:$369,900
- Price per sq. ft.:$193.26
- Monthly HOA dues:$71
About this home
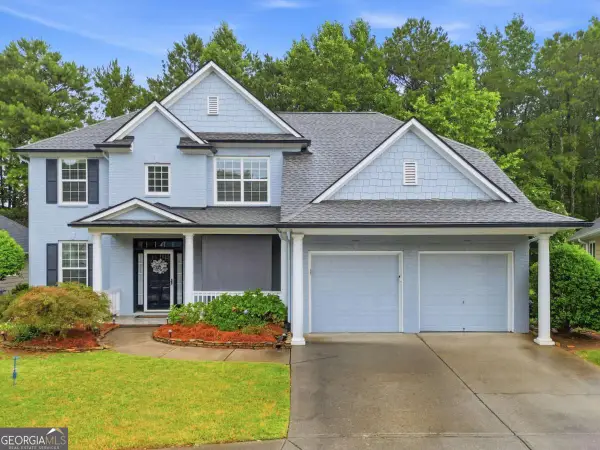
Nestled in the highly sought-after master-planned community of Woodlands, this beautiful end-unit townhome offers the perfect blend of comfort, style, and convenience. From the moment you step into the inviting foyer, you'll appreciate the light-filled, thoughtfully designed layout. The main level features a spacious family room with a cozy fireplace, flowing seamlessly into the dining area and well-appointed kitchen. The kitchen offers a large center island with seating, abundant cabinet and counter space, newer appliances, and a generous walk-in pantry. Step outside to the private rear deck and enjoy peaceful wooded views - the perfect setting for morning coffee or evening relaxation. A convenient half bath completes the main level. Upstairs, the primary suite features a vaulted ceiling, walk-in closet, and ensuite bath with double vanity. An additional bedroom, full bathroom, and centrally located laundry area provide comfort and convenience for everyday living. The lower level offers a versatile third bedroom or flex space complete with its own full bath and direct access to the backyard, making it ideal for guests, a home office, workout room, or media space. The garage also includes a storage nook for added organization. This move-in ready home has been thoughtfully updated with fresh interior paint, a new roof (February 2025), HVAC systems replaced in 2021 and 2023, water heater replaced in 2020, and a new garage door installed in 2022. Residents of Woodlands enjoy exceptional resort-style amenities including two pools, ten tennis courts, pickleball courts, basketball courts, sand volleyball, an expansive playground, clubhouse, and miles of scenic nature trails throughout the community, with future connectivity planned to Little River Park nearby. The neighborhood also hosts a variety of community events throughout the year and is located within an award-winning school district. Conveniently located with direct access to Hwy 92, this home offers easy access to Downtown Woodstock's shopping, dining, and entertainment, as well as nearby Roswell and East Cobb. Commuters will appreciate the close proximity to I-575. Come discover why Woodlands remains one of the area's most desirable communities and experience the lifestyle you've been looking for....
Contact an agent
Home facts
- Year built:2005
- Listing ID #:10766554
- Updated:July 13, 2026 at 09:35 PM
Rooms and interior
- Bedrooms:3
- Total bathrooms:4
- Full bathrooms:3
- Half bathrooms:1
- Flooring:Carpet, Hardwood, Tile, Vinyl
- Bathrooms Description:Double Vanity
- Kitchen Description:Breakfast Area, Breakfast Bar, Dishwasher, Kitchen Island, Microwave, Oven/Range (Combo), Pantry, Refrigerator, Solid Surface Counters
- Bedroom Description:Roommate Plan, Walk-In Closet(s)
- Basement Description:Bath Finished, Daylight, Exterior Entry, Finished, Interior Entry
- Living area:1,914 sq. ft.
Heating and cooling
- Cooling:Ceiling Fan(s), Central Air
- Heating:Central, Forced Air, Natural Gas
- Central air:Yes
Structure and exterior
- Roof:Composition
- Year built:2005
- Building area:1,914 sq. ft.
- Lot area:0.03 Acres
- Architectural Style:Brick Front, Traditional
- Construction Materials:Concrete
- Exterior Features:Deck, Deck/Patio
- Levels:3+ Story
Schools
- High school:River Ridge
- Middle school:Mill Creek
- Elementary school:Little River
Utilities
- Water:Public, Water Available
- Sewer:Public Sewer, Sewer Available, Sewer Connected
Finances and disclosures
- Price:$369,900
- Price per sq. ft.:$193.26
- Tax amount:$4,404 (2025)
Features and amenities
- Appliances:Dishwasher, Microwave, Oven/Range (Combo), Refrigerator
- Laundry features:In Hall, Upper Level
- Amenities:Double Pane Windows, Fire Sprinkler System, Pulldown Attic Stairs, Smoke Detector(s)
Parking
- Total parking spaces:1
- Parking description:Attached, Basement, Garage, Garage Door Opener
- Garage:Yes
 2026 Georgia MLS. All rights reserved. Information Deem Reliable But Not Guaranteed July 13, 2026
New listings near 221 Balaban Circle
- Coming Soon
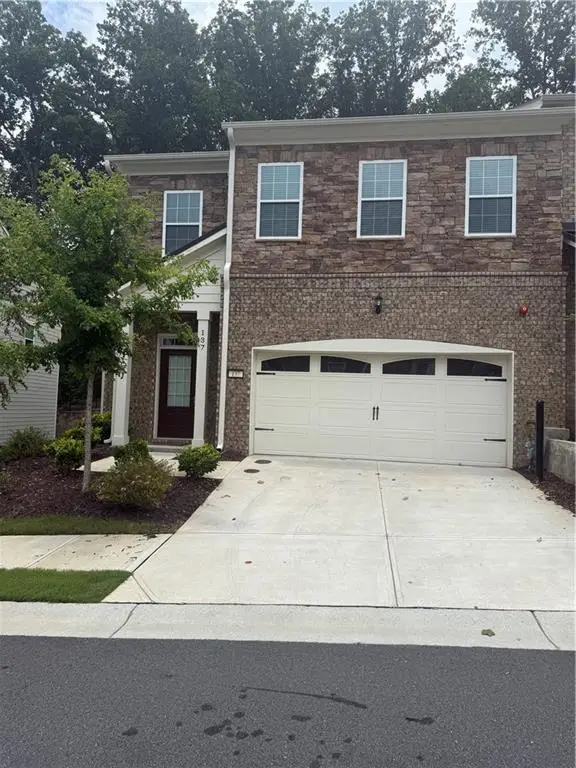 $500,000Coming Soon3 beds 4 baths
137 Holden Way, Woodstock, GA 30189
MLS# 7803158Listed by: DRAKE REALTY OF GA, INC. - New
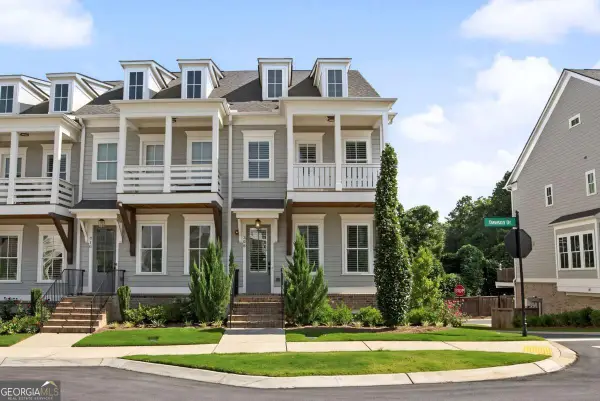 $669,500Active4 beds 5 baths2,724 sq. ft.
308 Dawson Drive, Woodstock, GA 30188
MLS# 10804298Listed by: Keller Williams Realty Partners - New
 $525,000Active2 beds 2 baths1,411 sq. ft.
360 Chambers Street #309A, Woodstock, GA 30188
MLS# 10804362Listed by: Keller Williams Realty - New
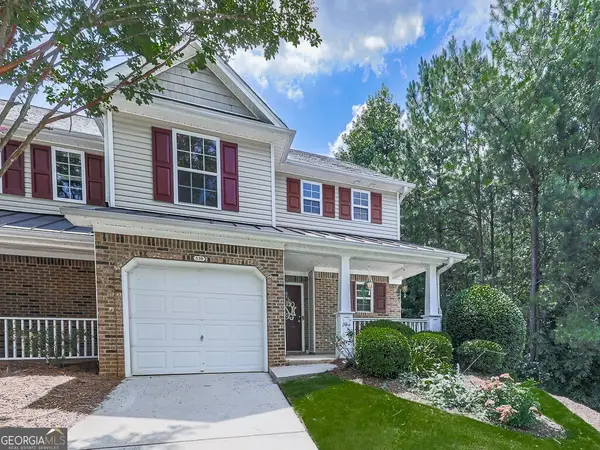 $295,000Active2 beds 3 baths
530 Fox Creek Crossing, Woodstock, GA 30188
MLS# 10804380Listed by: Relocal Home Real Est Services - New
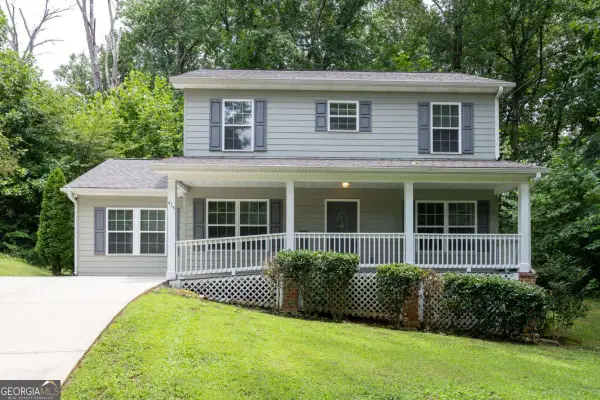 $415,000Active4 beds 4 baths
415 Heritage Row, Woodstock, GA 30188
MLS# 10803940Listed by: Atlanta Communities - New
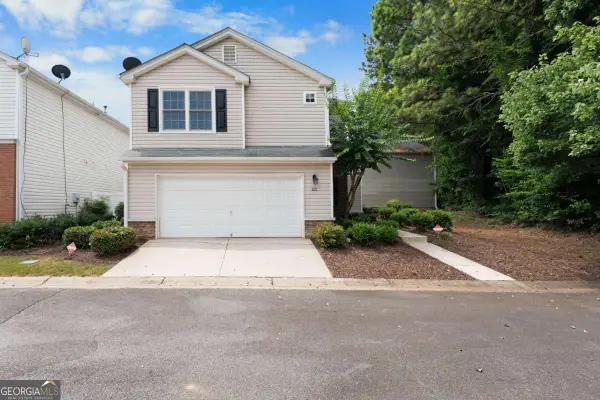 $315,000Active2 beds 3 baths1,260 sq. ft.
621 W Oaks Drive, Woodstock, GA 30188
MLS# 10803825Listed by: Atlanta Communities - New
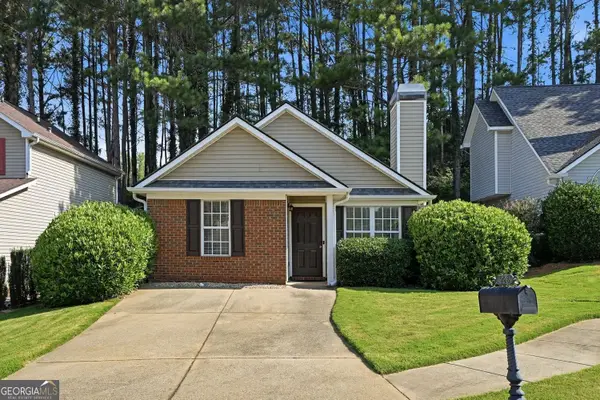 $315,000Active2 beds 1 baths792 sq. ft.
226 Park Place, Woodstock, GA 30189
MLS# 10803784Listed by: Relate Realty - New
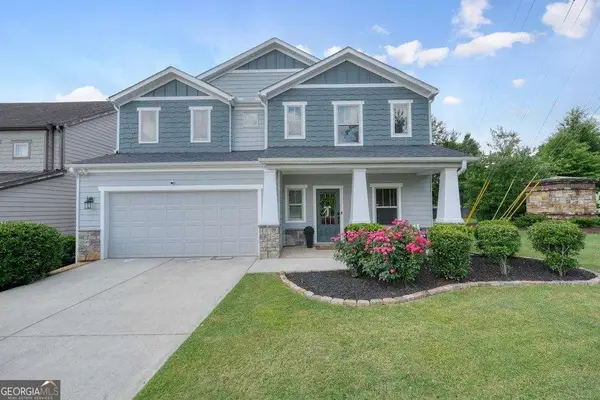 $500,000Active3 beds 3 baths2,064 sq. ft.
100 Grove View Road, Woodstock, GA 30189
MLS# 10803796Listed by: Atlanta Communities - New
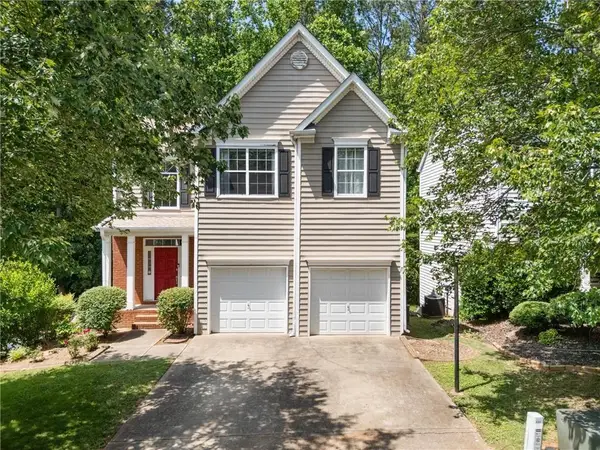 $450,000Active3 beds 3 baths2,574 sq. ft.
237 Colony Center Drive, Woodstock, GA 30188
MLS# 7803288Listed by: CENTURY 21 CONNECT REALTY - New
 $599,500Active4 beds 3 baths
225 Brookview Place, Woodstock, GA 30188
MLS# 10803660Listed by: RE/MAX Town & Country


Protect your home and budget from life's surprises with an Assurant Home Warranty, backed by a partner that supports you through every step of homeownership. Explore Plans.
© 2026 Better Homes and Gardens Real Estate LLC. An Anywhere Real Estate company. All rights reserved. Better Homes and Gardens® Real Estate is a registered trademark owned by Meredith Operations Corporation, licensed to Better Homes and Gardens Real Estate LLC and used with permission. Better Homes and Gardens Real Estate LLC fully supports the principles of the Fair Housing Act and the Equal Opportunity Act. Listing information is deemed reliable but is not guaranteed accurate.
Each office is independently owned and operated.
Any services or products provided by third parties are not provided by, affiliated with or related to Better Homes and Gardens Real Estate LLC, or its affiliated companies.