
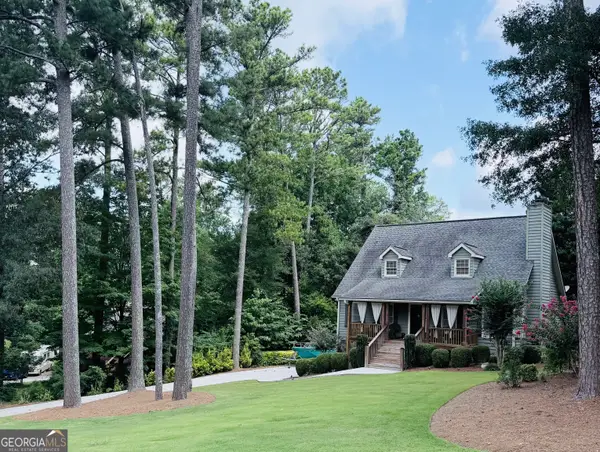
226 Sumac Trail, Woodstock, GA 30188
Local realty services provided by:Better Homes and Gardens Real Estate Metro Brokers
226 Sumac Trail,Woodstock, GA 30188
$649,900
- 6 Beds
- 4 Baths
- 4,227 sq. ft.
- Single family
- Active
Listed by: stephanie orourke
Office: atlanta communities
MLS#:7802966
Source:FIRSTMLS
Price summary
- Price:$649,900
- Price per sq. ft.:$153.75
About this home
Welcome home to this beautifully refreshed 6-bedroom residence in the highly sought-after Woodlands community, where fresh updates, flexible living spaces, and an unbeatable location come together. With a freshly painted interior, professional deep cleaning, and luxury vinyl plank flooring throughout most of the home, this move-in-ready property offers a bright, modern feel from the moment you step inside.
The heart of the home is the updated kitchen, perfectly positioned to overlook the spacious screened porch and private, fenced backyard—creating an effortless flow for entertaining, weekend barbecues, or simply enjoying a quiet evening outdoors. The included hot tub makes your backyard feel like a private retreat.
Designed to accommodate a variety of lifestyles, the main level features a dedicated home office, while upstairs offers four generously sized bedrooms and a convenient laundry room. The finished terrace level adds two additional bedrooms, a full bath, and endless possibilities for multigenerational living, guests, a media room, home gym, or play space.
Tucked away on a quiet double cul-de-sac, you'll enjoy both privacy and a true sense of community. Residents of The Woodlands love the exceptional amenities, including a resort-style pool with waterslide, tennis and pickleball courts, basketball, beach volleyball, walking trails, and more.
If you've been searching for a home that offers exceptional space, thoughtful updates, and a floor plan that adapts to your lifestyle, this is one you won't want to miss. Schedule your private tour today and experience everything this beautifully refreshed home has to offer....
Contact an agent
Home facts
- Year built:2006
- Listing ID #:7802966
- Updated:July 12, 2026 at 11:53 PM
Rooms and interior
- Bedrooms:6
- Total bathrooms:4
- Full bathrooms:3
- Half bathrooms:1
- Dining Description:Seats 12+
- Bathrooms Description:Double Vanity, Whirlpool Tub
- Basement Description:Daylight, Finished, Finished Bath
- Living area:4,227 sq. ft.
Heating and cooling
- Cooling:Central Air
- Central air:Yes
Structure and exterior
- Roof:Composition
- Year built:2006
- Building area:4,227 sq. ft.
- Lot area:0.21 Acres
- Architectural Style:Traditional
- Construction Materials:Brick Front, Cement Siding
- Exterior Features:Deck, Screened
- Levels:3+ Story
Schools
- High school:River Ridge
- Middle school:Mill Creek
- Elementary school:Little River
Utilities
- Water:Public, Water Available
- Sewer:Public Sewer, Sewer Available
Finances and disclosures
- Price:$649,900
- Price per sq. ft.:$153.75
- Tax amount:$6,220 (2025)
Features and amenities
- Laundry features:Upper Level
Parking
- Parking description:Garage, Garage Faces Front
- Garage spaces:2
 Listings identified with the FMLS IDX logo come from FMLS and are held by brokerage firms other than the owner of this website. The listing brokerage is identified in any listing details. Information is deemed reliable but is not guaranteed. If you believe any FMLS listing contains material that infringes your copyrighted work please click here (https://www.fmls.com/dmca) to review our DMCA policy and learn how to submit a takedown request. ©2026 First Multiple Listing Service, Inc.
New listings near 226 Sumac Trail
- New
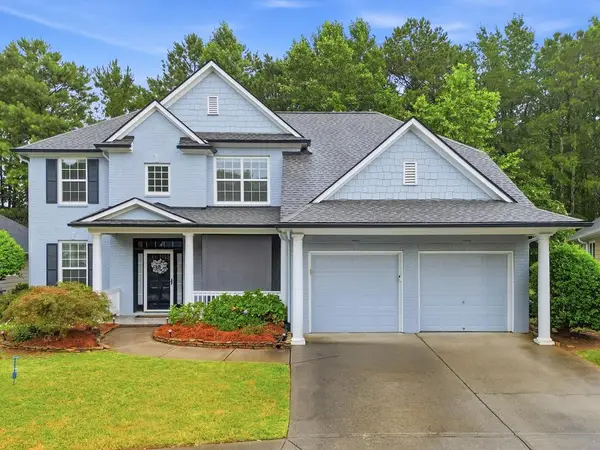 $599,500Active4 beds 3 baths2,371 sq. ft.
225 Brookview Place, Woodstock, GA 30188
MLS# 434317Listed by: REMAX TOWN & COUNTRY - ELLIJAY - New
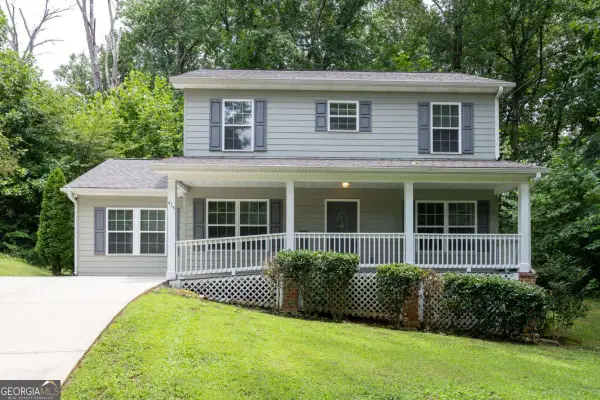 $415,000Active4 beds 4 baths
415 Heritage Row, Woodstock, GA 30188
MLS# 10803940Listed by: Atlanta Communities - New
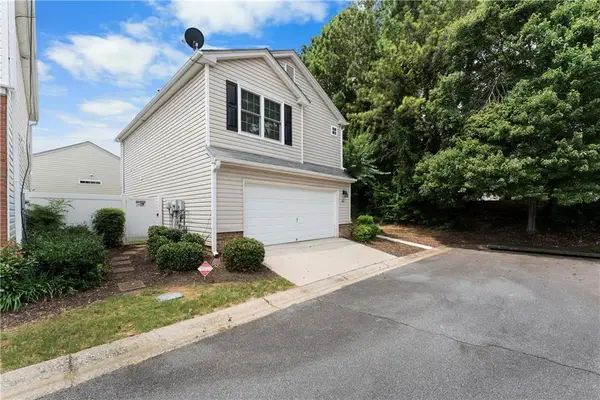 $315,000Active2 beds 3 baths1,260 sq. ft.
621 W Oaks Drive, Woodstock, GA 30188
MLS# 7802999Listed by: ATLANTA COMMUNITIES REAL ESTATE BROKERAGE - New
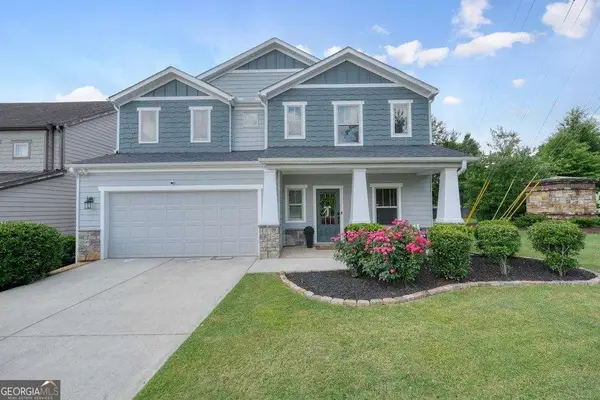 $500,000Active3 beds 3 baths2,064 sq. ft.
100 Grove View Road, Woodstock, GA 30189
MLS# 10803796Listed by: Atlanta Communities - New
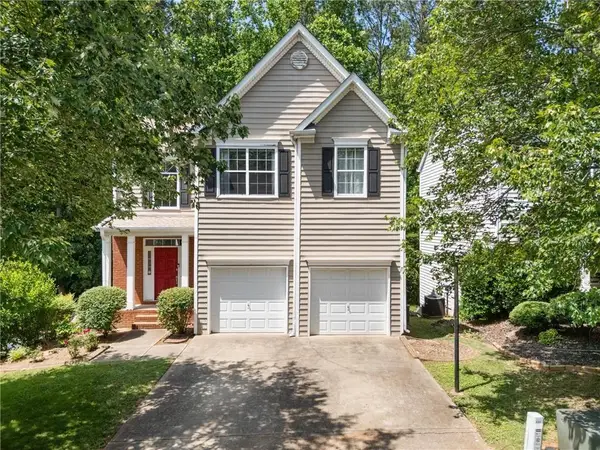 $450,000Active3 beds 3 baths2,574 sq. ft.
237 Colony Center Drive, Woodstock, GA 30188
MLS# 7803288Listed by: CENTURY 21 CONNECT REALTY - New
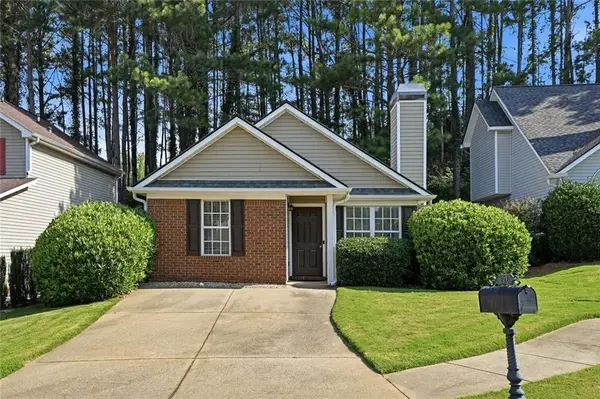 $315,000Active2 beds 1 baths792 sq. ft.
226 Park Place, Woodstock, GA 30189
MLS# 7803421Listed by: RELATE REALTY - New
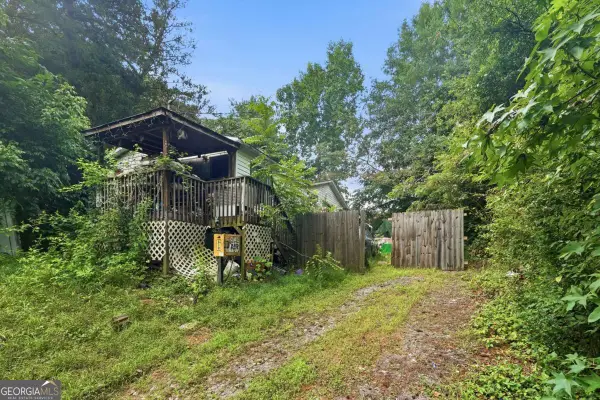 $125,000Active0.32 Acres
452 Arnold Mill Road, Woodstock, GA 30188
MLS# 10803214Listed by: Keller Williams Realty North Atlanta - New
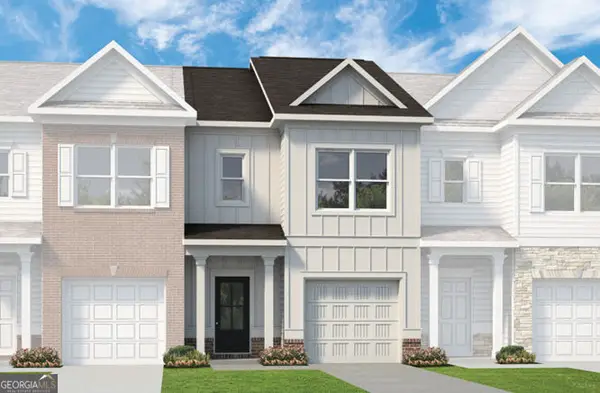 $361,375Active3 beds 3 baths1,627 sq. ft.
204 Everton Drive #2, WOODSTOCK, GA 30188
MLS# 10802831Listed by: SDC Realty - New
 $495,000Active3 beds 3 baths1,920 sq. ft.
502 Oconee Court, Woodstock, GA 30188
MLS# 10802850Listed by: Crye-Leike, Realtors


Protect your home and budget from life's surprises with an Assurant Home Warranty, backed by a partner that supports you through every step of homeownership. Explore Plans.
© 2026 Better Homes and Gardens Real Estate LLC. An Anywhere Real Estate company. All rights reserved. Better Homes and Gardens® Real Estate is a registered trademark owned by Meredith Operations Corporation, licensed to Better Homes and Gardens Real Estate LLC and used with permission. Better Homes and Gardens Real Estate LLC fully supports the principles of the Fair Housing Act and the Equal Opportunity Act. Listing information is deemed reliable but is not guaranteed accurate.
Each office is independently owned and operated.
Any services or products provided by third parties are not provided by, affiliated with or related to Better Homes and Gardens Real Estate LLC, or its affiliated companies.