
236 Abercorn Way, Woodstock, GA 30188
Local realty services provided by:Better Homes and Gardens Real Estate Jackson Realty
236 Abercorn Way,Woodstock, GA 30188
$429,000
- 2 Beds
- 2 Baths
- 1,753 sq. ft.
- Single family
- Active
Listed by: laura martineau
Office: atlanta communities
MLS#:10792902
Source:METROMLS
Price summary
- Price:$429,000
- Price per sq. ft.:$244.72
- Monthly HOA dues:$265
About this home
Welcome to this newly renovated home located within Woodstock's highly sought-after gated Active Adult Community, The Cottages of Woodstock! From the moment you step through the front door, you'll appreciate the bright, open living spaces, beautiful finishes, and thoughtful updates that make this home truly special.Extensive upgrades designed to enhance both comfort and style were JUST completed! Improvements include premium engineered hardwood flooring throughout the main living areas and bedrooms, custom paint throughout the home, epoxy-coated floors for the two-car garage, new primary bathroom vanities with quartz countertops, undermount sinks, and upgraded pull-down faucets. Additional upgrades include soft-close drawer slides and slow-close cabinet hinges throughout the kitchen, enhanced pantry shelving, upgraded primary closet shelving, and numerous thoughtful improvements that make everyday living more enjoyable. The washer and dryer, included with the home, were also replaced approximately 18 months ago. This wonderful and spacious home offers plantation shutters throughout, custom finishes, and an open floor plan designed for both comfortable daily living and entertaining. The kitchen features granite countertops, stained cabinetry, abundant storage, a breakfast bar, upgraded cabinet hardware and soft-close features, and a skylight that fills the space with natural light. The family room centers around a cozy gas-log fireplace and flows seamlessly into a bright sunroom, creating additional living space to enjoy year-round. The oversized primary suite offers direct access to the patio, a beautifully updated bath with double vanities, quartz countertops, and an impressive custom walk-in closet. A generously sized secondary bedroom with its own walk-in closet provides comfort and flexibility for guests, hobbies, or a home office. Step outside and enjoy one of the home's most desirable features: a covered patio with brick pavers and a retractable awning that creates a shaded retreat for morning coffee, afternoon reading, or relaxing evenings with friends. Situated on a corner lot, the home also features additional green space, a sunroom with abundant natural light, and enhanced privacy. The very reasonable HOA fee includes access to the clubhouse, library, fitness center, swimming pool, planned social activities, common area utilities and maintenance, front yard landscaping, lawn mowing, care of shrubs and trees, trash pickup, exterior painting, and roof replacement. This truly is the epitome of carefree living. Conveniently located near shopping, dining, healthcare, and everyday conveniences, this exceptional home offers the ideal blend of comfort, community, and low-maintenance living in one of Woodstock's premier 55+ neighborhoods....
Contact an agent
Home facts
- Year built:2006
- Subdivision & Development:Cottages Of Woodstock
- Listing ID #:10792902
- Updated:November 22, 2026 at 12:33 PM
Rooms and interior
- Bedrooms:2
- Total bathrooms:2
- Full bathrooms:2
- Flooring:Tile
- Bathrooms Description:Double Vanity
- Kitchen Description:Breakfast Bar, Dishwasher, Disposal, Microwave, Pantry, Refrigerator, Solid Surface Counters
- Bedroom Description:Master On Main Level, Walk-In Closet(s)
- Living area:1,753 sq. ft.
Heating and cooling
- Cooling:Ceiling Fan(s), Central Air
- Heating:Electric
- Central air:Yes
Structure and exterior
- Roof:Composition
- Year built:2006
- Building area:1,753 sq. ft.
- Lot area:1 Acres
- Lot Features:Private
- Architectural Style:Brick Front, Bungalow/Cottage
- Construction Materials:Concrete
- Exterior Features:Deck/Patio
- Foundation Description:Slab
- Levels:1 Story
Schools
- High school:Woodstock
- Middle school:Woodstock
- Elementary school:Little River
Utilities
- Water:Public, Water Available
- Sewer:Public Sewer, Sewer Available
Finances and disclosures
- Price:$429,000
- Price per sq. ft.:$244.72
- Tax amount:$531 (2025)
Features and amenities
- Appliances:Dishwasher, Disposal, Dryer, Microwave, Refrigerator, Washer
- Laundry features:Dryer, In Hall, Laundry, Washer
- Amenities:Pulldown Attic Stairs, Smoke Detector(s), Tray Ceiling(s), Vaulted Ceiling(s)
Parking
- Total parking spaces:2
- Parking description:Garage, Garage Door Opener
- Garage:Yes
 2026 Georgia MLS. All rights reserved. Information Deem Reliable But Not Guaranteed November 22, 2026
New listings near 236 Abercorn Way
- Coming Soon
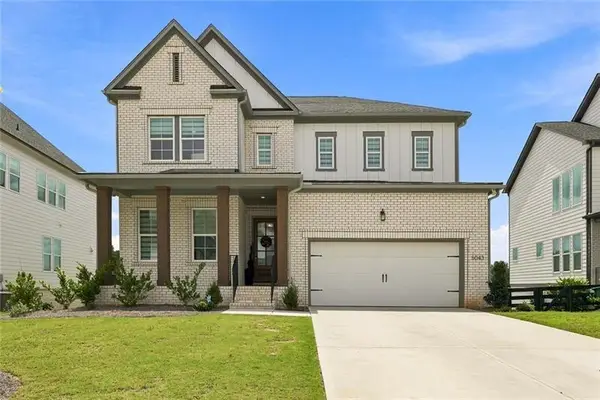 $825,000Coming Soon5 beds 5 baths5,561 sq. ft.
5043 Baywood Lane, Woodstock, GA 30188
MLS# 7870751Listed by: SEKHARS REALTY, LLC. - Coming Soon
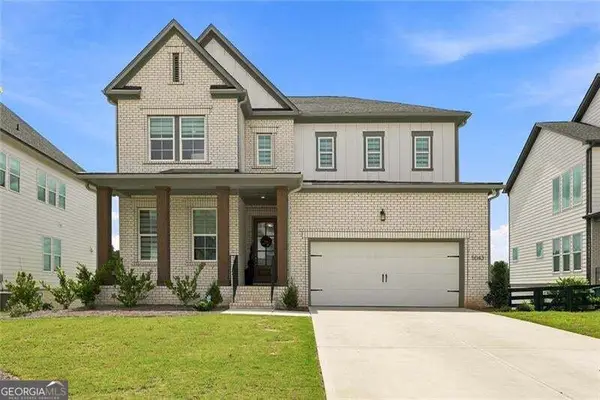 $825,000Coming Soon5 beds 5 baths5,561 sq. ft.
5043 Baywood Lane, Woodstock, GA 30188
MLS# 10893541Listed by: Sekhars Realty, Inc. - Coming Soon
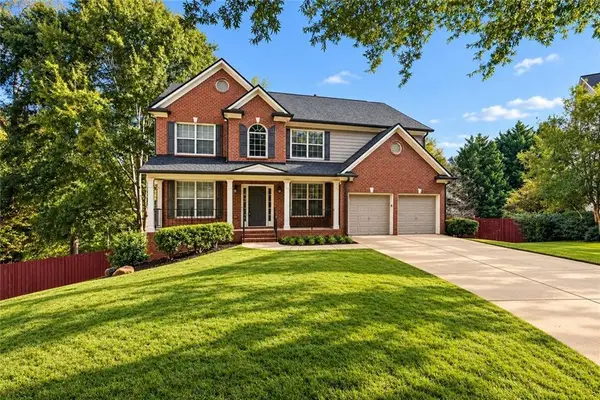 $875,000Coming Soon5 beds 4 baths3,936 sq. ft.
508 Melody Place, Woodstock, GA 30188
MLS# 7869789Listed by: KELLER WILLIAMS REALTY WEST ATLANTA - Coming Soon
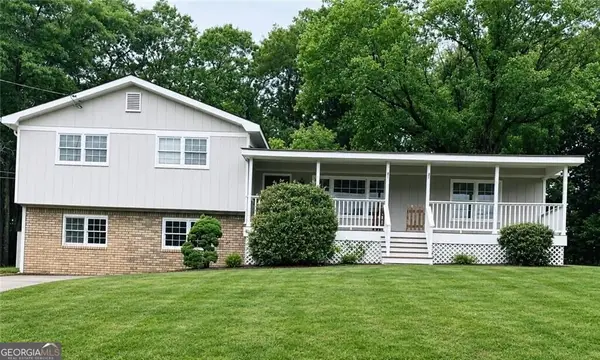 $399,999Coming Soon4 beds 2 baths2,130 sq. ft.
104 Little River Drive, Woodstock, GA 30188
MLS# 10891782Listed by: Keller Williams Realty Atl. Partners - Coming Soon
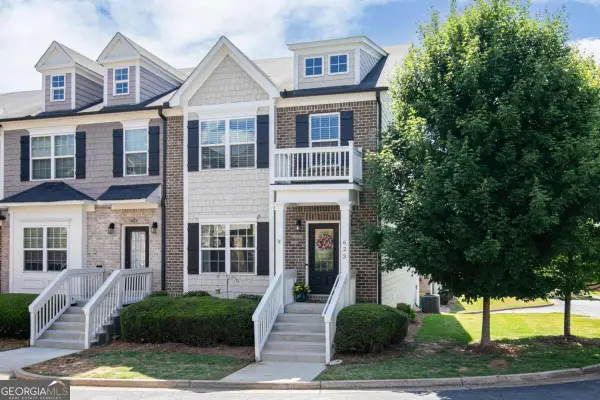 $410,000Coming Soon3 beds 4 baths3,363 sq. ft.
623 Sweet Bay Ridge, Woodstock, GA 30188
MLS# 10884850Listed by: Keller Williams Realty - Coming Soon
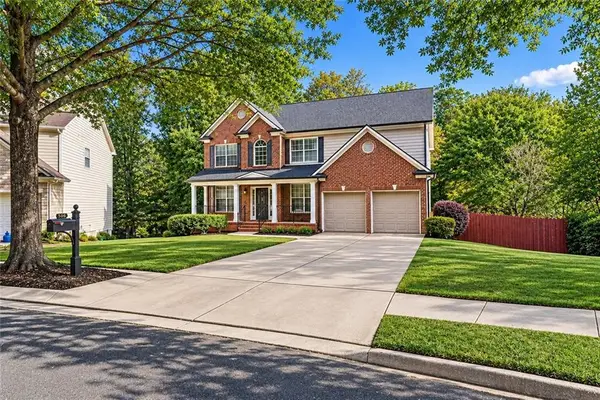 $875,000Coming Soon5 beds 4 baths3,936 sq. ft.
508 Melody Place, Woodstock, GA 30188
MLS# 7862003Listed by: AXEN REALTY, LLC - Coming Soon
 $400,000Coming Soon3 beds 2 baths2,100 sq. ft.
525 Penny Lane, Woodstock, GA 30188
MLS# 7344841Listed by: HARRY NORMAN REALTORS - Coming Soon
 $345,500Coming Soon3 beds 3 baths1,271 sq. ft.
449 W Oaks Trail, Woodstock, GA 30188
MLS# 7336199Listed by: ATLANTA COMMUNITIES - New
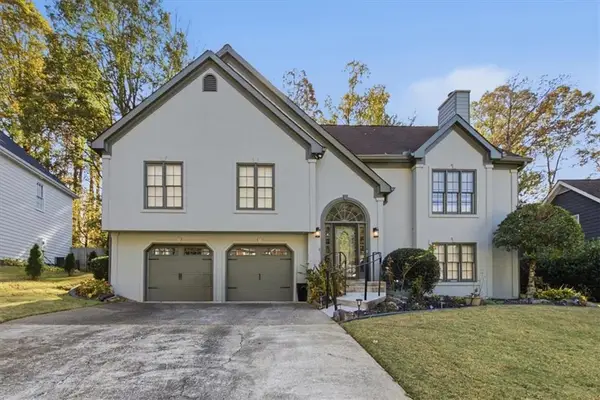 $399,000Active4 beds 3 baths2,488 sq. ft.
704 Walt Lane Ne, Woodstock, GA 30188
MLS# 7871173Listed by: SANDERS RE, LLC - New
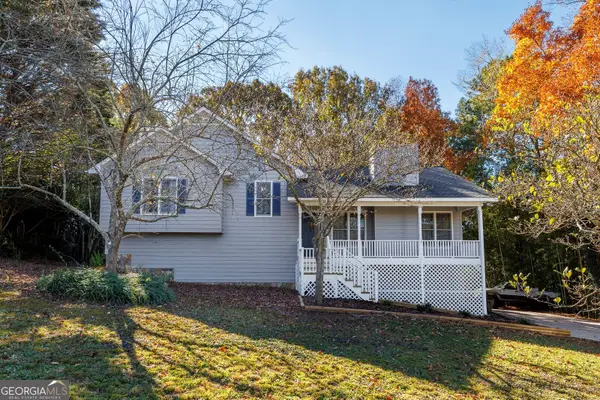 $375,000Active3 beds 2 baths1,442 sq. ft.
230 Valley Brook Drive, Woodstock, GA 30188
MLS# 10894399Listed by: Keller Williams Realty Partners


Protect your home and budget from life's surprises with an Assurant Home Warranty, backed by a partner that supports you through every step of homeownership. Explore Plans.
© 2026 Better Homes and Gardens Real Estate LLC. An Anywhere Real Estate company. All rights reserved. Better Homes and Gardens® Real Estate is a registered trademark owned by Meredith Operations Corporation, licensed to Better Homes and Gardens Real Estate LLC and used with permission. Better Homes and Gardens Real Estate LLC fully supports the principles of the Fair Housing Act and the Equal Opportunity Act. Listing information is deemed reliable but is not guaranteed accurate.
Each office is independently owned and operated.
Any services or products provided by third parties are not provided by, affiliated with or related to Better Homes and Gardens Real Estate LLC, or its affiliated companies.