
240 Somerset Circle, Woodstock, GA 30189
Local realty services provided by:Better Homes and Gardens Real Estate Metro Brokers
Listed by: julie lillquist
Office: atlanta communities
MLS#:7838008
Source:FIRSTMLS
Price summary
- Price:$560,000
- Price per sq. ft.:$254.89
- Monthly HOA dues:$300
About this home
Approximately 2.5 miles to charming downtown Woodstock & 6 miles to Lake Allatoona! Minutes to grocery stores, medical facilities, nail salons, hiking and biking trails and more! If you are looking for a beautifully crafted home with a low-maintenance lifestyle, please look no further. Welcome to Somerset, Woodstock's premier 55+ active adult lifestyle gated community. This lovely home features the open concept you've been looking for with the oversized primary and en suite tucked on the backside of the property and overlooking the 16' x 22' patio with a custom adjustable louvered patio cover and enclosed garden. The primary bath features two separate vanities, a large shower with bench seat, water closet & one of the oversized walk-in closets. The large guest bedroom with full en suite is featured at the front of the property as you enter the home to the left. To the right is a room that's perfect as an office, second guest room (there is no closet), study or library. The dining room was designed with large family gatherings in mind & has an eye-catching chandelier, gorgeous coffered ceiling & wall of windows to allow natural light into the room, as well as, provide a beautiful view to the enclosed garden and thoughtfully designed hardscaped patio. The kitchen has double ovens, gas cooktop, dishwasher, disposal, microwave & HUGE walk-in pantry. The living room has so much natural light with another wall of windows looking out onto the patio & garden. Cozy up with the simple flip of a switch to turn on your gas-start, gas log fireplace. Love the outdoor lifestyle without the fuss of maintaining a yard, then 240 Somerset Circle is perfect for you. Have a small flower or herb garden and relax on your covered patio with privacy fence with no neighbor on the other side as this lot was hand picked for it's privacy. Need storage for your holiday decor, there's a whole floored-in attic. Want more space, then finish off this space. The two car garage has an additional space for golf cart, tools, golf clubs or garden tools. TAXES REFLECT SENIOR TAX EXCEMPTION....
Contact an agent
Home facts
- Year built:2011
- Subdivision & Development:SOMERSET
- Listing ID #:7838008
- Updated:September 20, 2026 at 07:42 PM
Rooms and interior
- Bedrooms:2
- Total bathrooms:2
- Full bathrooms:2
- Flooring:Carpet, Ceramic Tile, Hardwood
- Dining Description:Seats 12+, Separate Dining Room
- Bathrooms Description:Bidet, Double Vanity, Separate His/Hers, Shower Only
- Kitchen Description:Cabinets Stain, Dishwasher, Disposal, Double Oven, Gas Cooktop, Kitchen Island, Microwave, Pantry Walk-In, Self Cleaning Oven, Solid Surface Counters, View to Family Room
- Bedroom Description:Master on Main, Oversized Master
- Living area:2,197 sq. ft.
Heating and cooling
- Cooling:Ceiling Fan(s), Central Air
- Heating:Central, Forced Air, Natural Gas
- Central air:Yes
Structure and exterior
- Roof:Composition, Ridge Vents, Shingle
- Year built:2011
- Building area:2,197 sq. ft.
- Lot area:0.23 Acres
- Lot Features:Corner Lot, Front Yard, Landscaped
- Architectural Style:Traditional
- Construction Materials:Shingle Siding
- Exterior Features:Courtyard, Covered, Enclosed, Front Porch, Garden, Patio, Permeable Paving, Rain Gutters
- Levels:1.5 Story
Schools
- High school:Woodstock
- Middle school:Woodstock
- Elementary school:Carmel
Utilities
- Water:Public, Water Available
- Sewer:Public Sewer, Sewer Available
Finances and disclosures
- Price:$560,000
- Price per sq. ft.:$254.89
- Tax amount:$1,137 (2025)
Features and amenities
- Laundry features:Laundry Room, Main Level
- Amenities:Coffered Ceiling(s), Entrance Foyer, Gas Water Heater, High Speed Internet, His and Hers Closets, Permanent Attic Stairs, Walk-In Closet(s)
Parking
- Parking description:Attached, Garage, Garage Door Opener, Garage Faces Rear, Kitchen Level, Level Driveway
- Garage spaces:2
 Listings identified with the FMLS IDX logo come from FMLS and are held by brokerage firms other than the owner of this website. The listing brokerage is identified in any listing details. Information is deemed reliable but is not guaranteed. If you believe any FMLS listing contains material that infringes your copyrighted work please click here (https://www.fmls.com/dmca) to review our DMCA policy and learn how to submit a takedown request. ©2026 First Multiple Listing Service, Inc.
New listings near 240 Somerset Circle
- Coming Soon
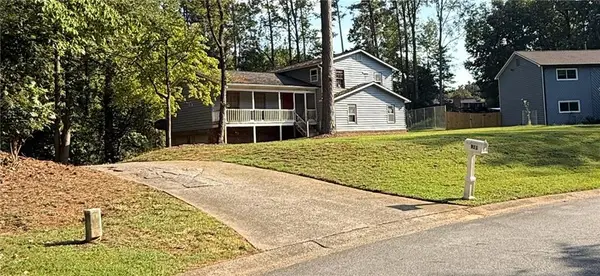 $309,000Coming Soon4 beds 3 baths2,304 sq. ft.
911 Andover Court, Woodstock, GA 30188
MLS# 7827260Listed by: ONESOURCE REAL ESTATE, LLC - Coming Soon
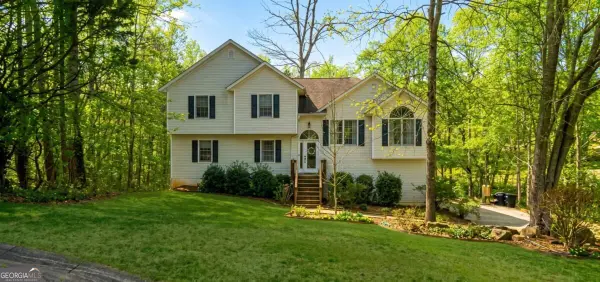 $425,000Coming Soon5 beds 3 baths2,302 sq. ft.
320 Bouldercrest Way, Woodstock, GA 30188
MLS# 10847171Listed by: Keller Williams Realty First Atlanta - Coming Soon
 $425,000Coming Soon5 beds 3 baths2,302 sq. ft.
320 Bouldercrest Way, Woodstock, GA 30188
MLS# 7833244Listed by: KELLER WILLIAMS RLTY, FIRST ATLANTA - Coming Soon
 $350,000Coming Soon4 beds 3 baths2,294 sq. ft.
755 Cedar Creek Way, Woodstock, GA 30189
MLS# 10845599Listed by: Renee Kunkler Realty - Coming Soon
 $350,000Coming Soon4 beds 3 baths2,294 sq. ft.
755 Cedar Creek Way, Woodstock, GA 30189
MLS# 7834625Listed by: RENEE KUNKLER REALTY - Coming Soon
 $1,285,000Coming Soon6 beds 5 baths6,465 sq. ft.
437 Hathaway Avenue, Woodstock, GA 30188
MLS# 7831464Listed by: ATLANTA FINE HOMES SOTHEBY'S INTERNATIONAL - Coming Soon
 $400,000Coming Soon3 beds 2 baths2,100 sq. ft.
525 Penny Lane, Woodstock, GA 30188
MLS# 7344841Listed by: HARRY NORMAN REALTORS - Coming Soon
 $345,500Coming Soon3 beds 3 baths1,271 sq. ft.
449 W Oaks Trail, Woodstock, GA 30188
MLS# 7336199Listed by: ATLANTA COMMUNITIES - New
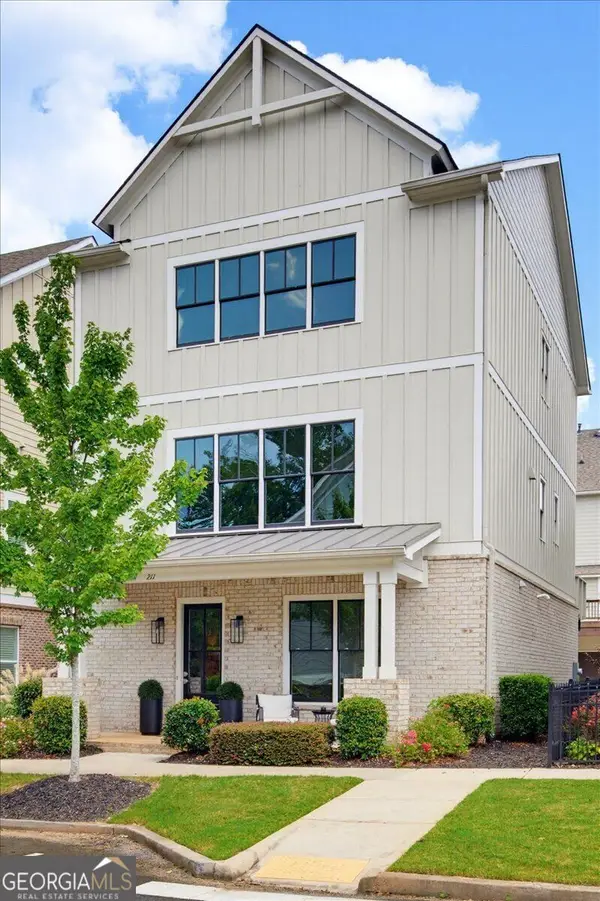 $749,900Active3 beds 4 baths
211 Highland Park Point, Woodstock, GA 30188
MLS# 10849664Listed by: Atlanta Communities


Protect your home and budget from life's surprises with an Assurant Home Warranty, backed by a partner that supports you through every step of homeownership. Explore Plans.
© 2026 Better Homes and Gardens Real Estate LLC. An Anywhere Real Estate company. All rights reserved. Better Homes and Gardens® Real Estate is a registered trademark owned by Meredith Operations Corporation, licensed to Better Homes and Gardens Real Estate LLC and used with permission. Better Homes and Gardens Real Estate LLC fully supports the principles of the Fair Housing Act and the Equal Opportunity Act. Listing information is deemed reliable but is not guaranteed accurate.
Each office is independently owned and operated.
Any services or products provided by third parties are not provided by, affiliated with or related to Better Homes and Gardens Real Estate LLC, or its affiliated companies.