
242 Strawberry Lane, Woodstock, GA 30189
Local realty services provided by:Better Homes and Gardens Real Estate Metro Brokers
Listed by: laura thomson
Office: weekley homes realty
MLS#:7717004
Source:FIRSTMLS
Price summary
- Price:$559,990
- Price per sq. ft.:$309.22
- Monthly HOA dues:$295
About this home
The Octavia by David Weekley Homes in Maple Grove at Towne Lake offers a great mix of classic style and everyday comfort.
From the moment you walk up to the covered front porch, it makes a strong first impression that carries throughout the home. Inside, you’ll find bright, open living spaces with 11 foot ceilings that add to the open, airy feel. This ranch style layout features 3 bedrooms and 2 bathrooms.
The kitchen sits right at the center of the home, making it perfect for everything from weeknight dinners to hosting friends and family.
The Owner’s Retreat is tucked away for privacy and includes a modern en suite bathroom with a super shower and a spacious walk in closet.
A flexible study has been converted into a third bedroom, and along with the additional secondary bedroom, both are conveniently located near the second full bathroom. These spaces work well for guests, a home office, or whatever fits your lifestyle.
Out back, the extended covered patio gives you even more room to relax or entertain year round.
Reach out to the David Weekley Homes at Towne Lake team to learn more about this home in Woodstock and schedule a tour....
Contact an agent
Home facts
- Year built:2025
- Listing ID #:7717004
- Updated:May 29, 2026 at 07:23 AM
Rooms and interior
- Bedrooms:3
- Total bathrooms:2
- Full bathrooms:2
- Flooring:Carpet, Laminate
- Bathrooms Description:Double Vanity, Shower Only
- Kitchen Description:Dishwasher, Gas Cooktop, Gas Oven, Kitchen Island, Microwave, Pantry, Range Hood, Solid Surface Counters, View to Family Room
- Living area:1,811 sq. ft.
Heating and cooling
- Cooling:Central Air
- Heating:Natural Gas
- Central air:Yes
Structure and exterior
- Roof:Composition, Shingle
- Year built:2025
- Building area:1,811 sq. ft.
- Lot Features:Back Yard, Front Yard
- Architectural Style:Colonial
- Construction Materials:HardiPlank Type
- Exterior Features:Covered, Private Yard
- Levels:1 Story
Schools
- High school:Etowah
- Middle school:E.T. Booth
- Elementary school:Clark Creek
Utilities
- Water:Public, Water Available
- Sewer:Public Sewer, Sewer Available
Finances and disclosures
- Price:$559,990
- Price per sq. ft.:$309.22
Features and amenities
- Laundry features:In Hall, Main Level
- Amenities:High Ceilings 9 ft Main, Tankless Water Heater, Walk-In Closet(s)
- Pool features:In Ground
Parking
- Total parking spaces:2
- Parking description:Driveway, Garage, Garage Door Opener, Garage Faces Front, Kitchen Level, Level Driveway
- Garage spaces:2
 Listings identified with the FMLS IDX logo come from FMLS and are held by brokerage firms other than the owner of this website. The listing brokerage is identified in any listing details. Information is deemed reliable but is not guaranteed. If you believe any FMLS listing contains material that infringes your copyrighted work please click here (https://www.fmls.com/dmca) to review our DMCA policy and learn how to submit a takedown request. ©2026 First Multiple Listing Service, Inc.
New listings near 242 Strawberry Lane
- Coming Soon
 $625,000Coming Soon6 beds 6 baths
334 Justin Drive, Woodstock, GA 30188
MLS# 7773217Listed by: KELLER WILLIAMS REALTY SIGNATURE PARTNERS - New
 $624,900Active4 beds 3 baths2,834 sq. ft.
225 Nacoochee Drive, Woodstock, GA 30188
MLS# 7778307Listed by: REALTY ONE GROUP EDGE - New
 $666,846Active3 beds 3 baths2,118 sq. ft.
266 Strawberry Lane, Woodstock, GA 30189
MLS# 7778477Listed by: WEEKLEY HOMES REALTY - New
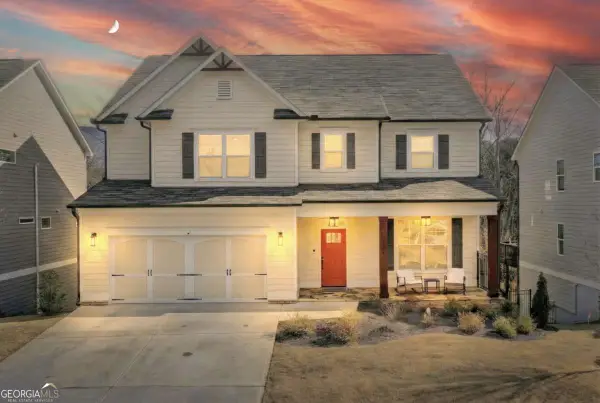 $805,000Active6 beds 6 baths3,373 sq. ft.
134 Spaulding Lane, Woodstock, GA 30188
MLS# 10773782Listed by: Keller Williams Realty Consultants - New
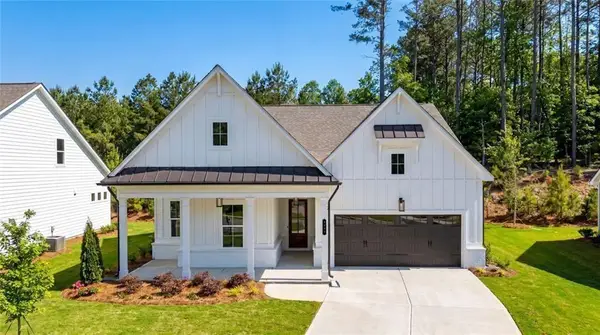 $630,000Active3 beds 2 baths2,050 sq. ft.
1117 Cooks Farm Way, Woodstock, GA 30189
MLS# 7778387Listed by: LLANE & CO. - New
 $599,000Active3 beds 3 baths2,200 sq. ft.
Address Withheld By Seller, Woodstock, GA 30189
MLS# 7778394Listed by: LLANE & CO. - New
 $654,000Active4 beds 3 baths2,690 sq. ft.
1113 Cooks Farm Way, Woodstock, GA 30189
MLS# 7778400Listed by: LLANE & CO. - New
 $664,000Active3 beds 3 baths2,650 sq. ft.
1116 Cooks Farm Way, Woodstock, GA 30189
MLS# 7778402Listed by: LLANE & CO. - New
 $594,000Active2 beds 2 baths1,801 sq. ft.
2000 Homestead Court, Woodstock, GA 30189
MLS# 7778406Listed by: LLANE & CO. - Coming Soon
 $425,000Coming Soon3 beds 3 baths
215 Jonquil Spring Road, Woodstock, GA 30188
MLS# 10773470Listed by: Keller Williams Realty First Atlanta


Protect your home and budget from life's surprises with an Assurant Home Warranty, backed by a partner that supports you through every step of homeownership. Explore Plans.
© 2026 Better Homes and Gardens Real Estate LLC. An Anywhere Real Estate company. All rights reserved. Better Homes and Gardens® Real Estate is a registered trademark owned by Meredith Operations Corporation, licensed to Better Homes and Gardens Real Estate LLC and used with permission. Better Homes and Gardens Real Estate LLC fully supports the principles of the Fair Housing Act and the Equal Opportunity Act. Listing information is deemed reliable but is not guaranteed accurate.
Each office is independently owned and operated.
Any services or products provided by third parties are not provided by, affiliated with or related to Better Homes and Gardens Real Estate LLC, or its affiliated companies.