
259 Milton Overlook Pass, Woodstock, GA 30188
Local realty services provided by:Better Homes and Gardens Real Estate Metro Brokers
259 Milton Overlook Pass,Woodstock, GA 30188
$1,250,000
- 5 Beds
- 4 Baths
- 5,560 sq. ft.
- Single family
- Active
Listed by: evin earnhart, dimora real estate advisors
Office: bolst, inc.
MLS#:7761149
Source:FIRSTMLS
Price summary
- Price:$1,250,000
- Price per sq. ft.:$224.82
- Monthly HOA dues:$108.33
About this home
Rural charm meets modern luxury at 259 Milton Overlook Pass -- with protected green space behind you, no rear neighbors — ever — and five of North Atlanta's most sought-after destinations within easy reach. Set within the sought-after Milton Overlook community home welcomes you home with painted brick and stone and a welcoming covered front porch before revealing a two-story great room where floor-to-ceiling windows that frame a permanent backdrop of protected of nature's beauty. The view is the kind that changes with the season and never gets old — treetops at eye level in the morning, warm sunset light across the room in the evening. The kitchen is built for people who actually cook and for people who just like to gather, with a perfect blend of craftsman cabinetry, a massive quartz island, gas cooktop, double oven, and stainless-steel appliances that anchor the space. Ten-foot ceilings carry through the dining room and library. This thoughtful floorpan offers a mainfloor mudroom, butler's pantry, dining room, office, and a mvinfloor bedroom with ensuite full bathroom that works equally well for visitors or multi-generational living. Upstairs, the primary suite has the square footage to breathe, including a sitting area, an expansive "wrap-around" closet, and a spa-like ensuite bathroom featuring a freestanding soaking tub, walk-in shower, and dual vanities. Three additional bedrooms each offer large closets and access to well-appointed baths. The unfinished, daylight basement with high ceilings and full-size windows is ready for a theater, gym, or recreation room — genuine expansion potential with strong natural light already in place. Outside, the back deck overlooks a fully-fenced yard and the same permanent green views that anchor the great room. Community amenities include a pool+clubhouse, tennis/pickleball courts, playground, and gorgeous natural lake. The three-car garage offers an EV charging port. The home has been upgraded with a whole-house water filtration system. The location puts you at the crossroads of several of North Atlanta's best downtowns — 10 minutes to Downtown Crabapple and its restaurants and boutiques; roughly 20 minutes to Downtown Woodstock's dining and weekend scene; travel 15 minutes directly into the heart of Downtown Alpharetta; only 20 minutes to vibrant downtown Roswell; and finally 23 minutes to booming downtown Canton. Located in a tight-knit community and surrounded by a beautiful and welcoming aesthetic, all while having the private, nature-surrounded retreat without trading access to entertainment and community -- Come home to 259 Milton Overlook Pass, where you can truly have it all at an unbeatable value for this amazing area!...
Contact an agent
Home facts
- Year built:2022
- Listing ID #:7761149
- Updated:May 29, 2026 at 01:26 PM
Rooms and interior
- Bedrooms:5
- Total bathrooms:4
- Full bathrooms:4
- Flooring:Carpet, Hardwood
- Dining Description:Butlers Pantry, Separate Dining Room
- Bathrooms Description:Double Vanity, Separate His/Hers, Separate Tub/Shower, Soaking Tub
- Kitchen Description:Breakfast Bar, Breakfast Room, Cabinets Stain, Cabinets White, Dishwasher, Disposal, Double Oven, Eat-in Kitchen, Gas Cooktop, Gas Oven, Kitchen Island, Microwave, Pantry Walk-In, Range Hood, Refrigerator, Self Cleaning Oven, Stone Counters, View to Family Room
- Bedroom Description:In-Law Floorplan, Oversized Master, Sitting Room
- Basement Description:Bath/Stubbed, Daylight, Exterior Entry, Interior Entry, Unfinished
- Living area:5,560 sq. ft.
Heating and cooling
- Cooling:Ceiling Fan(s), Central Air, Zoned
- Heating:Central, Forced Air, Natural Gas, Zoned
- Central air:Yes
Structure and exterior
- Roof:Composition, Ridge Vents, Shingle
- Year built:2022
- Building area:5,560 sq. ft.
- Lot area:0.76 Acres
- Lot Features:Back Yard, Landscaped, Level, Private
- Architectural Style:Craftsman, Farmhouse, Traditional
- Construction Materials:Cement Siding, Concrete
- Exterior Features:Deck, Front Porch, Patio, Private Yard, Rain Gutters, Rear Stairs
- Levels:3+ Story
Schools
- High school:Sequoyah
- Middle school:Dean Rusk
- Elementary school:Mountain Road
Utilities
- Water:Public, Water Available
- Sewer:Public Sewer, Sewer Available
Finances and disclosures
- Price:$1,250,000
- Price per sq. ft.:$224.82
- Tax amount:$11,098 (2025)
Features and amenities
- Appliances:Irrigation Equipment
- Laundry features:In Hall, Laundry Room, Upper Level
- Amenities:Bookcases, Disappearing Attic Stairs, Entrance Foyer, Gas Water Heater, High Ceilings 10 ft Lower, High Ceilings 10 ft Main, High Speed Internet, His and Hers Closets, Tankless Water Heater, Tray Ceiling(s), Walk-In Closet(s)
Parking
- Parking description:Attached, Electric Vehicle Charging Station(s), Garage, Garage Door Opener, Garage Faces Side, Kitchen Level, Level Driveway
- Garage spaces:3
 Listings identified with the FMLS IDX logo come from FMLS and are held by brokerage firms other than the owner of this website. The listing brokerage is identified in any listing details. Information is deemed reliable but is not guaranteed. If you believe any FMLS listing contains material that infringes your copyrighted work please click here (https://www.fmls.com/dmca) to review our DMCA policy and learn how to submit a takedown request. ©2026 First Multiple Listing Service, Inc.
New listings near 259 Milton Overlook Pass
- Coming Soon
 $625,000Coming Soon6 beds 6 baths
334 Justin Drive, Woodstock, GA 30188
MLS# 7773217Listed by: KELLER WILLIAMS REALTY SIGNATURE PARTNERS - New
 $624,900Active4 beds 3 baths2,834 sq. ft.
225 Nacoochee Drive, Woodstock, GA 30188
MLS# 7778307Listed by: REALTY ONE GROUP EDGE - New
 $666,846Active3 beds 3 baths2,118 sq. ft.
266 Strawberry Lane, Woodstock, GA 30189
MLS# 7778477Listed by: WEEKLEY HOMES REALTY - New
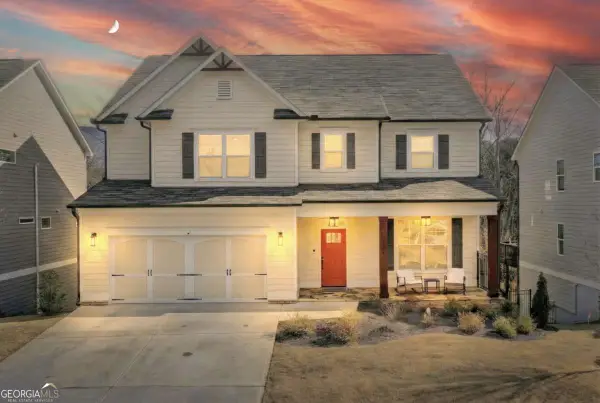 $805,000Active6 beds 6 baths3,373 sq. ft.
134 Spaulding Lane, Woodstock, GA 30188
MLS# 10773782Listed by: Keller Williams Realty Consultants - New
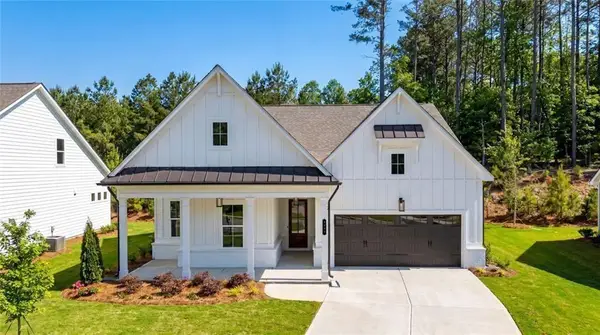 $630,000Active3 beds 2 baths2,050 sq. ft.
1117 Cooks Farm Way, Woodstock, GA 30189
MLS# 7778387Listed by: LLANE & CO. - New
 $599,000Active3 beds 3 baths2,200 sq. ft.
Address Withheld By Seller, Woodstock, GA 30189
MLS# 7778394Listed by: LLANE & CO. - New
 $654,000Active4 beds 3 baths2,690 sq. ft.
1113 Cooks Farm Way, Woodstock, GA 30189
MLS# 7778400Listed by: LLANE & CO. - New
 $664,000Active3 beds 3 baths2,650 sq. ft.
1116 Cooks Farm Way, Woodstock, GA 30189
MLS# 7778402Listed by: LLANE & CO. - New
 $594,000Active2 beds 2 baths1,801 sq. ft.
2000 Homestead Court, Woodstock, GA 30189
MLS# 7778406Listed by: LLANE & CO. - Coming Soon
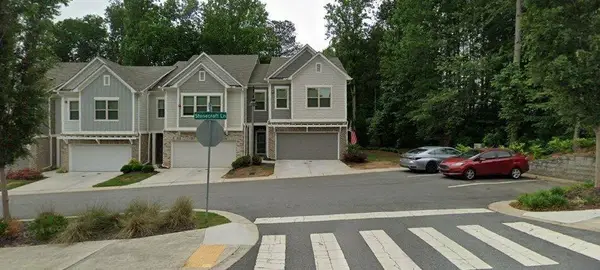 $425,000Coming Soon3 beds 3 baths
215 Jonquil Spring Road, Woodstock, GA 30188
MLS# 7776791Listed by: KELLER WILLIAMS RLTY, FIRST ATLANTA


Protect your home and budget from life's surprises with an Assurant Home Warranty, backed by a partner that supports you through every step of homeownership. Explore Plans.
© 2026 Better Homes and Gardens Real Estate LLC. An Anywhere Real Estate company. All rights reserved. Better Homes and Gardens® Real Estate is a registered trademark owned by Meredith Operations Corporation, licensed to Better Homes and Gardens Real Estate LLC and used with permission. Better Homes and Gardens Real Estate LLC fully supports the principles of the Fair Housing Act and the Equal Opportunity Act. Listing information is deemed reliable but is not guaranteed accurate.
Each office is independently owned and operated.
Any services or products provided by third parties are not provided by, affiliated with or related to Better Homes and Gardens Real Estate LLC, or its affiliated companies.