
2613 Gladstone Terrace, Woodstock, GA 30189
Local realty services provided by:Better Homes and Gardens Real Estate Metro Brokers
2613 Gladstone Terrace,Woodstock, GA 30189
$740,000
- 5 Beds
- 5 Baths
- 5,178 sq. ft.
- Single family
- Active
Listed by: ursula and associates, jason wilson
Office: ursula & associates
MLS#:7819514
Source:FIRSTMLS
Price summary
- Price:$740,000
- Price per sq. ft.:$142.91
- Monthly HOA dues:$66.67
About this home
Golf course living takes center stage in this beautifully updated brick home in The Fairways at Towne Lake. Perfectly positioned with picturesque views overlooking neighboring Eagle Watch Golf Course, this home offers expansive covered outdoor living spaces, three finished levels, and the perfect blend of luxury, flexibility, and everyday comfort.
The inviting living room, anchored by a floor to ceiling fireplace and custom built ins, flows seamlessly into the beautifully updated kitchen with granite countertops, white cabinetry, stainless steel appliances, walk in pantry, and built in wet bar designed for effortless entertaining. The luxurious primary suite offers a private retreat with a fireplace, sitting area, and spa inspired ensuite, while four additional bedrooms provide plenty of space for family and guests.
The finished terrace level feels like a home of its own, complete with a second kitchen, expansive family room, private bedroom, full bath, versatile bonus room, and direct access to a covered deck overlooking the golf course. Whether you're hosting extended family, welcoming overnight guests, or creating the ultimate recreation space, this level offers exceptional flexibility.
Three separate HVAC systems provide year round comfort across all levels, while the attached two car garage adds everyday convenience. Residents of The Fairways at Towne Lake enjoy access to a clubhouse, swimming pool, tennis courts, playground, and park. Offering exceptional golf course views, thoughtfully designed living spaces, and one of Towne Lake's most desirable locations, this is a rare opportunity to own a truly special home....
Contact an agent
Home facts
- Year built:1991
- Subdivision & Development:Fairways At Towne Lake
- Listing ID #:7819514
- Updated:September 28, 2026 at 01:28 PM
Rooms and interior
- Bedrooms:5
- Total bathrooms:5
- Full bathrooms:4
- Half bathrooms:1
- Flooring:Carpet, Ceramic Tile, Hardwood
- Dining Description:Separate Dining Room
- Bathrooms Description:Double Vanity, Separate His/Hers, Separate Tub/Shower, Soaking Tub
- Kitchen Description:Breakfast Bar, Breakfast Room, Cabinets White, Dishwasher, Disposal, Double Oven, Eat-in Kitchen, Gas Range, Microwave, Pantry, Pantry Walk-In, Range Hood, Refrigerator, Second Kitchen, Self Cleaning Oven, Stone Counters, View to Family Room
- Bedroom Description:Oversized Master, Sitting Room, Split Bedroom Plan
- Basement Description:Finished, Finished Bath, Interior Entry
- Living area:5,178 sq. ft.
Heating and cooling
- Cooling:Central Air, Zoned
- Heating:Forced Air, Natural Gas, Zoned
- Central air:Yes
Structure and exterior
- Roof:Composition
- Year built:1991
- Building area:5,178 sq. ft.
- Lot area:0.35 Acres
- Lot Features:Private, Wooded
- Architectural Style:Traditional
- Construction Materials:HardiPlank Type
- Exterior Features:Covered, Deck, Private Yard, Rain Gutters, Rear Stairs
- Levels:2 Story
Schools
- High school:Etowah
- Middle school:E.T. Booth
- Elementary school:Bascomb
Utilities
- Water:Public, Water Available
- Sewer:Public Sewer, Sewer Available
Finances and disclosures
- Price:$740,000
- Price per sq. ft.:$142.91
- Tax amount:$1,401 (2025)
Features and amenities
- Laundry features:Laundry Room, Main Level
- Amenities:Bookcases, Entrance Foyer, Entrance Foyer 2 Story, Gas Water Heater, High Ceilings 10 ft Main, His and Hers Closets, Tray Ceiling(s), Walk-In Closet(s), Wet Bar
Parking
- Parking description:Driveway, Garage, Garage Door Opener, Garage Faces Front, Kitchen Level
- Garage spaces:2
 Listings identified with the FMLS IDX logo come from FMLS and are held by brokerage firms other than the owner of this website. The listing brokerage is identified in any listing details. Information is deemed reliable but is not guaranteed. If you believe any FMLS listing contains material that infringes your copyrighted work please click here (https://www.fmls.com/dmca) to review our DMCA policy and learn how to submit a takedown request. ©2026 First Multiple Listing Service, Inc.
New listings near 2613 Gladstone Terrace
- Coming Soon
 $625,000Coming Soon2 beds 2 baths
711 Rising Moon Drive, Woodstock, GA 30188
MLS# 10854220Listed by: Atlanta Communities - Coming Soon
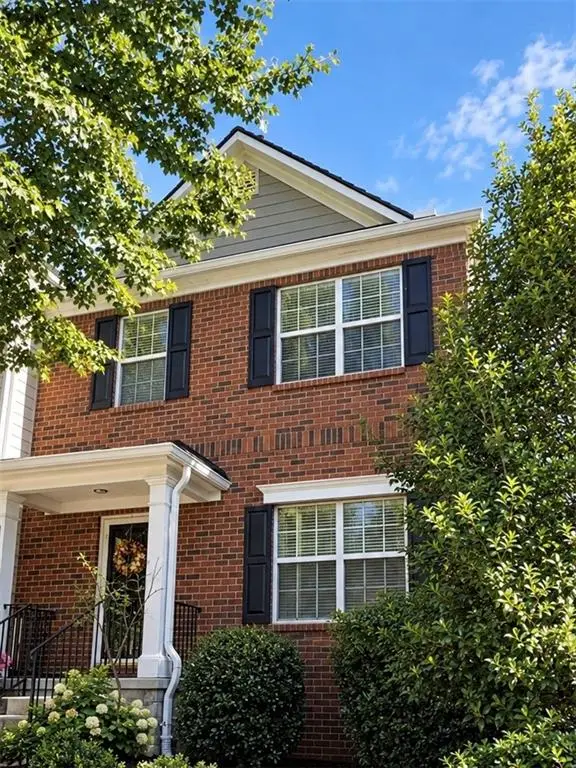 $359,000Coming Soon2 beds 3 baths1,804 sq. ft.
1415 Bay Overlook Drive, Woodstock, GA 30188
MLS# 7845129Listed by: NORTHGATE REALTY BROKERS, LLC. - Coming Soon
 $975,000Coming Soon4 beds 4 baths3,712 sq. ft.
565 Mountain Road, Woodstock, GA 30188
MLS# 7844762Listed by: KELLER WILLIAMS REALTY PEACHTREE RD. - Coming Soon
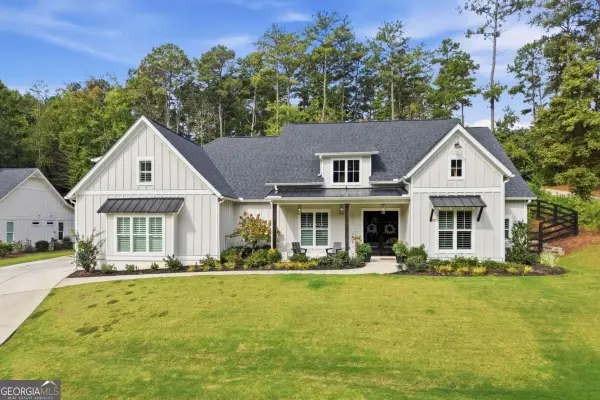 $975,000Coming Soon4 beds 4 baths3,712 sq. ft.
565 Mountain Road, Woodstock, GA 30188
MLS# 10853519Listed by: Keller Williams Realty PeachtreeRoad - Coming Soon
 $350,000Coming Soon4 beds 3 baths2,294 sq. ft.
755 Cedar Creek Way, Woodstock, GA 30189
MLS# 10845599Listed by: Renee Kunkler Realty - Coming Soon
 $350,000Coming Soon4 beds 3 baths2,294 sq. ft.
755 Cedar Creek Way, Woodstock, GA 30189
MLS# 7834625Listed by: RENEE KUNKLER REALTY - Coming Soon
 $1,285,000Coming Soon6 beds 5 baths6,465 sq. ft.
437 Hathaway Avenue, Woodstock, GA 30188
MLS# 7831464Listed by: ATLANTA FINE HOMES SOTHEBY'S INTERNATIONAL - Coming Soon
 $400,000Coming Soon3 beds 2 baths2,100 sq. ft.
525 Penny Lane, Woodstock, GA 30188
MLS# 7344841Listed by: HARRY NORMAN REALTORS - Coming Soon
 $345,500Coming Soon3 beds 3 baths1,271 sq. ft.
449 W Oaks Trail, Woodstock, GA 30188
MLS# 7336199Listed by: ATLANTA COMMUNITIES - New
 $415,000Active3 beds 3 baths2,254 sq. ft.
149 Witter Way, Woodstock, GA 30188
MLS# 10854214Listed by: Coldwell Banker Realty


Protect your home and budget from life's surprises with an Assurant Home Warranty, backed by a partner that supports you through every step of homeownership. Explore Plans.
© 2026 Better Homes and Gardens Real Estate LLC. An Anywhere Real Estate company. All rights reserved. Better Homes and Gardens® Real Estate is a registered trademark owned by Meredith Operations Corporation, licensed to Better Homes and Gardens Real Estate LLC and used with permission. Better Homes and Gardens Real Estate LLC fully supports the principles of the Fair Housing Act and the Equal Opportunity Act. Listing information is deemed reliable but is not guaranteed accurate.
Each office is independently owned and operated.
Any services or products provided by third parties are not provided by, affiliated with or related to Better Homes and Gardens Real Estate LLC, or its affiliated companies.