
274 Dahlia Drive, Woodstock, GA 30188
Local realty services provided by:Better Homes and Gardens Real Estate Metro Brokers
274 Dahlia Drive,Woodstock, GA 30188
$535,000
- 4 Beds
- 3 Baths
- 2,053 sq. ft.
- Single family
- Active
Listed by: taylor davis
Office: crye-leike realtors
MLS#:7860729
Source:FIRSTMLS
Price summary
- Price:$535,000
- Price per sq. ft.:$260.59
About this home
SOLD-OUT WINSOME PARK. Upgraded in every room and finished with custom closet and walk-in pantry systems, 274 Dahlia Drive is no standard Fairview. Tucked into a quieter section of the community and about 2 miles from Downtown Woodstock, it's your chance to own in Winsome Park. Completed in October 2026 and never occupied, this home offers 4 bedrooms, 2.5 baths and 2,053 square feet, with an open main level and 9-foot ceilings. THE KITCHEN: Slate-stained 42-inch cabinetry meets a contrasting black island, polished Cotton White quartz, and a Sea Salt tile backsplash that runs to the ceiling behind a stainless canopy hood. Gas cooking, a dishwasher with third rack, a crisp-corner undermount sink, matte-black fixtures and pendant lighting complete the look, and under-cabinet lighting is prewired. A custom walk-in pantry system keeps everything in its place. THE OWNER'S SUITE: A custom closet system and an enlarged fully tiled shower with a 72-inch frameless black-finish enclosure, double vanity, and coordinated black fixtures. THE DETAILS: Homestead Chaise Tan luxury vinyl plank carries from the main level into all four bedrooms, the upstairs hall and the laundry. Full oak stair treads, main-level crown molding, an in-floor outlet, and a secondary bath with a floor-to-ceiling tiled tub/shower surround, quartz countertop and matte-black accents round it out. OUTSIDE: A covered patio extends your living space. Snowbound siding, New Castle Gray brick with Southern Ivory mortar, a black front door and Dark Bronze gutters create a clean, modern palette. THE LOCATION: Winsome Park puts you about 2 miles from the shops, restaurants, parks and entertainment of Downtown Woodstock, with convenient access to Highway 92 and I-575. With Winsome Park sold out, homes like this do not come around often. Book your private tour today....
Contact an agent
Home facts
- Year built:2026
- Subdivision & Development:Winsome Park
- Listing ID #:7860729
- Updated:October 29, 2026 at 10:48 PM
Rooms and interior
- Bedrooms:4
- Total bathrooms:3
- Full bathrooms:2
- Half bathrooms:1
- Flooring:Hardwood, Vinyl
- Dining Description:Open Concept, Seats 12+
- Bathrooms Description:Double Vanity, Shower Only
- Kitchen Description:Breakfast Bar, Cabinets White, Dishwasher, Disposal, Eat-in Kitchen, Gas Range, Kitchen Island, Pantry, Pantry Walk-In, Range Hood, Self Cleaning Oven, Stone Counters, View to Family Room
- Bedroom Description:Oversized Master
- Living area:2,053 sq. ft.
Heating and cooling
- Cooling:Ceiling Fan(s), Central Air
- Heating:Natural Gas
- Central air:Yes
Structure and exterior
- Roof:Composition, Shingle
- Year built:2026
- Building area:2,053 sq. ft.
- Lot area:0.08 Acres
- Lot Features:Back Yard, Front Yard, Landscaped, Level
- Architectural Style:Craftsman
- Construction Materials:Cement Siding
- Exterior Features:Covered, Patio, Rear Porch
- Levels:2 Story
Schools
- High school:River Ridge
- Middle school:Mill Creek
- Elementary school:Little River
Utilities
- Water:Public, Water Available
- Sewer:Public Sewer, Sewer Available
Finances and disclosures
- Price:$535,000
- Price per sq. ft.:$260.59
- Tax amount:$1,291 (2026)
Features and amenities
- Laundry features:Laundry Room, Upper Level
- Amenities:Disappearing Attic Stairs, ENERGY STAR Qualified Appliances, Entrance Foyer, Gas Water Heater, High Ceilings 9 ft Main, Walk-In Closet(s)
Parking
- Parking description:Driveway, Garage, Garage Door Opener, Garage Faces Front, Level Driveway, Parking Lot
- Garage spaces:2
 Listings identified with the FMLS IDX logo come from FMLS and are held by brokerage firms other than the owner of this website. The listing brokerage is identified in any listing details. Information is deemed reliable but is not guaranteed. If you believe any FMLS listing contains material that infringes your copyrighted work please click here (https://www.fmls.com/dmca) to review our DMCA policy and learn how to submit a takedown request. ©2026 First Multiple Listing Service, Inc.
New listings near 274 Dahlia Drive
- Coming Soon
 $518,000Coming Soon3 beds 3 baths2,185 sq. ft.
118 Owens Farm Lane, Woodstock, GA 30188
MLS# 10881607Listed by: RE/MAX Town & Country - Coming Soon
 $1,389,000Coming Soon4 beds 5 baths5,034 sq. ft.
4012 Moody Lane, Woodstock, GA 30188
MLS# 7861105Listed by: DUFFY REALTY OF ATLANTA - Coming Soon
 $789,900Coming Soon4 beds 4 baths2,813 sq. ft.
1005 Fendley Street, Woodstock, GA 30188
MLS# 10881456Listed by: RE/MAX Town & Country - Coming Soon
 $824,900Coming Soon4 beds 5 baths3,919 sq. ft.
160 Inwood Walk, Woodstock, GA 30188
MLS# 7859978Listed by: BERKSHIRE HATHAWAY HOMESERVICES GEORGIA PROPERTIES - Coming Soon
 $899,000Coming Soon5 beds 6 baths5,278 sq. ft.
408 Three Branches Court, Woodstock, GA 30188
MLS# 7858699Listed by: ATLANTA FINE HOMES SOTHEBY'S INTERNATIONAL - Coming Soon
 $580,000Coming Soon5 beds 3 baths2,794 sq. ft.
905 Fernwood Road, Woodstock, GA 30189
MLS# 10878284Listed by: Keller Williams Realty Atlanta North - Coming Soon
 $550,000Coming Soon4 beds 3 baths1,973 sq. ft.
411 Garran Walk, Woodstock, GA 30188
MLS# 10875346Listed by: Atlanta Communities - Coming Soon
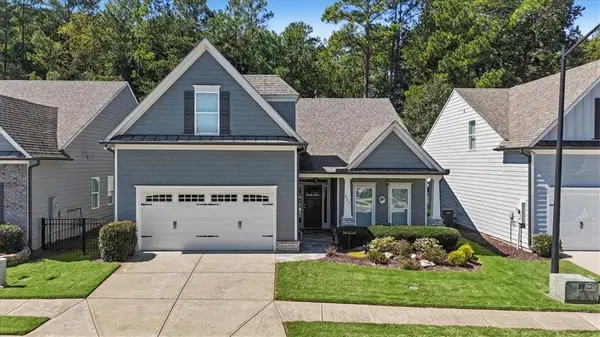 $550,000Coming Soon4 beds 3 baths1,973 sq. ft.
411 Garran Walk, Woodstock, GA 30188
MLS# 7845315Listed by: ATLANTA COMMUNITIES - Coming Soon
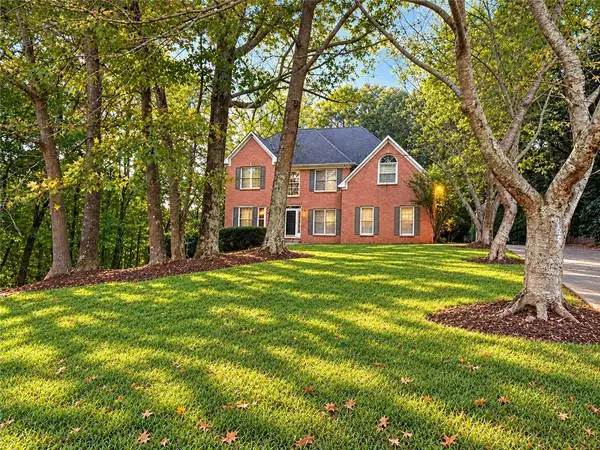 $439,900Coming Soon5 beds 4 baths3,624 sq. ft.
619 Springharbor Drive, Woodstock, GA 30188
MLS# 7823073Listed by: KELLER WILLIAMS REALTY SIGNATURE PARTNERS - Coming Soon
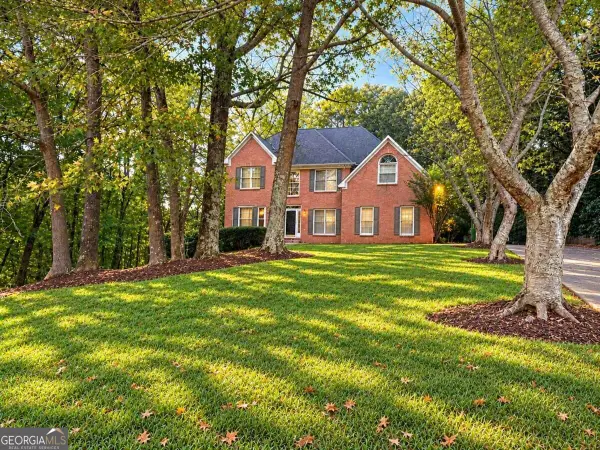 $439,900Coming Soon5 beds 4 baths3,624 sq. ft.
619 Springharbor Drive, Woodstock, GA 30188
MLS# 10874913Listed by: Keller Williams Realty


Protect your home and budget from life's surprises with an Assurant Home Warranty, backed by a partner that supports you through every step of homeownership. Explore Plans.
© 2026 Better Homes and Gardens Real Estate LLC. An Anywhere Real Estate company. All rights reserved. Better Homes and Gardens® Real Estate is a registered trademark owned by Meredith Operations Corporation, licensed to Better Homes and Gardens Real Estate LLC and used with permission. Better Homes and Gardens Real Estate LLC fully supports the principles of the Fair Housing Act and the Equal Opportunity Act. Listing information is deemed reliable but is not guaranteed accurate.
Each office is independently owned and operated.
Any services or products provided by third parties are not provided by, affiliated with or related to Better Homes and Gardens Real Estate LLC, or its affiliated companies.