
300 Nottingham Drive, Woodstock, GA 30188
Local realty services provided by:Better Homes and Gardens Real Estate Metro Brokers
300 Nottingham Drive,Woodstock, GA 30188
$799,000
- 5 Beds
- 4 Baths
- 2,600 sq. ft.
- Single family
- Active
Listed by: cody kuhn
Office: keller williams realty signature partners
MLS#:7802322
Source:FIRSTMLS
Price summary
- Price:$799,000
- Price per sq. ft.:$307.31
About this home
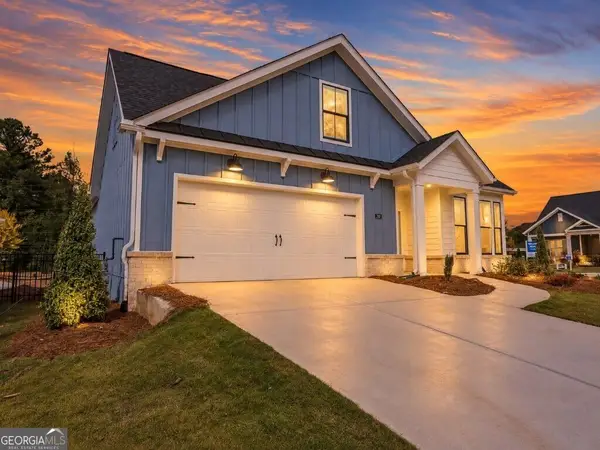
Rarely does a home like this on a nearly 1 acre lot with NO HOA come available in only a 4-minute golf cart ride to Downtown Woodstock. Tucked just steps from the highly anticipated Woodstock Mill District, this completely rebuilt custom home pairs modern luxury with true privacy and unbeatable walkability to Woodstock's restaurants, breweries, live music, and trails. A modern farmhouse exterior, expansive covered front porch, fresh landscaping, and an expanded driveway set the tone before you even walk in. Inside, every inch has been reimagined with designer finishes and warm, sophisticated tones. The open-concept main level centers on a chef's kitchen — custom cabinetry, an oversized quartz island, designer backsplash, and a statement custom vent hood — all framed by large windows beaming with natural light. Two secondary bedrooms round out the main floor, including one with a private en-suite bath, ideal for guests or multigenerational living. A second full bath and a custom mudroom with laundry hookup complete the main level. Upstairs, the primary suite is a true retreat: a spa-inspired bath with a freestanding soaking tub, oversized designer-tiled glass shower, dual vanities, and a walk-in closet with custom built-ins — plus a second laundry closet for everyday ease. Two additional bedrooms and another full bath, each finished with the same level of detail, complete the upper level. Downstairs, a 1,175 SF unfinished basement with both standard and garage-door exterior access offers flexibility for a workshop, home gym, golf cart garage, or future living space. Outside, the .935-acre lot leaves room to entertain, or simply enjoy the quiet. Minutes from award-winning schools and everything that makes Downtown Woodstock one of Metro Atlanta's most sought-after destinations — this is the rare chance to have space, privacy, and true proximity, all at once....
Contact an agent
Home facts
- Year built:1973
- Subdivision & Development:Sherwood Forest
- Listing ID #:7802322
- Updated:September 11, 2026 at 01:31 PM
Rooms and interior
- Bedrooms:5
- Total bathrooms:4
- Full bathrooms:4
- Flooring:Carpet, Ceramic Tile
- Dining Description:Open Concept
- Bathrooms Description:Double Vanity, Separate Tub/Shower, Soaking Tub
- Kitchen Description:Breakfast Bar, Cabinets Stain, Country Kitchen, Dishwasher, Disposal, Eat-in Kitchen, Electric Cooktop, Electric Oven, Kitchen Island, Microwave, Range Hood, Refrigerator, Stone Counters, View to Family Room
- Bedroom Description:In-Law Floorplan, Oversized Master
- Basement Description:Exterior Entry, Interior Entry, Unfinished
- Living area:2,600 sq. ft.
Heating and cooling
- Cooling:Ceiling Fan(s), Central Air, Zoned
- Heating:Central, Zoned
- Central air:Yes
Structure and exterior
- Roof:Composition, Shingle
- Year built:1973
- Building area:2,600 sq. ft.
- Lot area:0.94 Acres
- Lot Features:Back Yard, Corner Lot, Front Yard, Landscaped, Private
- Architectural Style:Craftsman, Farmhouse, Traditional
- Construction Materials:HardiPlank Type
- Exterior Features:Deck, Front Porch, Patio, Private Yard, Rain Gutters, Rear Porch
- Levels:3+ Story
Schools
- High school:Woodstock
- Middle school:Woodstock
- Elementary school:Woodstock
Utilities
- Water:Public, Water Available
- Sewer:Septic Tank, Sewer Available
Finances and disclosures
- Price:$799,000
- Price per sq. ft.:$307.31
- Tax amount:$3,101 (2025)
Features and amenities
- Laundry features:Common Area, In Hall, Main Level, Mud Room
- Amenities:Entrance Foyer, High Ceilings 10 ft Main, High Ceilings 10 ft Upper, Walk-In Closet(s)
Parking
- Total parking spaces:4
- Parking description:Driveway, Garage, Garage Door Opener, Garage Faces Front, Kitchen Level
- Garage spaces:1
 Listings identified with the FMLS IDX logo come from FMLS and are held by brokerage firms other than the owner of this website. The listing brokerage is identified in any listing details. Information is deemed reliable but is not guaranteed. If you believe any FMLS listing contains material that infringes your copyrighted work please click here (https://www.fmls.com/dmca) to review our DMCA policy and learn how to submit a takedown request. ©2026 First Multiple Listing Service, Inc.
New listings near 300 Nottingham Drive
- Coming Soon
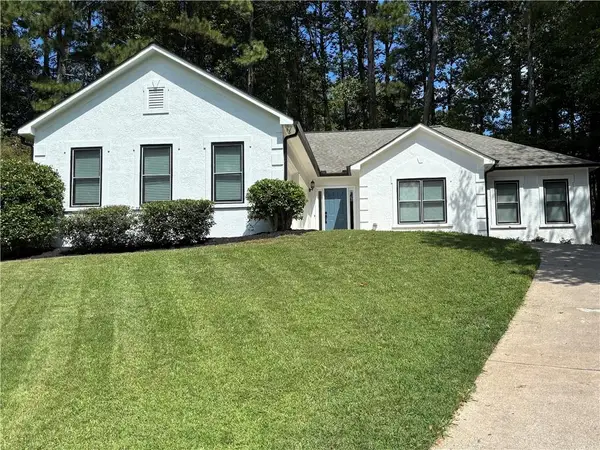 $399,000Coming Soon3 beds 2 baths1,796 sq. ft.
519 Philadelphia Lane, Woodstock, GA 30189
MLS# 7834925Listed by: ATLANTA HOMES REAL ESTATE, LLC - Coming Soon
 $1,285,000Coming Soon6 beds 5 baths6,465 sq. ft.
437 Hathaway Avenue, Woodstock, GA 30188
MLS# 7831464Listed by: ATLANTA FINE HOMES SOTHEBY'S INTERNATIONAL - Coming Soon
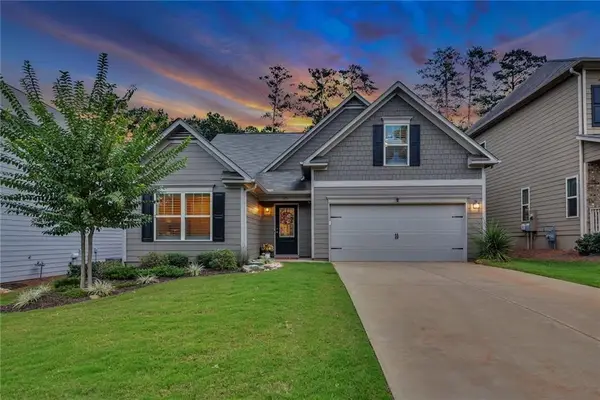 $535,000Coming Soon4 beds 2 baths1,942 sq. ft.
125 Stone Manor Court, Woodstock, GA 30188
MLS# 7830532Listed by: VIRTUAL PROPERTIES REALTY.COM - Coming Soon
 $535,000Coming Soon4 beds 2 baths1,942 sq. ft.
125 Stone Manor Court, Woodstock, GA 30188
MLS# 10837115Listed by: Virtual Properties Realty.com - Coming Soon
 $400,000Coming Soon3 beds 2 baths2,100 sq. ft.
525 Penny Lane, Woodstock, GA 30188
MLS# 7344841Listed by: HARRY NORMAN REALTORS - Coming Soon
 $345,500Coming Soon3 beds 3 baths1,271 sq. ft.
449 W Oaks Trail, Woodstock, GA 30188
MLS# 7336199Listed by: ATLANTA COMMUNITIES - New
 $585,000Active5 beds 4 baths
157 Bradshaw Park Drive, Woodstock, GA 30188
MLS# 10844134Listed by: Atlanta Communities - New
 $850,000Active5 beds 6 baths3,990 sq. ft.
886 Keystone Drive, Woodstock, GA 30188
MLS# 10844158Listed by: Harry Norman Realtors - New
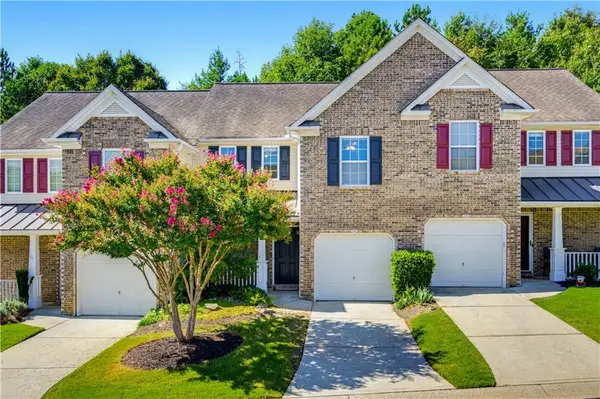 $289,000Active2 beds 2 baths1,376 sq. ft.
240 Fox Creek Boulevard, Woodstock, GA 30188
MLS# 7835214Listed by: KELLER WILLIAMS REALTY ATLANTA PARTNERS - New
 $600,000Active3 beds 3 baths2,057 sq. ft.
200 Persimmon Drive, Holly Springs, GA 30115
MLS# 10843893Listed by: Atlanta Communities


Protect your home and budget from life's surprises with an Assurant Home Warranty, backed by a partner that supports you through every step of homeownership. Explore Plans.
© 2026 Better Homes and Gardens Real Estate LLC. An Anywhere Real Estate company. All rights reserved. Better Homes and Gardens® Real Estate is a registered trademark owned by Meredith Operations Corporation, licensed to Better Homes and Gardens Real Estate LLC and used with permission. Better Homes and Gardens Real Estate LLC fully supports the principles of the Fair Housing Act and the Equal Opportunity Act. Listing information is deemed reliable but is not guaranteed accurate.
Each office is independently owned and operated.
Any services or products provided by third parties are not provided by, affiliated with or related to Better Homes and Gardens Real Estate LLC, or its affiliated companies.